OK
More than Less than
  ok

Key-words : 10 5

Houses and Apartments, your real estate specialist magazine offers a selection of ads that match with the keyword 10 5. You can refine your search by specifying the area or price range in the navigation bar link Search for a House/Apartment.

PARIS 5EME409 500 €

Apartment for sale 10 5 - Studio - 30

Paris 5 - Panthéon - Charming renovated studio apartment - Near Luxembourg

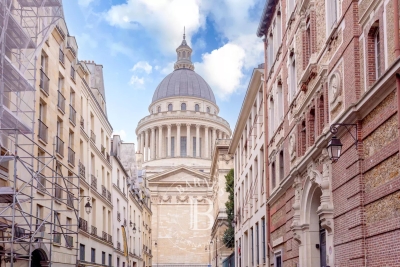
Paris 5 - Barnes Panthéon is listing this charming 30m² (323 sq ft) studio apartment on Montagne Sainte Geneviève, between the Panthéon and Place Maubert. Located on the 4th floor of a small shared-ownership building with staircase and renovated common areas, it comprises a good-sized living room, a separate kitchen area and a shower room with toilet, as well as a storeroom on the landing. This large studio apartment, located on a quiet street, is in very good condition, with beams typical of 18th century buildings, and would be perfect as a pied à terre or for a student, close to the universities and less than a 10-minute walk from Luxembourg. Henri IV school sector. A property presented by Thomas Cantin +33(0)6 47 45 41 20 Information on the risks to which this property is exposed is available on the Géorisques website: www.georisques.gouv.fr Property subject to shared ownership status. Fees payable by the seller - Number of lots in the building: 14 - Average amount of the share of charges €1,500/year - Estimated amount of annual energy costs for standard use based on 2021 energy costs: €740 ~ €1,000 Agency fees payable by vendor - Nombre de lots dans la copropriété: 14 - Montant moyen de la quote-part de charges courantes 1,500 €/yearly - Montant estimé des dépenses annuelles d'énergie pour un usage standard, établi à partir des prix de l'énergie de l'année 2021 : 740€ ~ 1020€ - Les informations sur les risques auxquels ce bien est exposé sont disponibles sur le site Géorisques : www.georisques.gouv.fr

Ref. : 86677118
BARNES PANTHEON

VALBONNE2 690 000 €

House for sale 10 5 - 5 rooms - 330

Charming farmhouse of 360 m² -

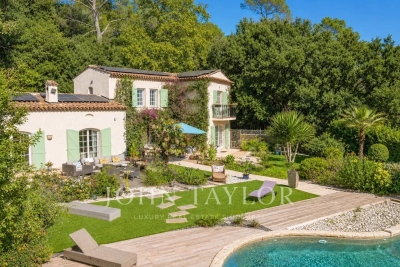
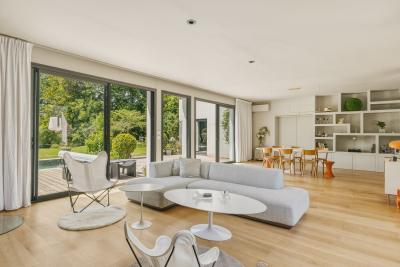
Charming farmhouse of 360 m² - A haven of peace without vis-à-vis Discover this exceptional property of 360 m² nestled in the heart of a quiet environment, offering privacy and serenity. The ground floor opens onto a large living room bathed in light, extended by a terrace with a breathtaking view of the forest, the garden and the pool. In continuity, three beautiful bedrooms directly overlook the garden, as well as two bathrooms equipped with showers and toilets. Upstairs, the master suite seduces with its double dressing room, its bathroom with shower, bathtub and toilet, as well as its access to a magnificent Tropezian terrace. You will also have a large room of 80 m² to be arranged according to your desires, a functional laundry room, as well as an office opening onto a large covered terrace. Outside, the relaxation area invites you to well-being with a swimming pool, a jacuzzi and a pool house to be converted, surrounded by a large natural stone terrace. A carport allows you to park two vehicles. The property also has an outbuilding to renovate, currently converted into a studio with mezzanine, as well as a workshop with storage shelter, offering many development possibilities. A rare property, ideal for living in the middle of nature without compromising on comfort. Contact us to arrange a visit and let yourself be seduced! Fee charged to the seller ENERGY CLASS 264 E CLIMATE CLASS 25 C DPE established on 05/10/2023 Estimated average amount annual energy expenditure standard use, energy price base year 2021 between €4,740 and €6,510. Information on the risks to which this property is exposed is available on the Géorisques www.georisques.gouv.fr website

Ref. : 82980439

LIMANDAT REAL ESTATE

ARTIGUES-PRES-BORDEAUX1 050 000 €

House for sale 10 5 - 6 rooms - 192

Artigues-near-Bordeaux — Contemporary architect-designed villa,

EXCLUSIVE Engel & Völkers It is in this discreet, sought-after residential area that this architect-designed villa built in 2014 is set, on a plot of approximately 1,761 m² enhanced by a stream at the rear of the property. The whole conveys a rare impression: that of a home designed as much for the eye as for everyday living. The 192 m² of living space is arranged around a central living area of nearly 55 m², open to the fully equipped, high-end kitchen and extended by large picture windows onto the terrace and garden. Four bedrooms. The main bathroom, with freestanding bathtub and shower, and the shower room serve the entire sleeping area with care. The two separate WCs and the pantry reflect a functional layout with no compromises. The features meet the expected standard: underfloor heating powered by a heat pump, air conditioning, fireplace, fiber optic internet, electric gate, aluminum windows. A 44 m² tiled and insulated double garage completes the property. Outside, the wooden terrace, saltwater pool and carefully maintained landscaped garden create a setting that is immediately ready to live in. South-facing, unobstructed view of nature. Energy Rating : B/ 109 Greenhouse Gas Emission : A/3 Estimated annual housing energy costs : €1,190 - €1,670. Transaction feesVAT to be paid by the seller. Information on the risks to which this property is exposed is available on the Géorisques website: www.georisques.gouv.fr. Less than 10 minutes from the Bordeaux ring road and 9 km from Saint-Jean station, Artigues-près-Bordeaux offers what first-ring suburbs rarely provide: a decidedly natural setting, sheltered from noise, with no compromise on access to the city. The tram is 2.8 km away, shops 1.5 km away.

Ref. : W-04AEIL

ENGEL & VOLKERS BORDEAUX

LA TURBIE2 450 000 €

House for sale 10 5 - 6 rooms - 178

La Turbie - Villa 6 rooms 178 m2 - Swimming pool - Land 2735 m2

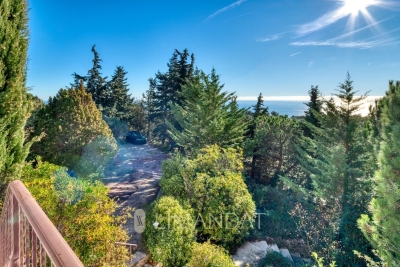
Located in La Turbie, about 10 minutes from Monaco, discover this charming 178 sqm villa offering a spectacular panoramic view of the sea, village, and mountains, enjoying sunlight from morning to evening thanks to its South, Southwest, Southeast exposure. Built on two levels, the villa consists of two separate apartments with independent entrances, with the possibility of connecting them with an internal staircase. The flat 2,735 sqm plot also offers the potential to build another independent 150 sqm villa or to expand the existing structure. On the first floor, the living space is bright with an equipped open kitchen leading to a terrace and balcony. There are three air-conditioned bedrooms, two with shower rooms/toilets, a bathroom, and a separate toilet. The garden level includes a living/dining area with an equipped open kitchen leading to a terrace with a barbecue, and two air-conditioned master bedrooms with shower rooms/toilets, one with a fireplace. Outside, the villa features a pool with a terrace and a large parking area capable of accommodating several vehicles. ENERGY CLASS: 132 C CLIMATE CLASS: 30 D DPE established on 03/16/2021 Estimated average annual energy costs for standard use, based on 2015 energy prices: 1607 €. Information on the risks to which this property is exposed is available on the Géorisques website www.georisques.gouv.fr

Ref. : 83748043

LIMANDAT REAL ESTATE

VALLAURIS2 690 000 €

House for sale 10 5 - 9 rooms - 375

VILLA WITH SEA VIEW, SWIMMING POOL & GUEST HOUSE

In a privileged residential environment, in absolute calm and surrounded by greenery, discover this superb property fully renovated with high-end amenities, combining elegance, comfort, and modernity. Spanning 325 m² of living space, the main villa impresses with its generous volume, brightness, and layout designed for family living. It offers 5 bedrooms, each with its private bathroom or shower room with toilet. The spacious living area is bathed in light thanks to a spectacular 6-meter glass wall opening onto a terrace with a pleasant sea and nature view. A fully equipped contemporary kitchen, a wellness area with a sauna, and ample storage complete this ensemble. An independent 50 m² house is a real asset for hosting family and friends or developing a rental project. Outside, enjoy a carefully landscaped garden, a new salt-treated swimming pool with roller shutter, and large spaces for parking up to 10 vehicles. For comfort, nothing has been left to chance: Energy Performance Certificate B, latest generation insulation, ducted air conditioning, heat recovery fireplace, comprehensive home automation, and complete renovation of technical equipment. A rare property, where every detail has been designed to offer an exceptional living environment, between serenity, high-end amenities, and functionality.

Ref. : 87165420

BG TRANSACTIONS

ROQUEFORT-LES-PINS1 699 000 €

House for sale 10 5 - 5 rooms - 259

Elegance and tranquility in the heart of the Côte d'Azur

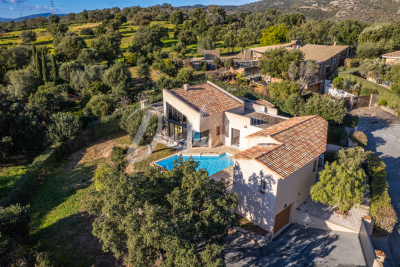
Just 25 minutes from Nice airport, less than 10 minutes from the Opio golf course and close to shops, this exceptional 250 m² property, designed by an Italian architect in 1970, stands in 2,300 m² of enclosed grounds. A refined art of living Featuring top-of-the-range amenities, this air-conditioned residence combines timeless charm with modern comfort: First floor: large, bright living room with fireplace, fitted Anglo-Saxon kitchen, study opening onto a garden, two bedrooms with private shower room and WC. First floor: two elegant bedrooms and a master suite with bathroom, dressing room and private balcony. Sublime exteriors Heated Diffazur swimming pool, landscaped garden with fountain and koi pond, various relaxation areas and separate janitor's cottage. Outstanding features Solar panels, new septic tank, noble materials and no work required. This unoverlooked haven of peace combines proximity to amenities and absolute serenity. Discover a residence that embodies the prestige and relaxed lifestyle of the Côte d'Azur.

Ref. : V1767MGS

JOHN TAYLOR MOUGINS

BORDEAUX4 990 000 €

House for sale 10 5 - 16 rooms - 638

CONFIDENTIAL SALE — EXCEPTIONAL PRIVATE MANSION — BORDEAUX

Behind a facade that reveals none of its secrets lies a rare residence, where two years of meticulous restoration have created an exceptional place. Nearly 500 m² of living space, fully air-conditioned and designed down to the smallest detail, for family life or entertaining on a scale few can imagine. Three reception lounges follow one another on the ground floor, filled with light. A private lift serves every level, where spacious bedrooms - each conceived as a suite - lead up to a secluded master suite occupying the entire top floor. The basement houses a private cinema, an outstanding wine cellar, a sauna: spaces that turn everyday life into an art of living. And then there is this absolute rarity: a fully independent guest house of nearly 130 m² of living space, with its own access, a three-car garage, a gym, and three bedrooms with private terraces and no overlooking neighbors; currently operated successfully, opening up a multitude of possibilities. A garden, a heated swimming pool, and unexpected peace in the heart of the city. A rare property, matching its discretion. Full file and viewing video available upon request, after qualification. Energy Performance Certificate (EPC): B / 55 Greenhouse Gas Emissions (GHG): B / 7 Estimated annual energy costs: €1,873 – €2,535 Agency fees (VAT included) payable by the seller. Information regarding potential risks to which this property is exposed is available on the Géorisques website : www.georisques.gouv.fr. Situated in the highly sought-after Saint-Genès district, this property enjoys a prime location, valued for its residential elegance, its immediate proximity to Bordeaux's historic city center, and the quality of its schools. The area offers a living environment particularly sought after by French and international families, with several renowned schools reachable in just a few minutes, including Institution Saint-Genès, Assomption Sainte-Clotilde, Saint-Gabriel, and Lycée François Magendie (international section). Local shops, restaurants, the tram, and all everyday services are easily accessible on foot. Bordeaux Saint-Jean train station can be reached in under 10 minutes, making it possible to get to Paris in just over 2 hours, while Bordeaux–Mérignac International Airport is accessible in around 20 minutes. A discreet, heritage address, among the most coveted in Bordeaux.

Ref. : W-04AKAE

ENGEL & VOLKERS BORDEAUX

SPÉRACÈDES1 420 000 €

House for sale 10 5 - 7 rooms - 206

XVIIITH CENTURY STONE MAS ENTIRELY RESTORED

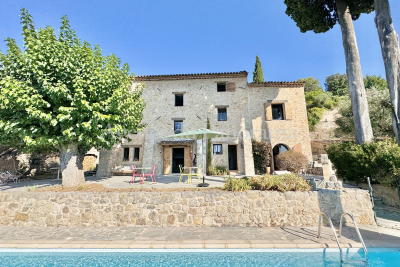
Exceptional authentic Old Mas in stone built in the XVIIIth century entirely restored with splendid materials (stone, beams,...) and organized around 206 m2 (6 main rooms). Enclosed land 3584 m2 nestled in a middle of a splendid olive grove, dominating the countryside. Lot of annexs, such as : separate garage, workshop, carport, pool (10 x 4) and terraces. Truly rare opportunity with the possibility either to enlarge the existing old Mas or to built a second villa. Very quiet and residential area. Deserve to be seen.

Ref. : V100002965

AGENCE DU PANORAMA

LA GARDE-FREINET799 950 €

House for sale 10 5 - - 350

Superb Village House ? 350 m² with Garden and Terrace ? La Garde-Freinet (Gulf of Saint-Tropez) Discover this magnificent village house with authentic charm, ideally located in the heart of La Garde-Freinet, close to cafes and boutiques in the prestigious Gulf of Saint-Tropez, 1 hour 10 minutes from Nice and Marseille airports and 20 minutes from the beaches. With its 350 m² of living space, this rare property offers generous volumes and a unique living environment. It comprises 5/7 bedrooms, 2 kitchens, 2 living rooms, and a spacious, bright, dual-aspect 67 m² living room. Outside, you will be charmed by its intimate 90 m² garden and its large 23 m² terrace, perfect for enjoying the beautiful days and entertaining in a friendly atmosphere. A separate apartment completes this exceptional property: ideal for welcoming family, friends or for a seasonal rental business. Possibility of transforming the attic into a Tropezian terrace. Main advantages: Privileged location in the heart of the village Provençal charm, exposed beams and high ceilings Great potential: main residence, guest house or commercial project Close to Saint-Tropez, Grimaud and Cogolin Stay offering the possibility of being transformed into a commercial space (gallery, boutique or other professional activity). A rare property combining authenticity, space and potential, to be discovered without delay!

Ref. : 944V62M

Histoire De Pierres

MONTREUIL1 280 000 €

Apartment for sale 10 5 - 4 rooms - 158

Duplex apartment with terraces – Lower Montreuil – Parc des Guilands – 3 or 4 bedrooms – Garage

Barnes Paris Est is listing this exceptional 158m² or 1,701 sq ft (Carrez Law surface) duplex apartment with south-facing terraces, offering the feel of a house on the top two floors of a contemporary building dating from 2025 composed of two fully independent units. Located in the quiet and leafy, highly sought-after neighbourhood of Lower Montreuil - Parc des Guilands, a stone's throw from “Croix de Chavaux” metro station and 50m (55 yards) from Parc des Guilands. Designed for comfort and conviviality, this property features, on the ground floor, a garage and a large laundry room, as well as a private lift leading to the third floor. Here you'll find a 31m² (334 sq ft) master bedroom with shower room and terrace, another large bedroom with shower room, a third large bedroom, a bathroom and two separate toilets. Accessed either via the private lift or the staircase, the top floor has a huge 53m² (570 sq ft) living area opening entirely onto the 37m² (398 sq ft) south-facing terrace without steps, offering breathtaking views and no overlook. The property combines modernity and functionality, with a high-end finish and thoughtful architecture. Natural light floods every room thanks to the large windows, creating a warm and welcoming atmosphere. In a prime location close to public transport services, schools and shops, this property is a top pick for families seeking peace and quiet, leafy surroundings, comfort and far-reaching views, guaranteeing exceptional quality of life. Contact: Florian Bou +33 (0)7 62 67 22 42 Fees payable by the seller - Estimated amount of annual energy costs for standard use: €840 ~ €1,200 Agency fees payable by vendor - Montant estimé des dépenses annuelles d'énergie pour un usage standard : 840€ ~ 1200€

Ref. : 85314727

BARNES PARIS 10/19

LE PLAN-DE-LA-TOUR635 000 €

House for sale 10 5 - 5 rooms - 195

19th-Century Village House with Courtyard Calm Setting

A substantial 19th-century village house set in a quiet lane, offering generous and characterful accommodation arranged over several split-level floors totaling 195M2 LC 150M2 . The property comprises a sitting room, a large fully equipped kitchen opening onto a private courtyard of 73 m², three bedrooms, two bathrooms, a study, and a top-floor television and games room a practical and well-considered layout for family use. Outside, the enclosed courtyard provides a sheltered private space rarely found in village properties of this type. The village sits 6 km from the shops and amenities of Sainte-Maxime and under 10 km from the Mediterranean beaches, with local shops and restaurants within easy walking distance. A property that combines the authentic charm of Provençal village life with genuine everyday convenience.

Ref. : 87076532

MED-ESTATES

PARIS 16EME6 490 000 €

Apartment for sale 10 5 - 10 rooms - 357

Passy - Trocadéro. Prestigious duplex with beautiful views and terraces.

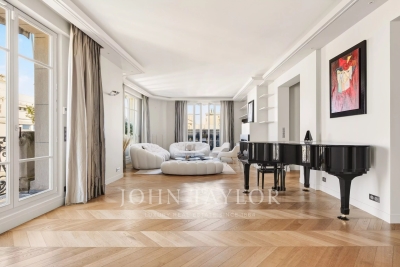
Paris 16th – Passy – Trocadéro In one of the most sought-after residential areas of Paris's 16th arrondissement, between Trocadéro and La Muette, and just moments from the shops of Rue de Passy, we are pleased to present this exceptional 332 sqm family and reception duplex apartment. Located on the 6th and 7th floors of a prestigious corner Haussmann-style building dating from 1880, with a live-in concierge, this remarkable property combines elegance, comfort, and modern luxury. Bathed in natural light thanks to its south-west exposure, the apartment enjoys completely unobstructed views, balconies, and a delightful terrace. Featuring high-end amenities (enhanced insulation, air conditioning, home automation system, and alarm system), it is distinguished by its impressive volumes and generous ceiling heights. The first level, bordered by balconies, comprises: - An elegant entrance gallery - A magnificent 80 sqm double reception room with fireplace, featuring a sun-filled living room and dining room - A spacious fully fitted and equipped eat-in kitchen, completing this refined living space - A bedroom suite with dressing room, bathroom, and toilet - A laundry room - A technical room - Guest toilet Accessible via a contemporary staircase, the upper floor offers: - A master suite with 4.50 m ceiling height, bespoke dressing room, and a bathroom featuring a whirlpool bathtub, walk-in shower, and toilet - Two additional bedroom suites, each with its own private bathroom and toilet - A fifth bedroom located adjacent to a shower room with toilet, offering the possibility of creating an additional suite A 10 sqm cellar and two garage boxes complete this rare property, one available at an additional cost and the other currently rented out. A prestigious address and timeless elegance come together in this unique apartment, equally suited as an exceptional family residence or a sumptuous Parisian pied-à-terre.

Ref. : V4189PA

JOHN TAYLOR PARIS

LA CROIX-VALMER1 195 000 €

House for sale 10 5 - 5 rooms - 120

South/West-Facing Villa with Pool Private Domain, Village Proximity

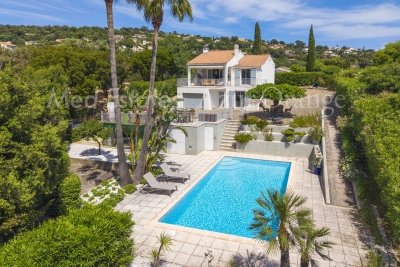
Set within a sought-after private domain just two minutes from the village, this light-filled villa enjoys a favourable south/west orientation and an entirely enclosed plot of approximately 1,000 m². Surrounded by unspoilt greenery with no overlooking neighbours, it offers a genuine sense of retreat while remaining very close to the village.. The interior is bright and well proportioned, with three bedrooms, 2 bathrooms a study and Garage or storage area. The open-plan kitchen flows naturally into a living room with fireplace, with French doors opening onto a sweeping terrace commanding open views over the surrounding landscape. Outside, a heated pool (10 × 5 m) enjoys complete privacy, screened from all sides. A garage, outbuildings and ample parking for several vehicles complete the ensemble. Access is easy throughout. There is an additional storage at the pool level that can be converted to a BBQ area if desired. A sound investment in an established address combining tranquillity, village charm on the doorstep, and enduring natural surroundings. The property offers compelling scope for a buyer with vision: an extension project, designed by an architect, has been approved and full documentation is available on request.

Ref. : 86993544

MED-ESTATES

STE-MAXIME1 290 000 €

House for sale 10 5 - 6 rooms - 151

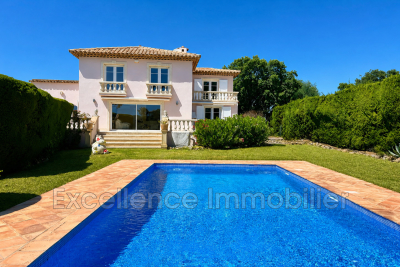
Located in the sought-after Sémaphore area of Sainte Maxime, charming Florentine-style villa for sale built on 1200 m² of flat land offering: an entrance, a bright living room with a fireplace, a separate fitted kitchen, four bedrooms, two shower rooms, solarium with sea view. Full basement with two garages, laundry room, bathroom, and cellar. Traditional heated 10 x 4 pool.

Ref. : 956V1741M

EXCELLENCE IMMOBILIER

ST-RAPHAËL1 090 000 €

House for sale 10 5 - 6 rooms - 153

Villa with swimming pool for sale in the Golfs area of Saint

In Valescure, a sought-after area of Saint-Raphaël, discover this superb 153 m2 villa nestled in a 947 m2 green setting. Its exceptional location, in the immediate vicinity of golf courses, combines privacy and accessibility. The garden level reveals a bright living room extended by a sunny terrace, a separate kitchen with pantry, as well as three suites complemented by an office/fourth bedroom. The swimming pool blends harmoniously into a garden with no overlooking neighbors. The advantages: basement, cellar, direct access to the Estérel trails, beaches 10 minutes away. A haven of peace with impeccable service.

Ref. : 2280

Deluxia Immobilier