OK
More than Less than
€  ok

Key-words : 10 5

Houses and Apartments, your real estate specialist magazine offers a selection of ads that match with the keyword 10 5. You can refine your search by specifying the area or price range in the navigation bar link Search for a House/Apartment.

LA CIOTAT1 190 000 €

House for sale 10 5 - 6 rooms - 185 m²

Villa - Pool - Saint Jean - La Ciotat

Located in the sought-after Saint-Jean neighborhood of La Ciotat, a 10-minute walk along a pedestrian path from the Saint Jean school, the beaches, and local shops, this beautiful property charms with its quiet residential setting and carefully landscaped garden. The house offers warm and comfortable living spaces, featuring a fireplace and reversible air conditioning. It has five bedrooms, one of which is on the ground floor, providing a particularly functional layout for family life or entertaining guests. Outside, the landscaped garden is a true oasis of greenery, perfectly arranged around a heated saltwater pool, ideal for swimming year-round. A charming property offering a wonderful balance of comfort, quality of life, and a relaxed lifestyle, just minutes from the beaches and amenities of La Ciotat. Agency fees payable by vendor - Montant moyen de la quote-part de charges courantes 350 €/yearly - Montant estimé des dépenses annuelles d'énergie pour un usage standard, établi à partir des prix de l'énergie de l'année 2023 : 830€ ~ 1140€ - Rebecca NOBILE - Agent commercial - EI - RSAC 921 523 411

Ref. : 87408597

BARNES SANARY LUXURY REALTY

MARSEILLE 13EME2 100 000 €

House for sale 10 5 - 10 rooms - 220 m²

FOR SALE - 200 m² Bastide - 4,500 m² buildable land - Marseille 13th (near Château-Gombert)

BARNES presents this character-filled *bastide* dating from 1870, located in the residential district of Saint-Mitre—just minutes from Château-Gombert and the Étoile hills. It offers approximately 200 m² of living space set on a plot of around 4,500 m² within the UC2 buildable zone. The main *bastide* (approx. 150 m²) captivates with its period charm, featuring high ceilings, traditional terracotta floor tiles, moldings, fireplaces, and thick walls. On the ground floor, the entrance hall leads to a beautiful living room and a spacious dining area that extends into a large, fully equipped kitchen. These south-facing reception rooms open onto a wide terrace, making the home ideal for entertaining. A separate toilet completes this level. Upstairs, the sleeping quarters comprise four bedrooms, a bathroom, a shower room, a separate toilet, and a walk-in wardrobe. A separate annex of approximately 50 m², built at a later date, houses a studio apartment and a two-bedroom unit (T3), offering numerous possibilities: guest accommodation, family space, a home office, or rental income potential. Outside, the property features a small pool (approx. 3 x 5 m) for cooling off, an 8 m² summer kitchen, a *pétanque* court, and a garden shed. The garden, which offers scope for landscaping, holds the key to unlocking the full potential of this rare property; it enjoys absolute tranquility and boasts large trees that provide welcome shade and coolness. Close to all amenities—a supermarket is 5 minutes away, while schools, high schools, universities (including the Faculty of Science and *Grandes Écoles*), and transport links are within 10 minutes—this property is perfect for a family seeking charm, space, and authenticity, though some modernization work is to be expected. Situated in the UC2 zone, the land may also be of interest for a real estate development project, such as an apartment building or villas. Some photos have been retouched using AI. For further information, please contact: Marie-Mathilde Delahaye du Courtieux Tel. : +33 (0)6 34 41 29 27 Email: RSAC: 504 460 981 Agency fees payable by the seller. Information on the risks to which this property is exposed is available at www.georisques.gouv.fr Agency fees payable by vendor - Montant estimé des dépenses annuelles d'énergie pour un usage standard : 163€ ~ 845€ - Les informations sur les risques auxquels ce bien est exposé sont disponibles sur le site Géorisques : www.georisques.gouv.fr - Marie-Mathilde DELAHAYE DU COURTIEUX - Agent commercial - EI - RSAC Marseille 504460981

Ref. : 87174904

BARNES MARSEILLE CASSIS LITTORAL

RUEIL MALMAISON998 000 €

House for sale 10 5 - 5 rooms - 126 m²

RUEIL-MALMAISON - COTEAUX - CHARMING FAMILY HOUSE

This 126m² or 1,356 sq ft (142m² or 1,528 sq ft including the garage) custom-built house is set on a 334m² (3,595 sq ft) plot with no overlook and is located in the sought-after Côteaux area, a 10-minute walk from the town centre and the future Metro Line 15. On the ground floor, as you enter, discover a pleasant view over the living area below, lending the property real architectural character and a very welcome sense of space. A bedroom, a bathroom and a separate toilet complete this level. Two additional bright bedrooms share a shower room on the first floor. On the garden level, the house features a superb 46m² (495 sq ft) living area with open kitchen. The impressive ceiling height and large picture windows provide excellent natural light. The space opens on the same level onto a 56m² (603 sq ft) terrace and a carefully landscaped garden, where every corner has been optimised. This level also includes a separate toilet, an office ideal for working from home, and a cellar. The house also features a large 16m² (172 sq ft) garage with two parking spaces and an electric charging point. This space also offers great potential for conversion into an extra bedroom, studio apartment or living area, depending on your needs. All bedrooms are air-conditioned and the living room has underfloor heating. Your contact - Valérie PRIGENT - +33 (0)6 83 94 66 29 Fees payable by the seller - Estimated amount of annual energy costs for standard use based on 2021 energy costs: €2,260 ~ €3,070 - Information on the risks to which this property is exposed is available on the Géorisques website: www.georisques.gouv.fr Agency fees payable by vendor - Montant estimé des dépenses annuelles d'énergie pour un usage standard, établi à partir des prix de l'énergie de l'année 2021 : 2260€ ~ 3070€ - Les informations sur les risques auxquels ce bien est exposé sont disponibles sur le site Géorisques : www.georisques.gouv.fr - Valérie PRIGENT - Agent commercial - EI - RSAC NANTERRE 509889077

Ref. : 86974119

BARNES HAUTS DE SEINE NORD

RUEIL MALMAISON1 195 000 €

House for sale 10 5 - 6 rooms - 211 m²

Rueil-Malmaison – Golden Triangle – 4-bedroom house with south-facing terrace

In the Golden Triangle of Rueil-Malmaison, close to the city center and about a 10-minute walk from the RER A station, the BONAPARTE House offers this 135 sqm house, built on a 364 sqm plot. Renovated with an interior architect in 2021, it features a south-facing terrace, outdoor space, and a courtyard allowing parking for several vehicles. On the ground floor, a spacious entrance with plenty of storage leads to a double living room with a fireplace, a large separate dining kitchen, an office of about 9 sqm, and a WC. Upstairs are four bedrooms, including a master suite with dressing room and bathroom, as well as a bathroom with a walk-in shower and an independent WC. The full basement of 75 sqm includes a room of nearly 32 sqm, capable of hosting a recreational room, a gym, or a workspace, as well as a laundry room. The rest of the level offers storage spaces and potential for customization. The attic, currently undeveloped, represents 31 sqm of additional measured area. Any development will require the necessary inspections and approvals. The Les Trianons elementary school is just a stone's throw from the house, and the Les Martinets nursery school is about a 5-minute walk away. Some photos show AI-generated layout projections.

Ref. : BM - 3608

Maison BONAPARTE

PARIS 7EME4 100 000 €

Apartment for sale 10 5 - 7 rooms - 191 m²

Paris 7th – Prestigious corner building – High floor – Generous proportions – 4 bedrooms

On the fourth floor of a high-end late 19th-century building with superb common areas, an apartment of approximately 190 m² (about 2,045 sq ft), facing mainly south. It comprises an entrance gallery, two interconnecting corner reception rooms, a TV room, a kitchen, four bedrooms, a bathroom with WC, a shower room and a separate guest WC. Two cellars complete the property. Bicycle storage room. Close to the Champ-de-Mars, the Eiffel Tower and the banks of the Seine, a short walk from the shopping streets of the Gros-Caillou district (rue Saint-Dominique, rue Cler…) and the sought-after schools of the 7th arrondissement (École La Rochefoucauld), with unobstructed views, excellent natural light and 3.20 m (10.5 ft) ceilings, this characterful apartment lends itself equally to family life and to entertaining. A 14 m² staff studio on the sixth floor is available as an option. The property is held under the French co-ownership (copropriété) regime. 3,950,000 € Agency fees not included - Agency commission: 3.8%VAT included Agency fees payable by buyer - Montant moyen de la quote-part de charges courantes 7,610 €/yearly - Montant estimé des dépenses annuelles d'énergie pour un usage standard : 3130€ ~ 4270€

Ref. : 87476632

BARNES BAC-VARENNE

BORMES-LES-MIMOSAS1 885 000 €

House for sale 10 5 - 5 rooms - 200 m²

Sole agent - Villa with Panoramic Sea Views in Bormes-les-Mimosas

Sole agent - Villa with Panoramic Sea Views in Bormes-les-Mimosas Nestled in the heart of a preserved natural setting in Bormes-les-Mimosas, this south-facing villa enjoys breathtaking views over a soothing panorama combining the blue of the sea, islands, vineyards, and rolling hills. Located just 10 minutes from the village and 13 minutes from the beaches, it offers a privileged lifestyle between land and sea. Set in a remarkably peaceful environment, the property offers approximately 180 sqm of living space with generous volumes filled with natural light. The ground floor features a spacious living and dining area, as well as a fully equipped kitchen, all opening onto a large terrace and its swimming pool. Upstairs, the sleeping quarters comprise three bedrooms, including a master suite with its own private shower room, while the other two bedrooms share an independent shower room. Built in the early 2000s on a plot of approximately 1500 sqm, the property is enhanced by a beautifully landscaped Mediterranean garden surrounding an elegant free-form swimming pool. A true haven of peace offering sea views seamlessly blended into a quintessential Provençal landscape, within a quiet and highly sought-after residential environment where life is enjoyable all year round.

Ref. : 83534

MAGREY&SONS SAINT-TROPEZ

ST OUEN580 000 €

Apartment for sale 10 5 - 3 rooms - 97 m²

Apartment to renovate - Garibaldi - 2 bedrooms - Terrace

This 83m² (893 sq ft) ground-floor apartment with a 12m² (129 sq ft) terrace, located on a quiet street a stone's throw from Garibaldi metro station and Square Marmottan, offers a rare opportunity to create a home that reflects your own personal style. Featuring a large, bright living room with a fitted and equipped open kitchen, ideal for entertaining in this welcoming space, two bedrooms, a shower room, a walk-in wardrobe and a separate toilet. Its small private terrace, a real asset in the city, extends the living area outdoors and allows you to make the most of sunny days in peaceful surroundings. Requiring complete renovation, the property gives free rein to your creativity: redesign of the layout, choice of materials and creation of a living space that reflects your personality. Ideal location: Metro station a short walk away providing easy access to central Paris, nearby park for walks, and the peace and quiet of a street away from the hustle and bustle. Property with fantastic potential, ideal for first-time buyers, a family or as a rental investment. Contact: Florian Bou +33 (0)7 62 67 22 42 Fees payable by the seller - Average amount of the share of charges €1,476/year - Estimated amount of annual energy costs for standard use based on 2021 energy costs: €1,510 ~ €2,050 - Information on the risks to which this property is exposed is available on the Géorisques website: www.georisques.gouv.fr Agency fees payable by vendor - Montant moyen de la quote-part de charges courantes 1,476 €/yearly - Montant estimé des dépenses annuelles d'énergie pour un usage standard, établi à partir des prix de l'énergie de l'année 2021 : 1510€ ~ 2050€ - Les informations sur les risques auxquels ce bien est exposé sont disponibles sur le site Géorisques : www.georisques.gouv.fr

Ref. : 87504829

BARNES PARIS 10/19

VILLEFRANCHE-SUR-MER230 000 €

Apartment for sale 10 5 - Studio - 24 m²

VILLEFRANCHE-SUR-MER – CORNE D'OR – 24 SQM STUDIO APARTMENT FOR SALE – EXCELLENT CONDITION – SECURED RESIDENCE – 7.30 SQM TERRACE

Located in Villefranche-sur-Mer, on the highly sought-after Boulevard de la Corne d'Or, this attractive 24.10 sqm studio apartment is situated on level -3 of a secure residence and is presented in very good overall condition. Bright and functional, the property benefits from a pleasant 7.30 sqm east-facing terrace. The apartment enjoys a particularly peaceful setting, with no noise disturbances whatsoever, as well as lovely glimpses of Saint-Jean-Cap-Ferrat and the Mediterranean Sea. Its well-optimized layout makes the most of every square meter, making it an ideal primary residence, a quality holiday home, or an excellent rental investment opportunity.

Ref. : B-1932

Century 21 LAFAGE TRANSACTIONS Beaulieu-sur-mer

MOUANS-SARTOUX950 000 €

House for sale 10 5 - 8 rooms - 253 m²

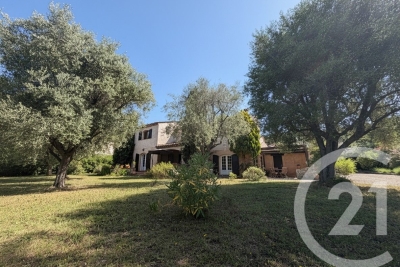
Mouans-Sartoux Spacious Provençal Home Within Walking Distance of the Village Located in a highly sought-after residential area of Mouans-Sartoux, enjoying absolute peace and quiet while being less than a 10-minute walk from the village centre, this charming Provençal-style property offers approximately 250 sqm of living space set on a beautiful flat, landscaped plot of 1,560 sqm, with the potential to build a swimming pool (subject to planning permission). The house features an entrance hall, a spacious double living room with a fireplace opening onto two terracesone with a pergola and the other coveredan independent fully equipped kitchen, a pantry, and two ground-floor bedrooms served by a bathroom and a shower room. Upstairs, there are four additional generously sized bedrooms, a shower room, a laundry room, and a dressing room. The property is ideally suited to a large family or could easily be adapted for a guest house or bed-and-breakfast project. Some cosmetic updating is required to fully reveal the charm and outstanding potential of this attractive home. Additional features include a double carport and ample outdoor parking.

Ref. : 3687

CENTURY 21 COAST & COUNTRY

ST-RAPHAËL530 000 €

Apartment for sale 10 5 - 3 rooms - 81 m²

4 min from the beach, walk everywhere: renovated 3-room flat wit

The beach is a 4-minute walk away, while the market and TGV station are less than 10 minutes away: here, you can leave the car in the garage. If you are coming from Paris, the direct TGV drops you off just steps away. The apartment is on the first floor, with a lift, in a 2007 residence in town. It was carefully renovated in 2020 and has been very well maintained ever since. Two bedrooms, a shower room, a separate toilet and a fully equipped kitchen. The living room opens onto a west-facing terrace, sunny at the end of the day, with a slight glimpse of the sea. Air-conditioned by a recent reversible heat pump. An underground garage completes the property. The floor plan and full file (surveys, charges and co-ownership documents) are available on request.

Ref. : W-04B764

ENGEL & VÖLKERS

PARIS 19EME800 000 €

Apartment for sale 10 5 - 6 rooms - 92 m²

BASSIN DE LA VILLETTE – Renovated family apartment – 3/4 bedrooms – Panoramic views

Rare family apartment with exceptional views over the Bassin de la Villette, Paris and its landmarks situated on the 17th floor of a secure high-end residence with a lift. Recently renovated with great care using high-quality materials, this property boasts an ideal floor plan, offering plenty of light and character. It comprises a large living area with a fitted open-plan kitchen and an adjoining office (4th bedroom), a sleeping area featuring 3 bedrooms, including a master suite with shower room, a second shower room, a laundry room, a wardrobe and a separate toilet. Cellar also included. Possibility of a parking space. Rare opportunity. EXCLUSIVE LISTING - BARNES PARIS EST. Fees payable by the seller - Number of lots in the building: 247 - Average amount of the share of charges €7,560/year - Estimated amount of annual energy costs for standard use based on 2022 energy costs: €1,850 ~ €2,520 - Information on the risks to which this property is exposed is available on the Géorisques website: www.georisques.gouv.fr 761,904 € Agency fees not included - Agency commission: 5%VAT included Agency fees payable by buyer - Nombre de lots dans la copropriété: 247 - Montant moyen de la quote-part de charges courantes 7,560 €/yearly - Montant estimé des dépenses annuelles d'énergie pour un usage standard, établi à partir des prix de l'énergie de l'année 2022 : 1830€ ~ 2520€ - Les informations sur les risques auxquels ce bien est exposé sont disponibles sur le site Géorisques : www.georisques.gouv.fr

Ref. : 87256504

BARNES PARIS 10/19

PARIS 16EME1 250 000 €

Apartment for sale 10 5 - 4 rooms - 122 m²

Paris 16 - Auteuil - 2-bedroom apartment - Balcony and cellar

Exclusive. Located on the 4th floor of a 1930s building, this 122.59 m² (122.59 sqm, Carrez law) apartment stands out for its spacious rooms and excellent storage. The layout is clear, with no wasted space. Living areas on one side, bedrooms on the other, for an easy and comfortable everyday life. It will suit a family as well as a couple looking for space. The entrance hall, with a cupboard and a cloakroom, offers plenty of storage from the moment you walk in. It leads to the living room, warmed by a fireplace, and then to the sitting room, fitted with a cupboard and opening onto a balcony. Together, the two rooms provide a generous space for entertaining, dining or simply relaxing. The balcony gives direct access to the outdoors, a real advantage in Paris. The kitchen comes with a separate laundry room, which keeps it clear and well organised. The bedroom area includes two bedrooms, each with built-in wardrobes, as well as a bathroom and a shower room. With two bathrooms, mornings are easier, whether you live as a couple, as a family or often have guests. The built-in storage keeps the bedrooms uncluttered. A 6 m² (6 sqm) cellar on the first basement level provides useful additional storage. The apartment requires some cosmetic refurbishment. This is an opportunity to make it your own, from colours and flooring to fittings, without changing the layout, which already works well. The volumes, the storage and the fireplace are genuine assets for the buyer to build on and create a home that reflects their style. The property is subject to French co-ownership regulations. In the heart of Auteuil Sud, in Paris's 16th arrondissement, this address enjoys a peaceful residential setting, between the village of Auteuil and the Porte de Saint-Cloud. Metro line 9 (Michel-Ange–Molitor, Exelmans, Porte de Saint-Cloud), line 10 (Michel-Ange–Molitor) and several bus lines provide convenient links to the rest of the capital. This is one of the sportiest neighbourhoods of the 16th arrondissement: the Parc des Princes and the Stade Jean-Bouin host major football and rugby fixtures, while the iconic Molitor swimming pool extends this leisure vocation. The Auteuil market and the bustling rue d'Auteuil nearby set the rhythm of daily life in a neighbourhood with a village charm. We hold a broad selection of off-market properties that are not visible online. To access these confidential offers, please contact our consultants at your BARNES Auteuil agency. Agency fees payable by vendor - Nombre de lots dans la copropriété: 159 - Montant moyen de la quote-part de charges courantes 6,499 €/yearly - Montant estimé des dépenses annuelles d'énergie pour un usage standard, établi à partir des prix de l'énergie de l'année 2026 : 2340€ ~ 3180€ - Les informations sur les risques auxquels ce bien est exposé sont disponibles sur le site Géorisques : www.georisques.gouv.fr

Ref. : 87434025

BARNES AUTEUIL

PARIS 16EME620 000 €

Apartment for sale 10 5 - 2 rooms - 52 m²

Paris 16 - Jasmin - Bright 1-bed apartment - Balcony - Unobstructed view

In the sought-after Jasmin neighbourhood, a quiet 53m² (570 sq ft) apartment with an unobstructed view over the garden, on the 5th floor of a secure 1964 building with concierge. It comprises an entrance hall, a living room opening onto a balcony, a separate kitchen, a bedroom with bathroom and separate toilet. Its natural light and floor plan with no wasted space make it a high-quality property, whether as a main residence, a pied-à-terre, or rental investment. It also has plenty of storage space. The neighbourhood has retained the residential character of the former village of Auteuil. Jasmin (line 9) and Michel-Ange – Auteuil (lines 9 and 10) stations provide easy access to central Paris. Nearby Rue d'Auteuil is home to food shops, boutiques and restaurants, and the market on Place Jean-Lorrain is held on Wednesday and Saturday mornings. Also nearby are the Church of Notre-Dame-d'Auteuil, Bois de Boulogne, and the sports facilities at Porte d'Auteuil. Cellar also included. Property subject to shared ownership status. Located in the sought-after Jasmin district, on the 5th floor of a secure 1964 building with a caretaker, this quiet 53m² (570 sq ft) apartment enjoys an open view over a garden. It comprises an entrance hall, a living room opening onto a balcony, a separate kitchen, a bedroom with its own bathroom and a separate guest toilet. Its brightness and efficient layout, with no wasted space, make it a quality property, whether as a main residence, a pied-à-terre or a rental investment. It also offers ample storage space. The neighbourhood has retained the residential character of the former village of Auteuil. Jasmin (line 9) and Michel-Ange - Auteuil (lines 9 and 10) metro stations provide easy access to central Paris. The nearby rue d'Auteuil is lined with food shops, boutiques and restaurants, and the Place Jean-Lorrain market is held on Wednesday and Saturday mornings. The Notre-Dame-d'Auteuil church, the Bois de Boulogne and the sports venues of the Porte d'Auteuil are also close by. A cellar completes the property. The property is subject to the French co-ownership (copropriété) regime. Fees payable by the seller - Number of lots in the building: 44 - Average amount of the share of charges €4,008/year - Estimated amount of annual energy costs for standard use based on 2021 energy costs: €1,040 ~ €1,450 - Carla GRELIER - Sales agent - EI - RSAC 823888466 Agency fees payable by vendor - Nombre de lots dans la copropriété: 44 - Montant moyen de la quote-part de charges courantes 4,008 €/yearly - Montant estimé des dépenses annuelles d'énergie pour un usage standard, établi à partir des prix de l'énergie de l'année 2021 : 1040€ ~ 1450€ - Carla GRELIER - Agent commercial - EI - RSAC 823888466

Ref. : 87544552

BARNES PIED-A-TERRE AUTEUIL

NICE1 250 000 €

Apartment for sale 10 5 - 3 rooms - 114 m²

Nice - Bas-Cimiez – Exceptional 110m² apartment with a 70m² terrace in a Belle Epoque Mansion

Exclusive! // Nice - Bas Cimiez // In one of the most sought-after areas of Nice, in the heart of Bas Cimiez, renowned for its residential calm and its immediate proximity to the city center, discover this rare property located within an elegant late 19th-century mansion. Occupying the noble floor of this characterful home, this reception apartment spans approximately 110 m² and immediately appeals with its remarkable volumes, brightness, and the authenticity of its well-preserved Belle Epoque architecture. A large entrance hall distributes the various living rooms. The double living room, enhanced by exceptional ceiling height, benefits from an elegant integrated kitchen and opens widely onto a superb southwest-facing terrace of nearly 70 m². This outdoor space, rare in the city, offers unobstructed views of greenery without any vis-à-vis. The apartment retains all the refinement of its era: chevron solid hardwood parquet, original woodwork with French openings, and architectural features give the whole a unique atmosphere filled with elegance and charm. Two large bedrooms, one opening onto the terrace. Two bathrooms. Originally designed with three bedrooms, the apartment can very easily revert to its original layout. For optimum daily comfort, the property also has a storage room, a cellar, and a private outdoor parking space. A discreet and privileged address for lovers of character properties, combining the prestige of the old, exceptional volumes, and a unique outdoor space just minutes from the Nicese hypercenter. Highlights: - Bas Cimiez, highly sought-after residential area - Belle Époque Mansion from 1895 - Noble floor - Approximately 115 m² of living space - 70 m² terrace facing southwest - Unobstructed greenery view - Exceptional ceiling height - Double reception with integrated kitchen - Chevron solid hardwood parquet - Woodwork and French openings - Two bedrooms and two bathrooms - Storage room and cellar - Private outdoor parking - Quiet location close to the city center An exceptional property, particularly rare on the Nice market. Property subject to coproperty status: 10 main lots Annual current charges: €5,520/year Fees payable by the seller The ERRIAL report on the risks to which this property is exposed is available at:

Ref. : 87557329

MAISON CINO Real Estate

CANNES550 000 €

Apartment for sale 10 5 - 3 rooms - 66 m²

SOLE AGENT CANNES MONTFLEURY 2 BEDROOM APARTMENT TERRACE SWIMMING POOL PARKIN?G

SOLE AGENT: Located in a modern residential complex with a swimming pool in the residential area of Montfleury, just a 10-minute walk from Rue d'Antibes, a beautiful two-bedroom flat of 66 m² with a spacious 20 m² terrace. This south- and west-facing corner flat comprises an entrance hall, a living room with kitchen opening onto the terrace, a master bedroom with en-suite bathroom/toilet and fitted wardrobes, a second bedroom with fitted wardrobes, a shower room and a separate toilet. Included: an underground parking space and a cellar. Agency fees of 5% payable by the buyer are included in the advertised price. Information on the risks associated with this property is available on the Géorisques website: www.georisques.gouv.fr

Ref. : 86819687

REICHERTS IMMOBILIER