OK
More than Less than
€  ok

Key-words : 1 e

Houses and Apartments, your real estate specialist magazine offers a selection of ads that match with the keyword 1 e. You can refine your search by specifying the area or price range in the navigation bar link Search for a House/Apartment.

MOUGINS997 000 €

House for sale 1 e - 6 rooms - 223 m²

PRICE REDUCTION - MOUGINS - 4 BEDROOM VILLA WITH POOL AND MAGNIFICENT FLAT LAND

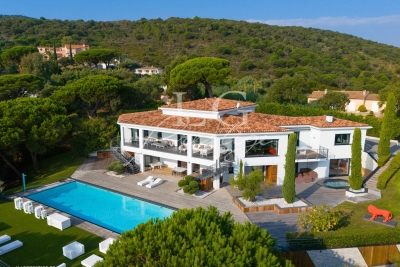
Located in a residential area of Mougins, beautiful Provençal villa with 4 bedrooms, very high quality and perfectly well maintained, south-facing on a magnificent landscaped flat land of 1,830 m2 with swimming pool, terraces, summer kitchen, and pétanque court. Ground Floor: entrance, guest toilet, 45m2 double living room with fireplace, semi-independent equipped kitchen, 2 comfortable bedrooms with storage closets, and a bathroom with toilet. First Floor: 2 bedrooms with storage closets, a shower room, and a toilet. Additional: 1 ground-floor garage of 25m2 with mezzanine, connected to the house, and 1 large cellar in the basement. A must-see villa waiting to be visited.

Ref. : 87216373

AEI REAL ESTATE

MENTON915 000 €

Apartment for sale 1 e - 3 rooms - 87 m²

MENTON - 2 BEDROOM APARTMENT OF 87.5 SQM - PANORAMIC SEA VIEW - TOP FLOOR OF A BELLE EPOQUE MANSION - RENOVATED - PARKING SPACE

MENTON | TOP FLOOR OF A BELLE ÉPOQUE MANSION – PANORAMIC SEA VIEW STRETCHING ALL THE WAY TO ITALY In the heart of Menton, within one of the area's most prestigious Belle Époque palaces, just a short walk from the beaches, shops, and all amenities, discover an exceptional property that combines the timeless charm of historic architecture with the comfort of a luxury renovation. Located on the top floor, this elegant dual-aspect apartment of 87.5 sqm enjoys remarkable natural light and a panoramic view of the Mediterranean, stretching all the way to the Italian coast. The generous proportions, enhanced by beautiful high ceilings, lend the entire space a refined atmosphere and a particularly rare sense of spaciousness. The apartment consists of an elegant entryway leading to a living room with a fully equipped open-concept kitchen. The sleeping area includes a magnificent master suite with a private shower room, a second bedroom, and a separate bathroom. The apartment also features two balconies. A covered parking space and a storage unit round out this property, which offers highly sought-after amenities in the heart of Menton.

Ref. : V-13042

Century 21 LAFAGE TRANSACTIONS Villefranche-sur-Mer

STE-MAXIME10 700 000 €

House for sale 1 e - 15 rooms - 583 m²

Exceptional Property – Sainte-Maxime

Located in Sainte-Maxime, within a sought-after private estate in the Gulf of Saint-Tropez, this spectacular contemporary villa of approximately 600 sqm boasts generous volumes, exceptional amenities and a lifestyle dedicated to comfort and well-being. Filled with natural light, the property offers spacious reception areas including a living room, dining room and fully equipped kitchen, as well as a secure sleeping area comprising several suites, including a magnificent master suite. Designed for relaxation and entertainment, the villa also features a wellness area with hammam, sauna and massage room, a private cinema, a fitness room, and a reception area with bar, wine cellar and nightclub-style atmosphere. Outside, expansive terraces, a heated 17-metre swimming pool, a jacuzzi and beautifully landscaped grounds create an exclusive setting. A caretaker's house and garages accommodating up to eight vehicles complete this remarkable property. An exceptional residence where luxury, privacy and outstanding amenities come together perfectly. Contactez Franck LAVAL au +33610852295

Ref. : 86896493

LG PRESTIGE IMMOBILIER

VENCE190 000 €

Apartment for sale 1 e - 2 rooms - 40 m²

Vence / 2-room apartment 40m² with basement cellar

In the heart of downtown Vence, on the highly sought-after Grand Jardin square, discover this beautiful two-room apartment located on an upper floor, offering a stunning and unobstructed view directly onto the square. The apartment immediately impresses with its superb marble floor, adding a lot of character and elegance. It consists of a bright living room, an independent kitchen with the possibility of easily opening it onto the living room, a large bedroom with a wardrobe, and a bathroom with WC. Quiet despite its central location, it benefits from a beautiful unobstructed view and a particularly pleasant living environment, very close to shops, restaurants, and amenities of the city center. A basement cellar completes this property. An ideal apartment for fully enjoying life in Vence, whether as a primary residence or a pied-à-terre. DPE: D / C Current charges / year: €2000; Property tax: €742 Number of co-ownership lots: 80 Ongoing procedure: N.C Information on the risks to which this property is exposed is available on the Géorisques website: www.georisques.gouv.fr Sale price: €209,000 Agency fees of 5% including VAT paid by the seller.

Ref. : 86790872

AGT LA BELLE PIERRE IMMO

PARIS 17EME3 100 000 €

Apartment for sale 1 e - 6 rooms - 259 m²

Paris 17th – Monceau Park – Georges Berger - 2nd Floor Apartment – 4 Bedrooms – Generous Volumes

Paris 17th – Monceau Park – 2nd Floor Apartment – 4 Bedrooms – Generous Volumes Just moments from Parc Monceau, this 259.61 sqm (Carrez Law) apartment is located on the second floor of an elegant dressed-stone building. The property comprises an entrance gallery, a double reception room, a dining room, a kitchen with dining area, a principal suite with en-suite bathroom, three further bedrooms, a second kitchen that could be converted to another use, two shower rooms, a separate WC and a utility room. The apartment boasts impressive 3. 70-metre ceiling heights, parquet flooring, ornate mouldings and a fireplace. A cellar completes the property, and a service room is available for purchase at an additional cost. On the doorstep of Parc Monceau, the Plaine-Monceau neighbourhood offers one of the most sought-after residential settings in western Paris. Developed during the Second Empire, the neighbourhood features Neo-Renaissance private mansions and prestigious early 20th-century buildings, some of which house diplomatic missions. Parc Monceau, an Anglo-Chinese-style garden, extends over more than eight hectares of lawns, pathways and ornamental structures, framed by its iconic gilded gates designed by Davioud. Monceau metro station (Line 2) serves the neighbourhood. Families benefit from an excellent selection of schools, including Lycée Carnot, École Fénelon Sainte-Marie La Plaine Monceau, École Internationale Bilingue Monceau and École Internationale Esclaibes. The neighbourhood's shops and restaurants further enhance its exceptional lifestyle, combining the tranquillity of a residential setting with immediate access to central Paris. Agency fees payable by vendor - Nombre de lots dans la copropriété: 28 - Montant moyen de la quote-part de charges courantes 9,000 €/yearly - Montant estimé des dépenses annuelles d'énergie pour un usage standard, établi à partir des prix de l'énergie de l'année 2021 : 5940€ ~ 8050€ - Les informations sur les risques auxquels ce bien est exposé sont disponibles sur le site Géorisques : www.georisques.gouv.fr - Hervé ZELLER - Agent commercial - EI - RSAC Paris 990527202

Ref. : 86700832

BARNES SAINT-HONORE

NICE2 190 000 €

Apartment for sale 1 e - 5 rooms - 149 m²

NICE PORT - 2 BEDROOM APARTMENT OF 149 SQM FOR SALE - BREATHTAKING VIEW - FULLY RENOVATED - LUXURY SERVICES - IDEAL LOCATION

Nice Port - Exceptional top-floor apartment with panoramic sea and port views. Set within a character-filled building boasting remarkable architecture, this sumptuous 149 sq.m. apartment has been completely redesigned and renovated using premium materials and exquisite finishes throughout. Its generous volumes, high ceilings, elegant parquet flooring, and bespoke built-in storage create a prestigious yet welcoming atmosphere. Flooded with natural light thanks to its large windows, the apartment enjoys stunning views over the Mediterranean Sea and the Port of Nice. The impressive living area of nearly 75 sq.m. features a fully fitted and equipped high-end kitchen, a dining area, and a comfortable lounge space. The sleeping quarters consists of two beautiful suites, each with its own private shower room or bathroom, as well as two separate guest toilets. A custom-made dressing room and a laundry room complete the property. A rare and highly sought-after address in the heart of Nice's Port district, just a short walk from the tramway, shops, restaurants, and all amenities. A truly unique property combining elegance, comfort, and breathtaking views, not to be missed.

Ref. : N-41456

Century 21 LAFAGE TRANSACTIONS Nice

CANNES540 000 €

Apartment for sale 1 e - 3 rooms - 120 m²

Apartment For Sale in Cannes

In an exceptionally peaceful setting, just a 15-minute walk from the centre of Cannes, this beautiful 2-bedroom, 60 m² apartment has been fully renovated in 2026 and is located in a well-maintained, high-quality, secure residence. Situated on the garden level, it benefits from a lovely, landscaped garden with direct access through a private gate. The apartment comprises a pleasant living room with a fully fitted and equipped kitchen, two bedrooms, a shower room and a separate guest toilet. Additional features include a terrace adjoining both bedrooms, a west-facing garden, air conditioning, an underground garage and an additional parking space within the residence. Sold fully furnished, this property is ideal as a main residence or a holiday home on the French Riviera. AICI Agence de Cannes +33 0493392060 -

Ref. : 87485838

AGENCE A.I.C.I.

TOURRETTES-SUR-LOUP1 740 000 €

House for sale 1 e - 7 rooms - 300 m²

TOURRETTES SUR LOUP: Magnificent 5-bedroom villa with sea vi

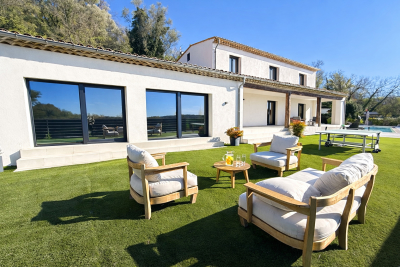
Ideally located between Tourrettes and Vence, in a quiet and sought-after environment, within a secure residence with automatic gate, this exceptional property will seduce you with its spaciousness and the quality of its services. - On the garden level: a beautiful entrance hall with custom-built closets opens onto a spacious and bright 60 sq m living room, a dining room, and a fully equipped kitchen. This level also includes a bedroom with an en-suite shower room, as well as a superb master suite with a bathroom with a shower and a very large walk-in closet. All bedrooms benefit from a south-facing aspect. A laundry room and a utility room complete this level for optimal comfort. - Upstairs, three additional bedrooms, each with its own shower room and private toilet. Outside, you'll enjoy a level garden with a swimming pool, perfect for making the most of sunny days. There's also a large garage. The house has been completely renovated with high-quality materials, and features a compliant septic tank and a state-of-the-art air conditioning system.

Ref. : 1409

TOURRETTES SUR LOUP IMMOBILIER

MONTAGNY499 000 €

House for sale 1 e - 6 rooms - 138 m²

For sale - Renovated barn with two apartments - Montagny

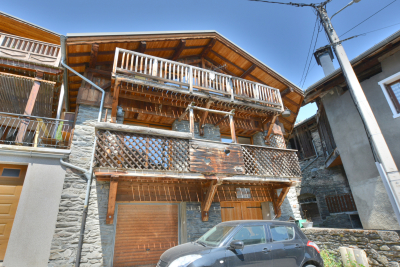
Located in the heart of an authentic Savoyard village, this semi-detached house was created through the renovation of a former barn in 2006. South-facing, it enjoys beautiful open views of the surrounding mountains. Offering approximately 160m2, the property is currently divided into two independent apartments, providing a range of possibilities: a primary residence with a self-contained apartment, a rental investment, or a family home. The upper-level two-bedroom apartment features a bright living area with an open-plan kitchen, two bedrooms (one with sloping ceilings), a shower room, and a separate toilet. The second apartment, located on the lower level, offers a similar layout with a spacious living area and open-plan kitchen, a pantry, two bedrooms, a bathroom, and a separate toilet. On the ground floor, the property benefits from two garages, complemented by two private parking spaces in front of the house. The property offers generous living space and excellent potential but would benefit from general updating and refurbishment to bring it up to modern standards and fully realise its potential. A great opportunity to enjoy the peace and charm of a mountain village while remaining just a few minutes from Bozel and the renowned Three Valleys ski area.

Ref. : 1497

AGENCE RMP IMMOBILIER

LA TURBIE1 350 000 €

House for sale 1 e - 6 rooms - 205 m²

La Turbie, Spacious villa, unobstructed view, swimming pool

In La Turbie, a sought-after location just 15 minutes from Monaco and 5 minutes from the highway, discover this family villa with 205 m² of living space, discreetly semi-detached on one side, offering an ideal layout and a pleasant living environment. The home enjoys unobstructed mountain views, with no direct neighbors, in a peaceful setting surrounded by greenery, while remaining in close proximity to major roads and amenities. Built on three well-laid-out levels, the property offers spacious rooms and a layout perfectly suited for family life or a mixed-use project with a separate living area. On the main level, there is a spacious 67 m² living area comprising a living room and an open kitchen that opens directly onto the pool area. This inviting outdoor space is complemented by an outdoor kitchen, ideal for entertaining and making the most of sunny days. Upstairs, the sleeping area features three bedrooms, two shower rooms, and a walk-in closet, offering comfort and functionality for the whole family. A separate apartment—which remains connected to the main house—completes the property with a living room, kitchen, bedroom, and shower room, perfect for hosting family and guests or generating rental income. On the ground floor, two garages round out the amenities.

Ref. : 1384 VM G

CORNICHE GROUPE IMMOBILIER

ST-RAPHAËL1 490 000 €

House for sale 1 e - 6 rooms - 312 m²

SAINT-RAPHAËL – CALIFORNIAN-STYLE VILLA WITH SWIMMING POOL

Valescure. A beautiful architect-designed Californian-style villa, perfectly situated in a well-preserved setting within walking distance of local shops, in a high-quality gated community. With over 160 sqm of living space, the ground floor comprises an entrance hall leading to a living room with a wood-pellet stove, a dining room with a semi-open-plan kitchen, opening onto a large pantry and the garage. Also on the ground floor is a large bedroom with a walk-in wardrobe and an en-suite bathroom with a shower and bath. On the first floor, there are two en-suite bedrooms with shower rooms, opening onto a terrace. A basement with a mechanical ventilation system, measuring over 100 m², completes the property. The plot, measuring approximately 1,280 sqm, is landscaped and low-maintenance, featuring various terraced areas, a pétanque court and a salt-heated swimming pool. Perfectly maintained, the property has been designed and fitted out with remarkable attention to detail: 12 solar panels (with self-consumption and a contract to sell surplus electricity), an electric car charging point (7 kW), pocket sliding glass doors, central locking, etc. A property requiring no work whatsoever, situated in a quiet and secure neighbourhood close to golf courses and beaches, within walking distance of local shops. Agency fees payable by vendor - Montant moyen de la quote-part de charges courantes 700 €/yearly - Montant estimé des dépenses annuelles d'énergie pour un usage standard, établi à partir des prix de l'énergie de l'année 2026 : 1440€ ~ 1960€ - Guillaume GARCIA-MOREAU - Agent commercial - EI - RSAC 889 764 221

Ref. : 87409932

BARNES THÉOULE-SUR-MER

MOUGINS459 900 €

House for sale 1 e - 5 rooms - 170 m²

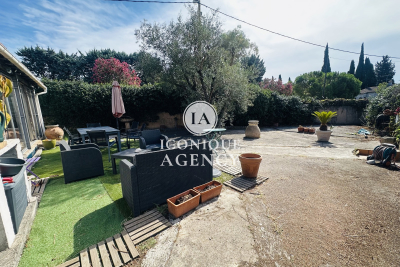
EXCLUSIVE SALE: DETACHED HOUSE IN MOUGINS NEEDS RENOVATION

Located in a sought-after area of Mougins, close to shops and bus stops within walking distance, this detached house offers great potential after some refurbishment work. It is situated on a plot of 501 m2 and offers a total living area of approximately 170 m2 including the attic and a veranda to be finished. The house currently consists of a bright living room with several bedrooms, a semi-open kitchen of 27 m2, a bathroom, an attic to be finished with a shower room and a veranda of 26 m2. The property offers numerous layout possibilities to suit your needs, whether for a primary, family or secondary residence. Renovation work required, ideal for renovation enthusiasts wishing to create a living space that reflects their personality and is close to amenities. Feel free to contact us at 06 16 12 75 87

Ref. : 4

Iconique agency

ANTIBES447 000 €

Apartment for sale 1 e - 3 rooms - 76 m²

Badine District 3-room apartment 76 m² with very open views, g

In the heart of a small condominium complex consisting of 8 units. A three-room apartment located in the residential neighborhood of La Badine, close to shops, the city center, and the beaches. With a very comfortable area of 76 m², it includes an entrance hall with a closet, a 33 m² living and dining room, a semi-open equipped kitchen, all opening onto 2 south-facing terraces offering a beautiful unobstructed view as well as lovely glimpses of the sea. Two bedrooms with closets, one of which has a bathroom, a shower room with a toilet, and a separate toilet. A cellar and a large garage complete the comfort of this very pleasant apartment to live in.

Ref. : 284V2841A

COTE IMMOBILIER

ANTIBES415 000 €

Apartment for sale 1 e - 3 rooms - 71 m²

Antibes Badine | Fully renovated 3-room apartment!

Ideally located right next to shops and public transport within a sought-after, well-maintained, and secure residence, come and discover this south-facing, dual-aspect 3-room apartment on the 2nd floor. It boasts an unobstructed view stretching across Juan-les-Pins, the Esterel mountains, and Cannes. Fully renovated in 2024 using high-quality materials and finishes, the apartment features a living room with an open-plan kitchen and direct outdoor access—perfect for enjoying the barbecue. It includes a separate toilet and two quiet bedrooms, the larger of which has a luxurious en-suite shower room. Additional features include ample storage, air conditioning, a pleasant setting, a parking space, and a cellar. Call us today for more information or to arrange a viewing!

Ref. : 87445543

CENTER BAY IMMOBILIER

EVIAN-LES-BAINS1 550 000 €

Apartment for sale 1 e - 7 rooms - 279 m²

EXCEPTIONAL APARTMENT Evian-les-Bains

EVIAN SOTHEBY'S INTERNATIONAL REALTY presents: In the prestigious setting of the historic Parc residence, the iconic location where the Évian Accords ending the Algerian War were signed, discover this exceptional 279.29 sq m (2,900 sq ft) apartment majestically overlooking Lake Geneva and the marina, offering a unique view of Lausanne. Just steps from the center of Évian-les-Bains and the ferry terminal, this address combines rarity, elegance, and history. A spacious reception hall opens onto a living room enhanced by a remarkable ceiling height and extended by a 68 sq m (732 sq ft) panoramic terrace, a true belvedere overlooking the lake. A timelessly elegant marquetry study/library completes the reception areas, as does a refined dining room facing the terrace. The separate kitchen, approximately 15 sq m, combines fine materials with contemporary functionality. The sleeping area comprises three suites, including a magnificent master suite of over 30 sq m, featuring a hammam, a 12 sq m private bathroom, and a dressing room for ultimate comfort. Two cellars, a utility room, a parking space, and a private garage complete this exceptional property. The apartment is sold fully furnished, with a level of refinement and quality of finish worthy of the finest residences. An exceptional address within a prestigious residence, ideal for clients seeking exclusivity, discretion, and spectacular views of Lake Geneva. Undoubtedly, one of the most beautiful apartments in Évian. Evian Sotheby's International Realty, Your Expert in Luxury Property Sales in Évian and the Surrounding Area.

Ref. : EV1-1462

Evian Sotheby s International Realty