OK
More than Less than
€  ok

Key-words : 1 e

Houses and Apartments, your real estate specialist magazine offers a selection of ads that match with the keyword 1 e. You can refine your search by specifying the area or price range in the navigation bar link Search for a House/Apartment.

PARIS 6EME1 700 000 €

Apartment for sale 1 e - 5 rooms - 109 m²

Paris 6 - Odéon district - Close to the Luxembourg Gardens - Good condition - 3 ensuite bedrooms

Superb dual-view apartment of 107sqf (Carrez Law), in perfect condition, with 4.10m ceiling height, located on the “piano nobile” after an entresol level, with elevator, of a beautiful limestone building dating from 1780. It comprises an entrance hall, a spacious living room overlooking a quiet street, an open-plan fitted and equipped kitchen, an ensuite master bedroom with a bathroom/shower room + toilet and a walk-in closet, two further ensuite bedrooms, each with its own double bathroom and toilet, one on a mezzanine level and the other on the entresol level overlooking the courtyard, and a guest toilet. Beyond its sought-after location, close to the Luxembourg Gardens, this property benefits of superb volumes highlighted by its remarkable 4.10m ceiling height, parquet flooring throughout the living areas, beautiful functional original fireplaces, and optimized space with ample storage. A well-maintained cellar in the building's basement completes the property. The residence well-maintained, benefits from the services of a maintenance company. Property subject to the co-ownership regime. Agency fees payable by vendor - Nombre de lots dans la copropriété: 55 - Montant moyen de la quote-part de charges courantes 2,848 €/yearly - Montant estimé des dépenses annuelles d'énergie pour un usage standard, établi à partir des prix de l'énergie de l'année 2021 : 1698€ ~ 2298€ - Les informations sur les risques auxquels ce bien est exposé sont disponibles sur le site Géorisques : www.georisques.gouv.fr

Ref. : 86361981

BARNES SAINT-GERMAIN-DES-PRES

PARIS 15EME950 000 €

Apartment for sale 1 e - 3 rooms - 75 m²

EXCLUSIVE LISTING SAINT LAMBERT - 75m² (807 sq ft) apartment - 2 bedrooms - 60m² (646 sq ft) terrace - Parking space

We are listing this 75m² (807 sq ft) apartment on the 7th floor of an 8-storey building dating from 1971. It is currently laid out with one bedroom, but a second one could easily be created. Featuring an entrance, a living room open on a large open-plan kitchen with a dining area that could be converted into a second bedroom, a laundry room, a large bedroom with a balcony overlooking a courtyard, a bathroom and a separate toilet. The apartment also has a large 60m² (646 sq ft) corner terrace on the same level facing south/west, accessed directly via the living room and the kitchen. A parking space and cellar round off this property. Live-in concierge. Bicycle storage room in the building. Exclusively listed with BARNES Champs-de-Mars. Fees payable by the seller - Number of lots in the building: 26 - Average amount of the share of charges €5,344/year - Estimated amount of annual energy costs for standard use based on 2026 energy costs: €1,400 ~ €1,900 - Olivier Desclos Le Peley - Sales agent - EI - RSAC 432 079 044 Agency fees payable by vendor - Nombre de lots dans la copropriété: 26 - Montant moyen de la quote-part de charges courantes 5,344 €/yearly - Montant estimé des dépenses annuelles d'énergie pour un usage standard, établi à partir des prix de l'énergie de l'année 2026 : 1400€ ~ 1900€ - Olivier DESCLOS LE PELEY - Agent commercial - EI - RSAC 432 079 044

Ref. : 87301448

BARNES CHAMP DE MARS

PARIS 16EME1 092 000 €

Apartment for sale 1 e - 4 rooms - 102 m²

Paris 16 - Jasmin - 2/3-bedroom apartment

This approximately 103 sq.m. (1,109 sq.ft.) apartment is located on the second floor of an attractive semi-recent building dating from 1998. It currently comprises an entrance gallery, a spacious double living room of approximately 50 sq.m. (538 sq.ft.), a separate kitchen, a principal bedroom suite with its own shower room, a second bedroom suite with its own bathroom, and a separate guest WC. There is also the possibility of creating a third bedroom. This bright, dual-aspect property enjoys an unobstructed outlook with no overlooking neighbors, a peaceful and leafy setting, excellent natural light thanks to its south-west exposure, and a prime location close to shops, public transport, and highly regarded schools. A cellar is included with the property. One or two private garage boxes in the building are available for purchase at an additional cost. Located within the catchment area for Jean de La Fontaine. Agency fees payable by the purchaser: €1,050,000 net seller price plus €42,000 (incl. VAT) agency fees. 1,050,000 € Agency fees not included - Agency commission: 4%VAT included Agency fees payable by buyer - Nombre de lots dans la copropriété: 74 - Montant moyen de la quote-part de charges courantes 9,000 €/yearly - Jean-Baptiste CHAZAL - Agent commercial - EI - RSAC 792 792 749

Ref. : 85978000

BARNES AUTEUIL

CANNES2 890 000 €

Apartment for sale 1 e - 4 rooms - 145 m²

Sole Agent - Near Croisette new apartment

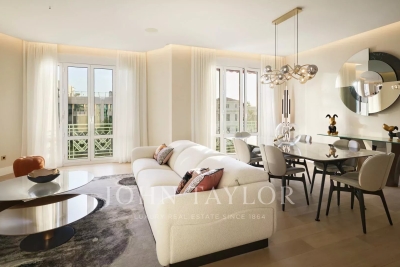
Sole Agent - Nestled in an elegant Art Deco residence, this fully renovated 145 m² apartment offers top-of-the-range amenities. Ideally located just a few steps from the Croisette and all amenities, it boasts an exceptional location right next to the sea. The apartment comprises an entrance hall, an open-plan kitchen opening onto a spacious living room and a bright dining room. It has two en suite bedrooms, each with its own shower room, a master bedroom with dressing room, shower and bath, as well as a guest toilet and laundry room. A basement cellar completes this property. An exceptional property, perfect for a primary residence or prestigious rental investment.

Ref. : V6998CA

JOHN TAYLOR Cannes

SAUMANE-DE-VAUCLUSE700 000 €

House for sale 1 e - 5 rooms - 175 m²

Charming village house with panoramic views and garage

This stone house occupies a commanding position at the top of the medieval village of Saumane-de-Vaucluse, beside its impressive 13th-century rock face and neighbouring the castle's gardens. Offering approximately 175 m2 of living space on 755 m2 of terraced grounds, the property combines authentic character - Burgundy stone floors, exposed beams and a large stone fireplace - with a sunny south-east aspect and panoramic views over the Monts de Vaucluse, the Luberon and the Alpilles. A garage for two cars, a rare asset in a hilltop village, completes this delightful home, just minutes from L'Isle-sur-la-Sorgue and Fontaine-de-Vaucluse. The accommodation comprises, on the ground floor: veranda entrance; double-height dining room with Burgundy stone flooring and gallery above; sitting room with large stone fireplace and wood stove; kitchen with terracotta floor tiles, exposed beams and traditional stone sink; utility room. The first floor is composed of: gallery landing overlooking the dining room; guest bedroom; study (could be used as a third bedroom if desired); bathroom with bath and double vanity; dressing room; access to the principal suite. The terraced grounds are planted with oleanders, rosemary and Mediterranean shrubs. A covered loggia and a gravel terrace both enjoy views over the village rooftops towards the surrounding hills. A vaulted summer kitchen with its original bread oven and stone table provides an ideal setting for outdoor dining. The property also boasts a vaulted cellar and a two-car garage. Amenities include: air conditioning; fibre-optic internet; fireplace with wood stove; vaulted cellar; garage (two cars); outdoor lighting; mostly double-glazed windows, with traditional windows retained for character; oil-fired central heating; mains water and drainage. Set in one of the most authentic villages of the Vaucluse, this property represents an exceptional opportunity to acquire a characterful second home with views and parking, with potential to extend (subject to planning permission), just minutes from the shops, restaurants and markets of L'Isle-sur-la-Sorgue. __________Information on the risks to which this property is exposed is available on the Géorisques website: payable by the seller

Ref. : V03382.02036L

Maison Victoire

VIROFLAY1 190 000 €

House for sale 1 e - - 225 m²

Viroflay Rive-Droite - 300m² (3,229 sq ft) building plot – Planning application submitted for a two-storey 170m² (1,830 sq ft) house – Ideal location, very rare find.

Exclusive listing. Your Barnes consultant in Versailles - Damien Portail - has the exclusive listing of this rare opportunity in Viroflay, in the sought-after Rive-Droite area: 300m² (3,229 sq ft) plot of building land! This flat, tree-lined plot is in a very peaceful setting and enjoys a mainly south-facing aspect, in a prime location in a sought-after location, a 5-minute walk from Viroflay Rive-Droite station, primary schools and Fausse-Reposes forest, and 7–8 minutes from the town centre's shops and the market square (held twice a week), This serviced building plot comes with a building permit pending approval for the construction of a new house offering 170m² (1,830 sq ft) of living space with a basement, possible garage and outdoor parking for two cars (floor plans and detailed plans available soon). A rare opportunity in Viroflay for a family in search of a home in a highly coveted area, close to all amenities and offering both peace and quiet and space, all guaranteed in a new-build house bathed in light and designed in a contemporary architectural style. Truly unique! Fees at 4% payable by the buyers (663.462 net seller price). Your BARNES contact: Damien PORTAIL +33 (0)6 60 42 72 23 “Information on the risks to which this property is exposed is available on the Géorisques website: www.georisques.gouv.fr” €663,462 Agency fees not included - Agency fees: 4% incl. tax Fees payable by the buyer - Damien Portail - Sales agent - EI - RSAC 892 234 196 1,144,231 € Agency fees not included - Agency commission: 4%VAT included Agency fees payable by buyer - Damien PORTAIL - Agent commercial - EI - RSAC 892 234 196

Ref. : 87197034

BARNES YVELINES

LES HOUCHES1 900 000 €

House for sale 1 e - 12 rooms - 397 m²

Les houches

Old charming hotel 477 m² of living space (397 sqm loi carrez space) on 1236 m² of land on 3 levels comprising an entrance hall. a living room. a bedroom with shower. a laundry room. shower/wc. First floor: an independent apartment with 2 bedrooms with shower room and toilet. and 3 bedrooms with independent shower rooms/wc. 2nd floor: independent apartment with 2 bedrooms and balcony. 3 bedrooms with independent shower/wc. Attic: office. toilet. 113 m² basement with laundry room. boiler room. wine cellar. etc. Available in july 2026. In annex: two garages Rare for sale Including fees of 4.17% TTC to be paid by of the purchaser. Price excluding fees 1 824 000 €. Energy class D, Climate class D Estimated amount of annual energy expenditure for standard use: between 5000.00 € and 6000.00 € for the years 2021, 2022, and 2023 (including subscriptions). Information on the risks to which this property is exposed is available on the Geohazards website: www.georisques.gouv.fr.

Ref. : 1675-JULIETTECO74400

JULIETTE & CO IMMOBILIER

CAVALAIRE-SUR-MER1 820 000 €

House for sale 1 e - 7 rooms - 170 m²

BEAUTIFUL SEA VIEW FOR THIS PROPERTY WITH INFINITY POOL AND

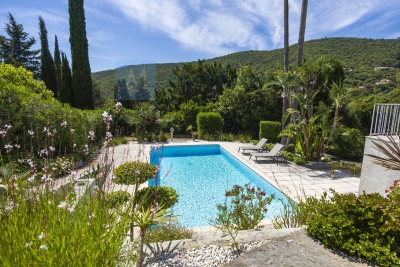
In the hills above Cavalaire - A stunning, high-end property with a 10 x 5 meter saltwater infinity pool nestled in nature and close to protected woodlands. Facing south, it boasts a large landscaped garden of 1648m2 and 170m2 of living space (204m2 total floor area) with an additional 35m2 of convertible attic space. The property comprises a grand entrance hall leading to a beautiful combined living and dining room, a separate kitchen, all opening onto a 65m2 terrace, a fireplace with sliding glass doors, and three bedrooms, including a master suite with dressing room, bathroom, and shower room/WC. On the garden level, there is an independent studio with a kitchen, shower room, and WC. A double garage provides ample space for several vehicles. Additional features include cellars, a well, a pétanque court, and a garden shed. No work required!

Ref. : 1_V10009078

AGENCE AGNES MALECKI - GOLFE DE SAINT TROPEZ

BORMES-LES-MIMOSAS635 000 €

House for sale 1 e - 5 rooms - 119 m²

Charming village house of 120 m² located in the heart of the medieval village of Bormes-les-Mimosas, one of the most beautiful villages in France. The house has been tastefully renovated and modernized. On the main level, it offers a lovely living area with a balcony and a recently fully equipped kitchen. Upstairs, there are two bedrooms, each with its own en-suite bathroom, and a terrace with rooftop views. The ground level features a guest bedroom with a bathroom and a large storage room that can accommodate two-wheelers or a small car. Located in a charming setting, just steps away from local shops and restaurants.

Ref. : 1085V31M

CELLIER & COATES

CANNES2 400 000 €

House for sale 1 e - 5 rooms - 175 m²

ANNES – NEAR LA CROISETTE AND RUE D'ANTIBES – VILLA WITH LARGE GARDEN – EXCELLENT POTENTIAL

Rare on the market, prime location, just a few minutes' walk along flat streets from La Croisette, the beaches and Cannes city centre, with easy access to shops and local amenities. Nestled in a sought-after residential neighbourhood, this detached villa of approximately 175 m², arranged over two levels, benefits from a beautiful landscaped garden and excellent natural light, offering a peaceful, green setting just moments from the heart of Cannes. On the first floor, a spacious living room with an open-plan kitchen of approximately 53 m² extends into a magnificent 26 m² glass-enclosed veranda overlooking the garden, providing abundant natural light and a seamless connection with the outdoors. Two bedrooms, a dressing room, a bathroom, a separate toilet and a utility room complete this level. On the garden level, a second living area comprises a lounge, a living room with kitchen, two bedrooms, a shower room, a toilet and a laundry room. This level offers numerous possibilities for reconfiguration, particularly for accommodating family and guests or creating an independent living space. A large 33 m² cellar provides additional storage space. Several private parking spaces complete this property. A rare opportunity on the Cannes property market, combining a prime location within walking distance of the city centre, a private garden and significant potential for enhancement. An ideal property for creating a bespoke home tailored to your lifestyle. Information on the risks to which this property is exposed is available on the Géorisques website: www.georisques.gouv.fr.

Ref. : 87515639

LACOUR

CAP-D'AIL499 000 €

Apartment for sale 1 e -

NEW DEVELOPMENT CAP D'AIL

We are delighted to present Résidence Côme, a new investment opportunity offering an exceptional living experience with sea views. Located in the heart of Cap-d'Ail, Résidence Côme stands out for its modern and elegant architecture, high-quality materials, and living spaces designed for comfort and tranquility. This exclusive program includes 10 spacious apartments and 300 sqm of office space, between sea and mountain, with generous outdoor areas that enhance the Mediterranean art of living. This contemporary and secure residence benefits from an ideal location in the center of Cap-d'Ail, at the gates of the Principality of Monaco and close to all amenities. Les informations sur les risques auxquels ce bien est exposé sont disponibles sur le site Géorisques : www.georisques.gouv.fr / Mediateur : ANM Conso 2 rue de Colmar 94300 Vincennes

Ref. : 87527979

Cap Riviera Homes

CASSIS2 200 000 €

Apartment for sale 1 e - 3 rooms - 351 m²

CASSIS – TOWN CENTRE – EXCEPTIONAL PENTHOUSE – 1,830 SQ FT ROOFTOP TERRACE – UNRIVALLED VIEWS – 2 BEDROOMS – 2 PARKING SPACES

**BARNES Cassis is proud to present, as an exclusive listing, one of the most remarkable apartments in Cassis.** A truly exceptional property, it combines a collection of rare attributes seldom found together: a prime location just a few minutes' walk from the town centre, spectacular panoramic views over the Bay of Cassis, Cap Canaille, the château, the Calanques and the surrounding vineyards, together with a renovation finished to an outstanding standard. Every material, fixture and detail has been carefully selected to deliver a level of comfort, refinement and elegance worthy of the finest contemporary residences. Located on the third and top floor of a secure residence with a swimming pool and lift, this outstanding apartment offers an unrivalled lifestyle. Each of the main living spaces opens directly onto the terraces, creating a seamless transition between indoor and outdoor living. From the moment you step inside, your attention is immediately drawn to the breathtaking panorama. The light-filled living room, elegant dining area and semi-open Poggenpohl kitchen, centred around a stylish island, create a sophisticated yet welcoming entertaining space. A fully equipped utility kitchen discreetly completes the layout. The sleeping accommodation comprises two genuine suites, each featuring a walk-in dressing room, an en-suite shower room and its own private balcony. A home office, a laundry room and extensive built-in storage further enhance the property's exceptional functionality. Accessible by a private lift, the spectacular **170 sq m rooftop terrace** is a true outdoor living space overlooking Cassis. It features a summer kitchen, bar, several lounge and entertaining areas, an outdoor dining space and a six-person Jacuzzi. Sold fully furnished, the property also includes two cellars and two private parking spaces. A secure garage, fitted with electricity and a fast electric vehicle charging station, is available as an additional purchase. Offering nearly **350 sq m of combined interior and exterior living space**, exceptional craftsmanship, premium amenities, a highly sought-after location and one of the finest panoramic views in Cassis, this extraordinary residence is designed for discerning buyers seeking a truly unique property. **Contact** **Nathalie ARANEO** +33 (0)6 09 53 41 93 [](mailto:) Luxury Real Estate Consultant **BARNES Marseille | Cassis** Information regarding potential natural and technological risks affecting this property is available on the Géorisques website: **[www.georisques.gouv.fr]( **Agency fees payable by the seller.** Agency fees payable by vendor - Nombre de lots dans la copropriété: 46 - Montant moyen de la quote-part de charges courantes 7,500 €/yearly - Montant estimé des dépenses annuelles d'énergie pour un usage standard, établi à partir des prix de l'énergie de l'année 2023 : 1520€ ~ 2110€ - Les informations sur les risques auxquels ce bien est exposé sont disponibles sur le site Géorisques : www.georisques.gouv.fr - Maureen BERNARD - Agent commercial - EI - RSAC 912 409 299

Ref. : 87091032

BARNES MARSEILLE CASSIS LITTORAL

LA CROIX-VALMER1 195 000 €

House for sale 1 e - 5 rooms - 120 m²

South/West-Facing Villa with Pool Private Domain, Village Proximity

Set within a sought-after private domain just two minutes from the village, this light-filled villa enjoys a favourable south/west orientation and an entirely enclosed plot of approximately 1,000 m². Surrounded by unspoilt greenery with no overlooking neighbours, it offers a genuine sense of retreat while remaining very close to the village.. The interior is bright and well proportioned, with three bedrooms, 2 bathrooms a study and Garage or storage area. The open-plan kitchen flows naturally into a living room with fireplace, with French doors opening onto a sweeping terrace commanding open views over the surrounding landscape. Outside, a heated pool (10 × 5 m) enjoys complete privacy, screened from all sides. A garage, outbuildings and ample parking for several vehicles complete the ensemble. Access is easy throughout. There is an additional storage at the pool level that can be converted to a BBQ area if desired. A sound investment in an established address combining tranquillity, village charm on the doorstep, and enduring natural surroundings. The property offers compelling scope for a buyer with vision: an extension project, designed by an architect, has been approved and full documentation is available on request.

Ref. : 86993544

MED-ESTATES

CANNES495 000 €

Apartment for sale 1 e - 3 rooms - 64 m²

Cannes City Centre – 2-Bedroom Apartment for Sale, Renovation Required

Located on the first floor of a building without a lift, this two-bedroom apartment requires renovation and features high ceilings, offering excellent potential for reconfiguration. It comprises a living room, two bedrooms, a separate fitted kitchen and a bathroom. Renovation work is required, providing an opportunity to redesign and personalise the spaces to suit your taste. Subject to feasibility, the layout could potentially be reconfigured to accommodate three bedrooms. A property worth discovering for its spacious feel and potential.

Ref. : 2332 AH

Agence IMPACT

CANNES1 180 000 €

Apartment for sale 1 e - 3 rooms - 93 m²

Cannes Montfleury Apartment 2 bedrooms renovated for sale

Located in the residential area of Montfleury, less than 5-minute by walk from the town centre. This fully renovated 3-room apartment of 93 sqm (86.11 sqm under the Carrez Law), featuring high-quality finishes, is situated on the 4th floor. It comprises an entrance hall, a living room with a fully fitted open-plan kitchen opening onto a west-facing terrace of 15.56 sqm. The property also features two bedrooms with built-in wardrobes, a dressing room, two shower rooms and two separate WCs. A closed garage and a cellar complete this property.

Ref. : 2320 AD2

Agence IMPACT