OK
More than Less than
€  ok

Key-words : 1 bedrooms

Houses and Apartments, your real estate specialist magazine offers a selection of ads that match with the keyword 1 bedrooms. You can refine your search by specifying the area or price range in the navigation bar link Search for a House/Apartment.

STE-MAXIME1 490 000 €

Apartment for sale 1 bedrooms - - 158 m²

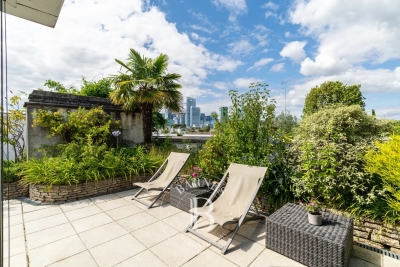
Rooftop Terrace - Exceptional Apartment – Sainte-Maxime Town Centre

At Les Issambres, in the sought-after municipality of Roquebrune-sur-Argens, this exceptional villa of approximately 230 sqm perfectly embodies Mediterranean elegance and the refined lifestyle of the French Riviera. Nestled in one of the most desirable locations along the Var coastline, where unspoiled nature meets breathtaking sea views, this remarkable property offers an exclusive address just moments from the Gulf of Saint-Tropez. Here, every day is an invitation to embrace tranquillity, sunshine and the timeless charm of Provence. From the moment you arrive, your eyes are naturally drawn to the spectacular panoramic sea view, the true signature of this exceptional residence. Bathed in natural light throughout the day, the villa has been designed to create a seamless connection between indoor and outdoor living. Spacious interiors, refined finishes and generous volumes combine to create an atmosphere that is both elegant and welcoming, perfectly suited to everyday living as well as unforgettable moments shared with family and friends. Offering approximately 230 sqm of living space, the villa features three beautiful bedrooms, thoughtfully designed to ensure privacy and absolute comfort. On the main level, two elegant bedrooms share a beautifully appointed bathroom, allowing for effortless single-level living. Upstairs, the magnificent master suite occupies an entire private floor. Complete with a spacious dressing room, an elegant en-suite bathroom and direct access to a private terrace overlooking the Mediterranean, it offers a peaceful sanctuary where every sunrise and sunset becomes an unforgettable experience. The spacious living room, flooded with natural light through large picture windows, opens onto expansive terraces where the sea becomes a permanent backdrop. A separate fully equipped kitchen provides both practicality and elegance, perfectly complementing the generous reception areas. Every room has been carefully designed to maximise comfort while showcasing the stunning natural surroundings. Outside, the beautifully landscaped 3,000 sqm grounds perfectly capture the authentic spirit of Provence. Olive trees, fruit trees, a vegetable garden and a traditional pétanque court create a unique atmosphere where nature and luxury coexist in perfect harmony. The spectacular 11 x 6 metre infinity pool blends seamlessly into the landscape, while the impressive 250 sqm terrace and the fully equipped summer kitchen provide the ideal setting for entertaining or enjoying long Mediterranean evenings beneath the stars. High-quality finishes and meticulous attention to detail reflect the villa's exceptional standards throughout. Every element has been carefully selected to offer timeless elegance combined with everyday comfort. A spacious double garage completes the property's outstanding amenities. Perfectly located just minutes from beaches, restaurants, marinas and all local amenities, the villa enjoys an enviable position combining absolute tranquillity with excellent accessibility. Les Issambres remains one of the Riviera's most sought-after destinations, appreciated for its preserved natural environment, crystal-clear waters and privileged proximity to Saint-Tropez. Combining approximately 230 sqm of living space, three elegant bedrooms, spectacular sea views, landscaped gardens, an infinity pool, expansive terraces, a summer kitchen and an exceptional address in Les Issambres, this remarkable property represents the very essence of Mediterranean luxury living. A rare residence where every detail has been thoughtfully designed to offer an extraordinary lifestyle combining refinement, serenity and the incomparable beauty of the French Riviera.

Ref. : MZIST1936
MICHAËL ZINGRAF CHRISTIE'S INTERNATIONAL REAL ESTATE SAINT-TROPEZ

MARSEILLE 2EME525 000 €

Apartment for sale 1 bedrooms - 3 rooms - 66 m²

FOR SALE - MARSEILLE 13002 - VIEUX PORT - FERNAND POUILLON APARTMENT - TWO-BEDROOM

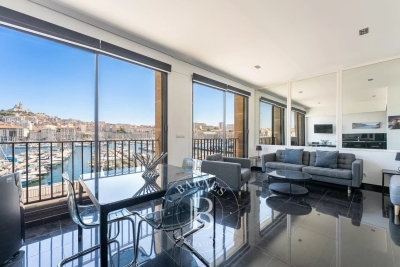
Overlooking the Old Port, within one of the iconic buildings designed by Fernand Pouillon, this beautiful dual-aspect two-bedroom apartment offers approximately 66.48 sq.m of living space and is located on the second floor of a three-storey building. The layout has been thoughtfully designed to maximise space and comfort. A spacious entrance hall features a cloakroom, generous built-in storage and a laundry area. Flooded with natural light thanks to its south-facing exposure, the living room boasts a fully fitted open-plan kitchen and enjoys breathtaking panoramic views over the Old Port, Notre-Dame de la Garde, Fort Saint-Nicolas, the Palais du Pharo and Fort Saint-Jean, providing an ever-changing spectacle throughout the day. The north-facing sleeping area comprises two comfortable bedrooms, each fitted with full-height built-in wardrobes and benefiting from large windows that fill the rooms with soft natural light. A bathroom and a separate toilet complete the property. Rebuilt after the Second World War, Fernand Pouillon's buildings are now recognised among the finest examples of Marseille's architectural heritage. Constructed in finely cut natural stone, they are admired for the nobility of their materials, the exceptional quality of their construction and their seamless integration into the historic waterfront of the Old Port. An iconic address, remarkable architecture and one of the finest views in Marseille combine to make this a truly rare property, ideal for those who appreciate outstanding architecture, heritage and the Mediterranean art of living. £ This property is part of a condominium. Number of residential units: 32 No legal proceedings currently in progress. £ Information regarding the potential risks to which this property is exposed is available on the Géorisques website: www.georisques.gouv.fr Commercial Agent (EI) – Registered with the Marseille Trade and Companies Register under No. 520 857 293 CONTACT : Marie-Christine STEFFANETTI +33 (0)6 28 01 98 18 Agency fees payable by vendor - Montant moyen de la quote-part de charges courantes 1,836 €/yearly - Les informations sur les risques auxquels ce bien est exposé sont disponibles sur le site Géorisques : www.georisques.gouv.fr - Marie-Christine STEFFANETTI - Agent commercial - EI - RSAC 520 857 293

Ref. : 87171244

BARNES MARSEILLE CASSIS LITTORAL

NEUILLY SUR SEINE610 000 €

Apartment for sale 1 bedrooms - 2 rooms - 44 m²

Neuilly-Perronet - 1-bed apartment - Quiet surroundings - Pasteur school sector - Close to the shops and public transport services

Ideally located in quiet surroundings at the heart of Neuilly's “Golden Triangle”, in a fully secure old-build shared ownership residence, this 44m² (474 sq ft) apartment has been recently renovated to create an elegant contemporary ambiance. Close to shops and public transport services. The property comprises an entrance hall, a living room with fully fitted and equipped open kitchen, a bedroom, a shower room with toilet, and plenty of cupboard space. Basement storage unit also included with the sale. Sought-after area - Quiet surroundings - Elegant contemporary atmosphere - Secure shared ownership building - Pasteur upper and lower secondary and Madeleine Michelis primary school sector Property subject to shared ownership status. Shared fees - Estimated amount of annual energy costs for standard use based on 2026 energy costs: €820 ~ €1,150 Honoraires partagés - Nombre de lots dans la copropriété: 23 - Montant moyen de la quote-part de charges courantes 1,532 €/yearly - Montant estimé des dépenses annuelles d'énergie pour un usage standard, établi à partir des prix de l'énergie de l'année 2026 : 820€ ~ 1150€

Ref. : 87474149

BARNES PIED-A-TERRE NEUILLY

LE CANNET2 490 000 €

House for sale 1 bedrooms - 6 rooms - 282 m²

PRIVATE ESTATE – VILLA FOR SALE WITH EXTENSION POTENTIAL

CO-EXCLUSIVE LISTING Located within a sought-after private gated estate just ten minutes from Cannes, this elegant Provençal family villa enjoys a tranquil, leafy setting and offers over 280 sqm of living space on approximately 2,400 sqm of beautifully landscaped, level gardens. Bright and full of character, it provides an exceptional lifestyle combining privacy, space and authenticity. Designed predominantly on one level, this characterful Provençal villa offers a harmonious layout with generous living spaces, perfectly suited to family life. It also benefits from excellent potential for an extension of approximately 100 sqm, with the opportunity to create sea views, subject to the necessary planning permission. GROUND FLOOR Entrance hall opening onto a delightful patio Spacious living room opening onto the terrace, garden and swimming pool area with summer kitchen Bright principal bedroom with dressing room and bathroom, opening directly onto the terrace, garden and pool Dining room and kitchen opening onto the patio, creating a warm and inviting space for everyday living GARDEN LEVEL Three en-suite bedrooms, each with a private bathroom Laundry room Cellar A large swimming pool area with a welcoming summer kitchen is surrounded by spacious terraces and a flat garden. Double garage and two separate gated entrances. Some updating would enhance the property’s full potential. The villa could be extended and an upper floor added, offering sea views, subject to the necessary planning permission. Further information is available upon request. Property subject to co-ownership status. Information regarding potential risks to which this property is exposed is available on the Géorisques website: georisques.gouv.fr.

Ref. : 139LG I

SCC VENDÔME

PARIS 11EME5 800 000 €

Apartment for sale 1 bedrooms - 8 rooms - 327 m²

Paris 11 - Exceptional loft - Patio and pool

At the heart of a lively district in the 11th arrondissement, near the Marais, Barnes Paris Est is advertising this 350m² (3,767 sq ft) loft with a sunny patio and a pool. No overlook and 7m (23ft) ceilings, huge reception room with an open kitchen, wooded patio and indoor pool. Separated by a glazed panel, a studio, a bedroom, a kitchen, and a bathroom on the ground floor. A magnificent staircase leads to a passageway leading to three bedrooms with bathrooms and wardrobes. This property also comes with a parking space. Exceptional property - Very spacious - Sunlight, privacy and vegetation Agency fees payable by vendor - Nombre de lots dans la copropriété: 46 - Montant moyen de la quote-part de charges courantes 6,240 €/yearly - Montant estimé des dépenses annuelles d'énergie pour un usage standard : 4270€ ~ 5850€ - Les informations sur les risques auxquels ce bien est exposé sont disponibles sur le site Géorisques : www.georisques.gouv.fr - Lucile SAVATTIER - Agent commercial - EI - RSAC 838 502 961

Ref. : 87015014

BARNES PARIS EST

PARIS 16EME1 350 000 €

Apartment for sale 1 bedrooms - 3 rooms - 90 m²

Paris 16 - Trocadéro - 2 bedrooms - Balcony

Exceptional apartment with no overlook renovated by an architect and offering a surface area of 90m² (969 sq ft) on the fourth floor of a magnificent, secure old building with concierge and lift. Comprising a living room opening onto a very pleasant balcony, a fitted and equipped open kitchen, two good-sized bedrooms, a bathroom and plenty of storage space. The apartment boasts an exceptional location near Avenue Georges Mandel and the Trocadéro, a perfect layout and fantastic natural light. Cellar also included. Property subject to shared ownership status. Fees payable by the seller - Number of lots in the building: 52 - Average amount of the share of charges €6,200/year - Estimated amount of annual energy costs for standard use based on 2021 energy costs: €1,470 ~ €2,000 - Information on the risks to which this property is exposed is available on the Géorisques website: www.georisques.gouv.fr - Charles Rouger - Sales agent - EI - RSAC 890 361 595 Agency fees payable by vendor - Nombre de lots dans la copropriété: 52 - Montant moyen de la quote-part de charges courantes 6,200 €/yearly - Montant estimé des dépenses annuelles d'énergie pour un usage standard, établi à partir des prix de l'énergie de l'année 2021 : 1470€ ~ 2000€ - Les informations sur les risques auxquels ce bien est exposé sont disponibles sur le site Géorisques : www.georisques.gouv.fr - Charles ROUGER - Agent commercial - EI - RSAC 890 361 595

Ref. : 86438641

BARNES PIED-A-TERRE PASSY-LA MUETTE

NICE699 000 €

Apartment for sale 1 bedrooms - 3 rooms - 89 m²

Elegant 2-Bedroom Apartment in Gambetta, Nice

Discover this beautiful 89.15 m² apartment in the heart of Gambetta, Nice. The property boasts classic charm with high ceilings, original parquet flooring, and large windows providing an abundance of natural light. Enjoy the spacious living room which seamlessly connects to a modern dining area, ideal for relaxing or entertaining guests. The apartment features two comfortable bedrooms, designed for peace and privacy. Both rooms are equally bright and welcoming, complemented by modern conveniences such as air-conditioning, home automation systems, and double glazing for optimal comfort throughout the year. Residing in an elegant, well-maintained building with a lift, optical fiber, and intercom access, residents benefit from secure and easy living in one of Nice's most desirable neighborhoods. This property offers a unique blend of historic elegance and contemporary amenities, perfect for a refined urban lifestyle.

Ref. : 01282EF

Agence Winter immobilier

PARIS 5EME1 040 000 €

Apartment for sale 1 bedrooms - 3 rooms - 62 m²

Paris 5 - Censier-Daubenton - Top floor - 2 bedrooms - 2 bathrooms

Facing the Saint-Médard church, a beautiful 62. 77sqm (54.55sqm Carrez law) apartment is nestled on the 6th and top floor of a cut-stone building constructed in 1850 and equipped with an elevator. Its dual-aspect layout comprises an entrance hall, a cathedral-ceilinged living room overlooking the street with an open-plan, fully furnished and equipped open kitchen, a hallway, a first bedroom overlooking the courtyard with custom-built storage and an en-suite bathroom with toilet, a second bedroom overlooking the courtyard with custom-built storage and an en-suite shower room with toilet. A cellar completes this property. Its sought-after location, top-floor position, optimized layout, abundant natural light, tranquility, and unobstructed views of the Saint-Médard church make this a high-quality apartment. Elevator to the 5th floor. Excellent Energy Performance Certificate (DPE). Property subject to co-ownership regulations. Information on the risks to which this property is exposed is available on the Géorisques website: www.georisques.gouv.fr - Saint-Médard The Mouffetard district, located in the 5th arrondissement of Paris, is steeped in history. Once marked by poverty and nicknamed the "suffering suburb", it has gradually transformed over the centuries. Today, it is prized for its charm, its narrow streets, its food shops, and its famous market. Lively and now one of the most sought-after areas on the Left Bank, the Mouffetard district retains a true village atmosphere in the heart of Paris. 1,000,000 € Agency fees not included - Agency commission: 4%VAT included Agency fees payable by buyer - Nombre de lots dans la copropriété: 6 - Montant moyen de la quote-part de charges courantes 4,108 €/yearly - Les informations sur les risques auxquels ce bien est exposé sont disponibles sur le site Géorisques : www.georisques.gouv.fr - Baptiste JACQUELIN - Agent commercial - EI - RSAC 901307611

Ref. : 87119711

BARNES PANTHEON

LOURMARIN3 490 000 €

House for sale 1 bedrooms - 7 rooms - 415 m²

Lourmarin – A meticulously renovated property set in 6 hectares

Sole Agent. This mid 20th century property set in about 6 hectares of grounds near Lourmarin village, classed as one of France's most beautiful villages, was renovated throughout between 2024 and 2026. Offering 285 sqm of living space, it includes bright living/reception rooms and two suites all opening onto the exterior. Upstairs are three bedrooms (one with a balcony enjoying an open view). These are also accessed from the exterior. The grounds feature a heated 10 x 4 metre swimming pool with a pool house, a luxuriously appointed and equipped summer kitchen, and a boules pitch. They are planted with about 50 olive and fruit trees, and enjoy open views of the surrounding nature. With a near 80 sqm garage, a bore-hole, motorised gates with a videophone, floodlighting and automatic sprinkling. Sold furnished.

Ref. : 87288663

Daniel Feau Provence / Lourmarin

STE-MAXIME725 000 €

Apartment for sale 1 bedrooms - 5 rooms - 103 m²

Exclusive Top-Floor Apartment with Panoramic Sea and Golf Views

Are you looking for a luxury apartment on the French Riviera where tranquillity, comfort and an exceptional location come together? We are delighted to present this outstanding corner apartment on the top floor, located within the private and secure **Domaine du Golf de Sainte-Maxime** at 5 mins, by car, from the nearst beach. Built in 2001, this exclusive and intimate residence is renowned for its beautifully landscaped Mediterranean gardens, large residents' swimming pool and professionally managed homeowners' association. Owners also benefit from a private gated access road, providing a faster route to the centre of Sainte-Maxime. Offering approximately **106 m²** of living space, this apartment combines generous proportions, abundant natural light and complete privacy. As a corner apartment on the first and top floor, it enjoys windows on three sides and has no neighbours above. The private entrance leads to a spacious living room featuring an impressive 4-metre-high vaulted ceiling and a stylish open-plan fully equipped kitchen. The property offers **four bedrooms** with built-in wardrobes, **two bathrooms**, an additional en-suite shower room and a separate guest toilet. A recently installed air-conditioning system ensures year-round comfort. The **16 m² south-south-east facing terrace** is the perfect place to relax while enjoying breathtaking, uninterrupted views over the Sainte-Maxime Golf Course, the surrounding hills and the Mediterranean Sea. Its sheltered position offers protection from the Mistral while allowing refreshing sea breezes during the warmer months. Additional features include a private entrance at street level—allowing you to drive directly to your front door—a **private garage with mezzanine storage**, **two cellar/storage rooms**, and ample free parking within the residence. The apartment is ideally located in a desirable position within the building thanks to its superior orientation, enhanced privacy and more open panoramic views compared to other appartments. It is also situated at a comfortable distance from the swimming pool, ensuring complete peace and quiet. This is a rare opportunity to acquire an exceptional second home or a premium investment property in one of the French Riviera's most sought-after locations. We would be delighted to introduce you to this exceptional property during a private viewing. Please contact us for further information or to arrange an appointment.

Ref. : 87150689

MED-ESTATES

NEUILLY SUR SEINE3 100 000 €

Apartment for sale 1 bedrooms - 6 rooms - 198 m²

Neuilly Saint James – Top floor with terrace - Penthouse feel

198m² or 2,131 sq ft apartment (166.75m² or 1,795 sq ft Carrez Law surface) with a 135m² (1,453 sq ft) sky-view terrace planted with trees, creating the feel of a rooftop garden on the top floor of a high-end shared ownership building with concierge, located on one of Neuilly's most sought-after streets. An elegant entrance hall, featuring a marble staircase leading to the upper floor and the terrace, opens onto a 52m² (560 sq ft) south-facing, double-sized living room with fireplace. Opposite the living room, a fitted kitchen opens onto a dining room with balcony, as well as a laundry area and a 10m² (108 sq ft) room that could be used as a bedroom, office or linen room. Two large corner bedrooms with balconies, two shower rooms with toilets and plenty of storage space. Fourth bedroom possible without major disruption. Upstairs are: - A 17m² (183 sq ft) room opening onto the terrace, which could be used as a bedroom, office, winter lounge or summer kitchen. - A shower room - A beautifully landscaped and furnished 135m² (1,453 sq ft) terrace affording unobstructed views over La Défense as well as peace and quiet. The house is in immaculate condition. Live-in concierge. 3m (9.8ft) ceiling height. Plenty of cupboard space. Bright and peaceful. Close to the shops in Bagatelle. This property also includes an easily accessible 23m² (248 sq ft) garage and two cellars (12m² or 129 sq ft and 8m² or 86 sq ft). Property subject to shared ownership status. €2,980,000 agency fees not included - Agency fees: 4.03% incl. tax Fees payable by the buyer - Number of lots in the building: 35 - Average amount of the share of charges €14,000/year - Estimated amount of annual energy costs for standard use based on 2021 energy costs: €4,740 ~ €6,420 - Information on the risks to which this property is exposed is available on the Géorisques website: www.georisques.gouv.fr 2,980,000 € Agency fees not included - Agency commission: 4.03%VAT included Agency fees payable by buyer - Nombre de lots dans la copropriété: 35 - Montant moyen de la quote-part de charges courantes 14,000 €/yearly - Montant estimé des dépenses annuelles d'énergie pour un usage standard, établi à partir des prix de l'énergie de l'année 2021 : 4740€ ~ 6420€ - Les informations sur les risques auxquels ce bien est exposé sont disponibles sur le site Géorisques : www.georisques.gouv.fr

Ref. : 87158515

BARNES NEUILLY

PARIS 16EME3 890 000 €

Apartment for sale 1 bedrooms - 7 rooms - 273 m²

KLEBER - 4th floor apartment - 4 en suite-bedrooms

On the 4th floor of a fine freestone building, within a well-maintained, high-standing condominium, this family apartment of approximately 273 sqm offers exceptional entertaining spaces and an ideal layout. The reception rooms form a south-facing ensemble of nearly 120 sqm. A double living room opens onto a wraparound balcony with a glimpse of the Eiffel Tower. On the other side, a fully equipped open-plan kitchen extends into a warm dining room, brightened by a bow window. The sleeping quarters, set apart from the reception areas, comprise four bedrooms. The master suite features a bedroom with a view of the Eiffel Tower, a large walk-in dressing room and a bathroom with both bathtub and shower. The three other bedrooms each have their own shower room. A laundry room and extensive built-in storage along the hallways complete the apartment. In addition, and sold together with the apartment: On the 6th floor, a fully renovated studio of approximately 17 sqm with kitchenette and bathroom, as well as a maid's room of approximately 7 sqm. A parking space in the building's courtyard. Just moments from avenue Kléber, the Trocadéro and place d'Iéna, the apartment enjoys an ideal location close to schools, shops and public transport. The property is part of a condominium Agency fees payable by vendor - Nombre de lots dans la copropriété: 53 - Montant moyen de la quote-part de charges courantes 17,092 €/yearly - Montant estimé des dépenses annuelles d'énergie pour un usage standard, établi à partir des prix de l'énergie de l'année 2026 : 4200€ ~ 5700€ - Les informations sur les risques auxquels ce bien est exposé sont disponibles sur le site Géorisques : www.georisques.gouv.fr - Sandrine ROCHE - Agent commercial - EI - RSAC 493 452 353

Ref. : 87477502

BARNES TROCADERO

ST-AYGULF1 490 000 €

House for sale 1 bedrooms - 4 rooms - 164 m²

Contemporary villa, renovated in 2026, with sea view, garage, and swimming pool, Saint-Aygulf.

In a sought-after residential area, just steps from the beaches, discover this superb villa, fully renovated in 2026, offering elegant sea views, modern amenities, and a particularly peaceful setting. With approximately 164 sq m of living space, the house captivates from the moment you enter with its bright, airy rooms, carefully selected materials, and warm atmosphere that blends Mediterranean charm with a contemporary feel. The main level features a spacious, light-filled living area with a cathedral ceiling and a fully equipped open-plan kitchen, extending into a functional utility room. A guest cloakroom and a separate WC complete this level. The sleeping area comprises a master suite with a full bathroom and WC, two additional bedrooms each with its own shower room, a guest WC, and a laundry room. Outside, the spaces have been designed to fully enjoy the Mediterranean climate: an 8 x 4 m heated saltwater swimming pool, large sunny terraces, a pétanque court, a landscaped garden with Mediterranean plants, and a garage. The villa also benefits from sought-after technical features: crawl space, fiber optic internet, ducted air conditioning, recent complete renovation, and no work required. A rare property, ideal as a primary or secondary residence, combining modern comfort, elegance, and a relaxed lifestyle just minutes from the beaches and shops of Saint-Aygulf.

Ref. : 2854

SEA VIEW PROPERTY / GROUPE AGENCE DU CAP

MOUGINS1 890 000 €

House for sale 1 bedrooms - 8 rooms - 200 m²

CONTEMPORARY VILLA 4BR - PREMIUM AREA

EXCLUSIVITY - MOUGINS: In a gated estate, in absolute calm and within walking distance of Mougins School, this contemporary villa with a living area of 190sqm is built on a 1200sqm plot with a swimming pool and landscaped garden. On the ground floor: A large 80sqm living room with direct access to the pool area, a fully equipped kitchen, and 1 bedroom with a dressing room and bathroom. Upstairs: 3 bedrooms and 2 bathrooms including 1 master bedroom with its dressing room, bathroom, and private terrace. Additional: A shelter for 2 cars and other parking spaces within the property. « Information on the risks this property is exposed to is available on the Géorisques website: www.georisques.gouv.fr »

Ref. : 87010984

Luximmo

STE-MAXIME5 290 000 €

House for sale 1 bedrooms - 8 rooms - 350 m²

SAINTE-MAXIME | CONTEMPORARY VILLA WITH SEA VIEWS | PRIVATE ESTATE | SWIMMING POOL | GARAGE

Just 600 metres from the beaches, within an exclusive private and secure estate, this exceptional property brings together contemporary architecture, refined elegance and the Mediterranean art of living. Set in one of Sainte-Maxime's most desirable residential locations, this stunning contemporary villa of approximately 350 sqm impresses with its generous proportions, sophisticated finishes and breathtaking views over the Gulf of Saint-Tropez. Nestled within nearly 2,000 sqm of beautifully landscaped, level grounds, the property offers an exceptional lifestyle combining tranquillity, privacy and close proximity to the Mediterranean coastline. Upon entering, an elegant entrance hall leads to magnificent, light-filled living spaces. The spacious living room, featuring a fireplace, opens seamlessly onto expansive terraces and a charming patio with a fountain, creating a harmonious connection between indoor and outdoor living. A fully equipped contemporary kitchen, complemented by a pantry, along with a private office, completes the reception areas, thoughtfully designed for both comfort and entertaining. The villa features four beautifully appointed bedroom suites, including three on the ground floor, each with its own dressing room and en-suite shower room. Upstairs, the magnificent master suite offers a private sanctuary, complete with a spacious dressing room, an elegant bathroom with a separate shower, and direct access to a private sun terrace boasting spectacular views of the Mediterranean Sea and the Gulf of Saint-Tropez. Designed for ultimate relaxation, the property also features a dedicated wellness area with a fitness room, Jacuzzi and hammam. Outside, the beautifully landscaped Mediterranean gardens provide a lush and peaceful setting for a magnificent 16-metre heated swimming pool. Sun-drenched terraces, inviting relaxation areas and a pétanque court create the perfect environment for enjoying the exceptional Côte d'Azur lifestyle. A spacious garage further enhances the property, while direct access to a scenic nature trail behind the villa adds to the appeal of this privileged setting. An exceptional address in Sainte-Maxime, combining stunning sea views, four luxurious suites, premium amenities and beaches within walking distance, just minutes from the vibrant atmosphere of the Gulf of Saint-Tropez. A truly remarkable property that must be experienced to fully appreciate its exceptional setting and lifestyle. Agency fees payable by vendor - Montant estimé des dépenses annuelles d'énergie pour un usage standard, établi à partir des prix de l'énergie de l'année 2026 : 2020€ ~ 2750€

Ref. : 87500366

BARNES Sainte-Maxime