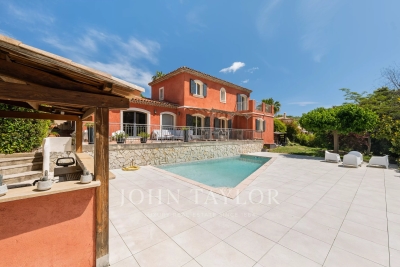
Architect-designed house with 10 rooms- BIOT/Valbonne
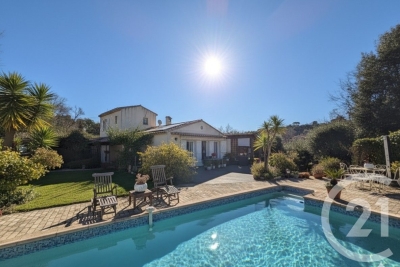
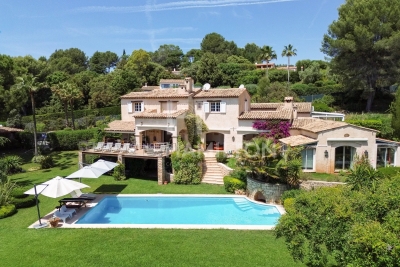
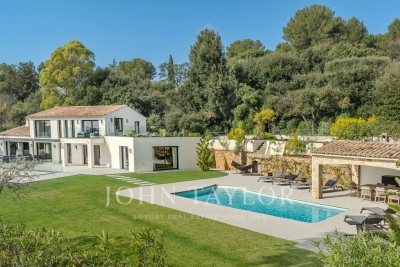
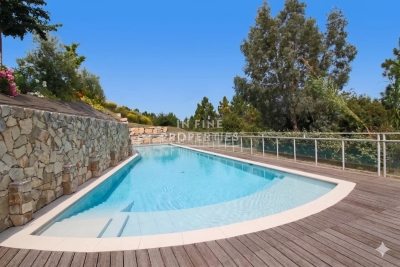
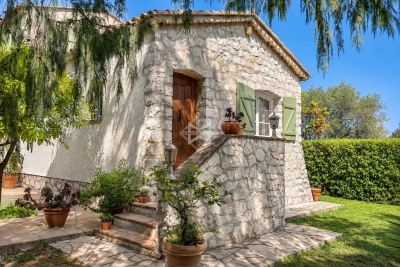
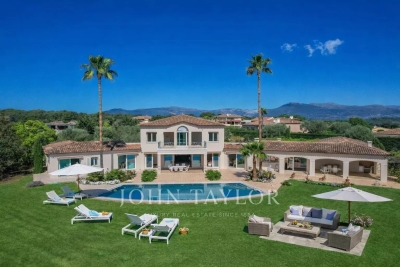
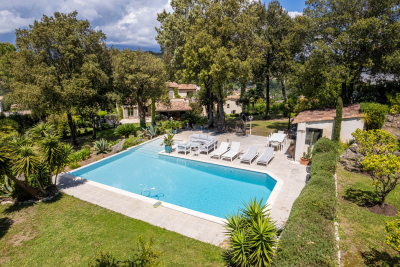
Main house with 310 m² of living space, and a secondary house on a 7,800 m² plot, 8-car garages, 5 m by 12 m swimming pool, horse stables.
The main house includes 4 en-suite bedrooms, a dining room, a fitted and equipped kitchen, a beautiful terrace overlooking the garden, a living-dining room with fireplace,...
Main house with 310 m² of living space, and a secondary house on a 7,800 m² pl...