OK
More than Less than
€  ok

Key-words : y l

Houses and Apartments, your real estate specialist magazine offers a selection of ads that match with the keyword y l. You can refine your search by specifying the area or price range in the navigation bar link Search for a House/Apartment.

PARIS 16EME2 850 000 €

Apartment for sale y l - 7 rooms - 205 m²

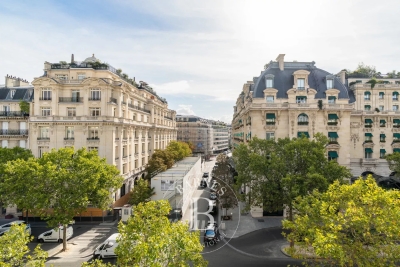
PARIS 16E - KLEBER / ETOILE - Top floor - Unobstructed views - 4/5 bedrooms - Air-conditioned - Sun-filled

Ideally located on Avenue Kléber, between Place de l'Étoile and Place du Trocadéro , this duplex of approximately 190 sqm (190 m²) occupies the top floor of a period building with a concierge, spread across the fourth and fifth floors. Dual-aspect east-west, it offers an open view, old-world character and air conditioning. The fourth floor comprises: an entrance gallery, a living room, a kitchen open onto the dining room, a principal bedroom with a private bathroom and shower, two further bedrooms, and a shared bathroom on this floor. An internal staircase leads to the fifth floor, where the fourth bedroom, en suite, has its own bathroom. A study completes this floor, offering an independent workspace. A utility room, installed beside the service staircase between the two floors of the duplex, and a cellar, complete the property. Catchment area: Janson de Sailly. Legal notice: Price €2,850,000. Agency fees 5%, payable by the seller. DPE C (106 kWh/m²/year). GES C (22 kg CO2/m²/year). Annual service charges: €6,000. Property subject to co-ownership (copropriété) regulations. Agency fees payable by vendor - Montant moyen de la quote-part de charges courantes 5,952 €/yearly - Montant estimé des dépenses annuelles d'énergie pour un usage standard, établi à partir des prix de l'énergie de l'année 2026 : 1930€ ~ 2620€ - Les informations sur les risques auxquels ce bien est exposé sont disponibles sur le site Géorisques : www.georisques.gouv.fr - Karine MAUGEST - Agent commercial - EI - RSAC 900788936

Ref. : 87363204
BARNES TROCADERO

GRIMAUD15 000 000 €

House for sale y l - 7 rooms - 538 m²

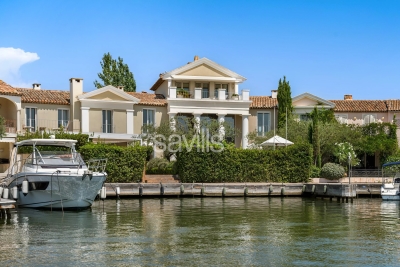
Property in Port-Grimaud with two private moorings.

A unique waterfront property for sale, this villa, located in the heart of Port Grimaud, offers an exceptional lifestyle in one of the most sought-after addresses in the Gulf of Saint-Tropez. Spanning nearly 550 sq m over three levels, this exceptional property enjoys a private and secure setting, with remarkable views over the sea and the canals of Port Grimaud. It benefits from two private moorings, offering a rare capacity of 24 metres in length by 13 metres in width, as well as four parking spaces, including two outdoor spaces and two enclosed garages. The reception areas open southwards onto the outdoor spaces and have been designed to provide an exceptional setting for entertaining in absolute comfort. The ground floor features a living room with fireplace, a dining room also with a fireplace, and two kitchens equipped with professional-grade appliances. A dedicated entertaining and tasting area further enhances the property, with a wine cellar equipped with an Enomatic wine preservation and dispensing system, a cigar cellar, and facilities specifically designed for entertaining. Outside, the spaces are arranged around a mirror pool, a professional bar, a lounge and a summer dining area. The terrace naturally extends towards the private jetty, providing direct access to both moorings and creating a seamless connection between the villa, the canals and the sea. The first floor comprises several private areas arranged across different wings. The first wing includes a bedroom with terrace, shower room and WC, a children's bedroom, as well as a fully equipped gym featuring professional Technogym equipment and a sauna with shower room. A separate second wing comprises a bedroom with en-suite bathroom and WC. A fourth bedroom also benefits from a fully equipped bathroom. The principal bedroom, spread over two levels, forms a particularly private and privileged retreat. The first level includes a dressing room and a full bathroom overlooking the sea. On the upper level, the sleeping area opens onto a terrace with sea views. An elevator serves all three levels. A fully equipped laundry room, together with extensive storage areas, completes the interior amenities. The entire villa benefits from high-end equipment, including a professional indoor and outdoor Bose and Sonos sound system. The residence, strictly private and confidential, benefits from a comprehensive video surveillance network, a dedicated security team and several security guards, with access restricted to authorised persons. The villa itself is equipped with an alarm system, video surveillance and armoured glazing. A waterfront Maison de Maître, featuring two private moorings, exceptional volumes and amenities worthy of the most exclusive properties on the French Riviera, with privileged access to the sea.

Ref. : STZ260441

SAVILLS SAINT-TROPEZ

ST-AYGULF1 490 000 €

House for sale y l - 8 rooms - 250 m²

FOR SALE: VILLA WITH SEA VIEW IN SAINT AYGULF, DOUBLE GARAGE, SWIMMING POOL, 6 BEDROOMS

In Saint-Aygulf, in a sought-after area, discover this elegant 250 sq m Provençal-style villa boasting pleasant sea views and set on approximately 1,500 sq m of level land. The property opens onto an entrance hall with a guest WC, leading to a spacious, light-filled living area comprising a living room with a fireplace and an open-plan kitchen, all enjoying unobstructed sea views and providing access to a lovely terrace. Upstairs, the sleeping area offers two bedrooms, a bathroom, a separate WC, and a master suite. On the lower level, you will find a large bedroom that could easily be divided into two, a full bathroom, and a WC. The villa impresses with its generous proportions and the high ceilings in the living room with exposed beams, lending it authentic charm and a warm atmosphere. The exterior spaces have been designed to fully enjoy the good life: a large swimming pool, a covered and inviting terrace, and an outdoor bar near the pool, creating a true relaxation area. A separate apartment completes this villa, featuring a living room, an open-plan kitchen leading to the outside, a bedroom, and a shower room with WC. Ideal for hosting family or for rental purposes. A large garage accommodating up to three vehicles, spacious finished basements with a wellness area (jacuzzi, hammam), an annex of approximately 25 sqm, and a wine cellar further enhance the amenities of this characterful property. The villa offers high-quality features such as reversible air conditioning and underfloor heating/cooling. Early viewing is highly recommended!

Ref. : 4320PP

SEA VIEW PROPERTY / GROUPE AGENCE DU CAP

ST-CÉZAIRE-SUR-SIAGNE2 950 000 €

House for sale y l - 10 rooms - 327 m²

Estate for sale in Saint-Cezaire-sur-Siagne

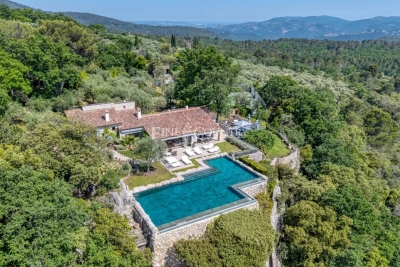
REF: 062026 463 SOLE MANDATE. Nestled within a private 2. 4-hectare estate on the edge of the Siagne Valley, this remarkable stone property enjoys an absolutely exceptional natural setting. Overlooking the valley and the Siagne River, it boasts spectacular 270-degree panoramic views across an unspoiled landscape of rolling hills, forests, and Provençal countryside stretching as far as the eye can see. Rarely does a property offer such a remarkable sense of space, serenity, and privacy. Here, absolute peace and tranquility reign, with no overlooking neighbors and surrounded by nature of breathtaking beauty. Located just a fifteen-minute walk from the charming village of Saint-Cézaire-sur-Siagne and only fifty-five minutes from Cannes, the property offers an authentic Provençal lifestyle while remaining easily accessible from the French Riviera. The main villa, built in stone and meticulously maintained, is full of character, authenticity, and warmth. It features five bedrooms and four bathrooms, along with generous reception areas flooded with natural light. The living spaces open seamlessly onto extensive terraces and a magnificent infinity pool that appears to merge with the surrounding landscape, creating a truly breathtaking setting. The property stands out for the quality of its materials and finishes, including Burgundy stone flooring, handcrafted Moroccan zellige tiles, and Italian marble washbasins in the bathrooms. Together, these refined elements create an atmosphere of timeless elegance while offering modern comfort. A separate two-bedroom guest or caretaker's house completes the estate, ideal for accommodating family and friends or housing a resident caretaker. The outdoor amenities are equally impressive, featuring a private tennis court and approximately 80 olive trees, which produce their own olive oil each year through the local cooperative, preserving the authentic Provençal art of living. This rare property is perfectly suited to nature lovers seeking a truly unique retreat, where stunning scenery, complete privacy, and exceptional quality of life come together in perfect harmony.

Ref. : 062026-463

FINE AND COUNTRY

VAUCRESSON2 490 000 €

House for sale y l - 8 rooms - 386 m²

Vaucresson, edge of Garches, Exceptional property with swimming pool

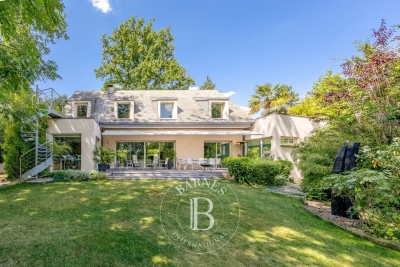
This exceptional family house, set in a quiet, leafy environment, combines great volume, high-end amenities and total immersion in nature, just a few minutes from Paris. Accessed via a beautiful driveway lined with 32 century-old lime trees, this custom-built home was designed in 1998 by Anthony Bechu and is set on a 1,162m² (12,508 sq ft) plot. It offers 221m² (2,379 sq ft) of living space, with a total of 250m² (2,691 sq ft) of floor space and a total built area of approximately 386m² (4,155 sq ft), including the indoor swimming pool, garage, and basement level. On the garden level, the entrance hall leads to a large 80m² (861 sq ft) living room with a fireplace and a fitted kitchen open on the dining room, all of which lead directly onto a south-facing terrace and a landscaped garden. This level is completed by a southeast-facing office, a guest closet, a secure 50m² (538 sq ft) indoor swimming pool area with a 9m×4m (29.5ft x 13ft) pool and sundeck, an enclosed garage and a carport providing parking spaces for several vehicles. The first floor has three light-filled bedrooms with storage space, one of which is fitted out as a TV room with a video projector, one with an office, and one with a mezzanine and private terrace with independent exterior access. Shared bathroom and separate toilet. On the same level, the magnificent triple-aspect 35m² (377 sq ft) master suite features two wardrobes, an open bathroom with bath, a separate toilet, and leads onto a beautiful 60m² (646 sq ft) landscaped terrace (facing east and south) affording views of Garches bell tower. The basement level comprises a gym, a sauna, a boiler room (two recent heat pumps) and a temperature-controlled wine cellar. EPC rating: B – high performance and energy-efficient. The high-end fittings and materials used (Burgundy stone flooring with underfloor heating/cooling, Morzine slate roofing, IPE timber terrace, indoor swimming pool, heat pumps) lend it the character of a permanent holiday villa on the outskirts of Paris. In a prime location close to Saint-Cloud golf course, schools, shops and transport services (Line L to Paris) Barnes contact: Clarissa Blanchet: +33 (0)6 22 27 75 78 Fees payable by the seller - Estimated amount of annual energy costs for standard use based on 2021 energy costs: €1,880 ~ €2,560 Agency fees payable by vendor - Montant estimé des dépenses annuelles d'énergie pour un usage standard, établi à partir des prix de l'énergie de l'année 2021 : 1880€ ~ 2560€

Ref. : 87145010

BARNES HAUTS DE SEINE SUD/OUEST

LES ISSAMBRES1 490 000 €

House for sale y l - - 184 m²

Saint-Aygulf – Contemporary Renovated Villa with Swimming Pool and Garage

Nestled in the heart of a sought-after residential setting, just a short stroll from the beaches, this elegant villa, entirely renovated in 2026, perfectly combines contemporary comfort, premium finishes, and pleasant open views. Offering approximately 164 sqm of living space, the property impresses with its generous volumes, abundant natural light, and meticulous attention to every detail. Carefully selected materials create a warm and refined atmosphere, where Mediterranean charm blends seamlessly with contemporary elegance. The main level features a spacious reception area flooded with natural light, highlighted by a magnificent cathedral-style living room and a fully equipped open-plan kitchen, complemented by a discreet and practical pantry. A cloakroom and guest WC complete this inviting living space. The sleeping quarters comprise a comfortable principal suite with a full bathroom and WC, along with two additional bedrooms, each benefiting from its own en-suite shower room. A laundry room and a separate WC further enhance the property's functionality. Outdoors, the beautifully designed spaces invite you to embrace the Mediterranean lifestyle. Expansive sun-drenched terraces surround an 8 × 4 metre heated saltwater swimming pool, while a pétanque court and landscaped Mediterranean gardens create an atmosphere that is both convivial and sophisticated. A garage completes the amenities. The villa also benefits from modern technical features, including ducted air conditioning, fibre-optic internet, a crawl space, and a comprehensive renovation completed in 2026, ensuring a turnkey property with no work required. A rare opportunity, equally suited as a primary residence or a luxurious holiday home, offering an exceptional lifestyle just minutes from the beaches and the shops of Saint-Aygulf. Agency fees payable by vendor

Ref. : 87149339

BARNES Sainte-Maxime

PARIS 16EME10 000 000 €

House for sale y l - 10 rooms - 480 m²

TOWN HOUSE - PARIS 16 - FOCH - PRIVATE ROAD

PARIS XVI - VILLA DUPONT - Amidst the calm of a privileged private road, a magnificent around 500 m² 1910s family mansion. Presented over 4 levels and service by an elevator it comprises a south facing double living reception of 45m², kitchen, office. The first floor features the master bedroom with dressing and en suite bathroom and a 40m² terrace. There are 3 further bedrooms, with bathrooms on the second floor. A large basement with gymnasium, laundry, hammam, laundry and 2 car garage. The property has been renovated to a high standard. Etoile, La Defence and bois Boulogne are directly accessible. Agency fees payable by vendor - Montant estimé des dépenses annuelles d'énergie pour un usage standard : 4010€ ~ 5510€ - Les informations sur les risques auxquels ce bien est exposé sont disponibles sur le site Géorisques : www.georisques.gouv.fr

Ref. : 87145688

BARNES PASSY-LA MUETTE

NICE5 500 000 €

House for sale y l - 5 rooms - 227 m²

NICE MONT BORON - CHARMING VILLA OF 227 SQM FOR SALE - LANDSCAPED PLOT OF 530 SQM - SWIMMING POOL - PRETTY SEA VIEW - GARAGE

Nice Mont Boron - Located in one of Nice's most prestigious residential neighborhoods, this magnificent 227 sqm stone-built private mansion stands on a beautifully landscaped 530 sqm level plot with a swimming pool. The property has been completely renovated to an exceptional standard, featuring luxurious finishes throughout. It enjoys perfect south-facing exposure, stunning sea views, air conditioning, an elevator, and is conveniently located within easy reach of shops, public transport, and the beach. The villa consists of: On the garden Level: an entrance hall, a 9 sqm room, storage space, a laundry room, a guest WC, a kitchen, one bedroom, a bathroom, and a study. On the ground floor: an entrance hall, a bright living room opening onto a spacious and inviting terrace with breathtaking panoramic sea views, a modern fully fitted and equipped kitchen, a study, a guest WC, and additional storage. On the first floor: a landing leading to three bedrooms, three shower rooms (one with WC), ample storage, and a separate guest WC. A garage and two outdoor parking spaces complete this exceptional property, ideally located just 30 minutes from Nice International Airport.

Ref. : N-41449

Century 21 LAFAGE TRANSACTIONS Nice

CAVALAIRE-SUR-MER499 000 €

Apartment for sale y l - 3 rooms - 66 m²

T3 in a magnificent residence with double garage and cellar.

In Cavalaire, in a beautiful, high-end residence with elevator, close to the town center, this superb 2-bedroom apartment offers 68 sq m of living space, fully air-conditioned, and features a south-facing terrace. It comprises an entrance hall, a spacious living/dining room opening onto the terrace, a fully equipped kitchen, two bedrooms with built-in wardrobes, a shower room, and a separate WC. A double garage and a cellar are also included.

Ref. : 1_V10008181

AGENCE AGNES MALECKI - GOLFE DE SAINT TROPEZ

NICE295 000 €

Apartment for sale y l - 2 rooms - 45 m²

NICE MONT BORON 2 ROOMS SEA VIEW RENOVATED

NICE MONT BORON, in a very sought-after and popular area, come and discover this beautiful renovated and furnished 2-room apartment in a beautiful Niçoise building freshly renovated, with an area of 45 m² on the 1st floor out of 2. With a breathtaking view of the city, the sea, and the castle hill. Southwest facing, bathed in light thanks to its many openings and a good ceiling height. Consisting at the entrance of a large living room, a beautiful bedroom, a large kitchen, and a bathroom with WC. Low charges. AIRBNB allowed in the co-ownership. Ideal for investment or pied-à-terre! Seller's fees. Information on the risks to which this property is exposed is available on the Georisques website: www.georisques.gouv.fr

Ref. : 86868797

Reussite Immo Nice

NICE3 800 000 €

House for sale y l - 6 rooms - 198 m²

CAP DE NICE - VILLA DE 200 SQM FOR SALE - SWIMMING POOL - GARDEN - TERRACE - PANORAMIC SEA VIEW - REAL FAVORITE

Cap de Nice - Mont Boron - Located in one of the most sought-after residential areas on the French Riviera, this superb villa of approximately 200 sq m enjoys a privileged location and a particularly desirable setting. The property offers generous living spaces and boasts stunning sea views. On the garden level, the villa consists of an entrance hall, a spacious living area with a lounge and dining room, a separate kitchen with direct access to the garage, a bedroom, a shower room, a separate toilet and ample storage space. Upstairs, a beautiful bedroom features its own dressing room and en-suite bathroom. The upper level is completed by a third bedroom with its own shower room. Outside, a large and inviting terrace leads to a superb swimming pool and garden area, all enjoying breathtaking views over the Mediterranean Sea. A highly desirable address, ideal for a family looking for a peaceful residential setting close to shops and schools. Nice International Airport is just 15 minutes away.

Ref. : N-41425

Century 21 LAFAGE TRANSACTIONS Nice

NICE1 590 000 €

Apartment for sale y l - 5 rooms - 132 m²

Nice in the Fabron neighborhood, beautiful Penthouse with a very lovely sea view and independent studio

NICE Fabron neighborhood: Located in a quiet area, a few minutes' walk from shops, the tramway, and the sea, on the top floor of a luxury residence, exceptional 132 m² Penthouse opening onto a beautiful, single-story, nearly 280 m² terrace with panoramic views of the sea, the hills, and the city. With its direct elevator access, the only apartment on the floor, this luxuriously renovated apartment is a joy to live in daily. It consists of an entrance, living and dining rooms, semi-open high-end kitchen, three bedrooms with closets, two of which are en suite, storage, laundry room, large cellar, and 25m2 garage. Independent 18 m² studio at the foot of the building. A must-see. Fees of 5% included charged to the seller. The information about the risks to which this property is exposed is available on the GéoRisques website: www.georisques.gouv.fr

Ref. : 11329 A

NICE PROPERTIES Cannes

VILLEFRANCHE-SUR-MER580 000 €

Apartment for sale y l - 2 rooms - 46 m²

Charming Furnished Apartment with Sea View in Villefranche-sur-Mer

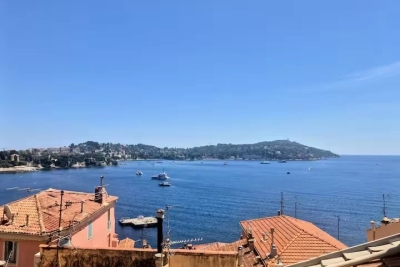
Discover this delightful 46 m², 2-room furnished apartment ideally located in the heart of Villefranche-sur-Mer. Enjoy breathtaking panoramic sea views from your windows, with charming Provençal streets and traditional architecture right at your doorstep. The property is nestled in a peaceful, picturesque setting just moments from the vibrant waterfront and local shops. Inside, the apartment features a spacious, open-plan living area with modern finishes. The space is equipped with air-conditioning, double glazing, and flyscreens for optimal comfort year-round. High-speed internet is available, making this home perfect for both relaxation and remote work. Every detail ensures a blend of style and functionality. This apartment is sold fully furnished, offering a turnkey solution for your new home or holiday retreat. Immerse yourself in the unique Mediterranean ambiance and enjoy all the conveniences of modern living in a tranquil, historic setting. A rare opportunity to experience the best of the French Riviera lifestyle.

Ref. : 87272484

RIVIERA SMITH

ST-ANDRE-DE-SANGONIS334 750 €

House for sale y l - 5 rooms - 127 m²

Modern 4-Bedroom Villa in Saint-André-de-Sangonis

Discover this contemporary 127 m² villa in the peaceful commune of Saint-André-de-Sangonis, offering comfort and style in a natural setting. The property features a spacious, light-filled living area with elegant finishes, equipped with air conditioning and modern PVC windows for optimal insulation and comfort throughout the seasons. The open-plan design flows seamlessly from the inviting lounge to the dining area, perfect for entertaining friends and family. With four generous bedrooms and five well-appointed rooms in total, there is plenty of space to accommodate the needs of a growing family or to create dedicated work-from-home areas. Electric shutters are featured throughout, enhancing convenience and security, while outdoor lighting sets a welcoming ambiance for evening gatherings on the shaded terrace or in the beautifully landscaped garden. A secure fenced yard offers privacy and peace of mind, complemented by a private garage and attractive exterior. This villa is ideally situated in a quiet neighborhood, close to local amenities, and represents the ideal balance of modern living and Mediterranean charm. Schedule your viewing today to make this stylish villa your new home.

Ref. : 1490 SP

Riviera King

CASSIS1 975 000 €

House for sale y l - 6 rooms - 185 m²

FOR SALE - CASSIS - RENOVATED VILLA - SWIMMING POOL - 1 HECTARE PLOT

BARNES is delighted to offer for sale this fully renovated traditional country house, situated in the highly sought-after Janots neighbourhood, just 3 kilometres from the centre of Cassis.** Tucked away from prying eyes and set in a wonderfully peaceful setting, this property enjoys a particularly unspoilt location, nestled amongst nature and vineyards. Set on a plot of approximately one hectare, it is nestled within a typically Provençal landscape comprising vineyards leased to growers, an orchard and a wooded hill. This is a rare find so close to Cassis, offering a genuine sense of space and the great outdoors, whilst remaining just a few minutes' drive from the village and its amenities. Completely renovated and redesigned with a resolutely contemporary approach, the house now offers generous spaces, a fluid layout and high-quality finishes. The renovation, carried out using high-quality materials, prioritises light, comfort and clean lines, creating an elegant and timeless atmosphere, perfectly suited to modern living. Upon entering, the property reveals a very large living area bathed in natural light. The large windows offer beautiful views of the garden and the surrounding countryside, whilst the open-plan kitchen blends harmoniously into the reception area and flows into a pleasant dining area. Together, they form a vast living space that is both warm and uncluttered, designed to make the most of the light and the natural surroundings of the house. The master suite, situated on the ground floor, enjoys a prime location and allows for truly single-level living. Upstairs, three further bedrooms complete the sleeping quarters. One has its own shower room, whilst the other two share a bathroom, providing a convenient layout for entertaining family and friends. Outside, the grounds, covering approximately one hectare, are one of the property's major assets. The leased vineyards, the orchard and the hillside create a remarkable natural setting, whilst the various outdoor spaces allow you to fully enjoy the relaxed way of life in Cassis. The swimming pool naturally complements this ensemble and offers a special space for summer days. From the property, the largely unobstructed view takes in the surrounding landscape and enhances this sense of space and tranquillity. The Janots neighbourhood is particularly sought-after for its residential setting, its tranquillity and its proximity to the centre of Cassis. Just 3 kilometres from the village, the property allows you to enjoy the peace and quiet of a natural setting whilst retaining quick access to the harbour, restaurants, shops and beaches. This property thus offers a combination that is particularly rare in Cassis: a complete renovation with a contemporary design and generous room sizes , a swimming pool and, above all, one hectare of land comprising vineyards, an orchard and natural areas, all set in a secluded location with a magnificent unobstructed view. Contact: Maureen BERNARD Tel: +33 (0)6 27 33 31 27 Email: Independent estate agent (RSAC 912409299) Information regarding the risks associated with this property is available on the Géorisques website: www.georisques.gouv.fr Agency fees payable by vendor - Montant estimé des dépenses annuelles d'énergie pour un usage standard, établi à partir des prix de l'énergie de l'année 2026 : 1410€ ~ 1910€ - Maureen BERNARD - Agent commercial - EI - RSAC 912 409 299

Ref. : 87298335

BARNES MARSEILLE CASSIS LITTORAL