OK
More than Less than
€  ok

Key-words : w

Houses and Apartments, your real estate specialist magazine offers a selection of ads that match with the keyword w. You can refine your search by specifying the area or price range in the navigation bar link Search for a House/Apartment.

NICE440 000 €

Apartment for sale w - 2 rooms - 44 m²

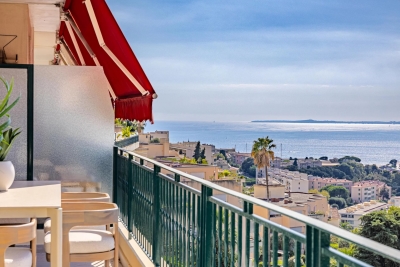
NICE - LANTERNE - ROOFTOP TERRACE - PANORAMIC SEA VIEW

On the top floor of a 1981 residence with a swimming pool, this 44.6 sqm two-room apartment offers a rare asset: a private 90 m² rooftop terrace with panoramic views of the sea and the city. It opens onto an entrance hall leading living room with kitchen, a bedroom, a bathroom and a separate WC. The living room opens onto a balcony, which leads to the huge terrace on the upper level. In excellent condition, the apartment is ready to move into. The kitchen was redone about 3 years ago, the reversible air conditioning is brand new, and the finishes are high quality (tiled floors, sliding glass walls, double glazing, electric blinds). An office space has been integrated into the living room, along with plenty of built-in storage. A cellar completes the property, and a closed garage box in the residence can be purchased in addition to the price for €40,000 agency fees including. The secure, sought-after residence has a lift, an intercom, an electric gate and a communal swimming pool. Shops and public transport are very close, with a bus stop on the opposite pavement. You are only 2 km from the sea and the beaches, 4 km from the airport and the TGV station, and 6 km from the city centre. A rare property, ideal as a main or second home for anyone looking for outdoor space, views and tranquillity in Nice. Information on the risks to which this property is exposed is available on the Géorisques website: www.georisques.gouv.fr Co-ownership: Yes | Number of lots: 30 | Annual charges: €3,289 | No ongoing proceedings Camille CHARLES : Consultante - Agent commerciale E.I. RSAC : 977 664 762 Agency fees payable by vendor - Nombre de lots dans la copropriété: 30 - Montant moyen de la quote-part de charges courantes 3,289 €/yearly - Montant estimé des dépenses annuelles d'énergie pour un usage standard, établi à partir des prix de l'énergie de l'année 2026 : 810€ ~ 1110€ - Les informations sur les risques auxquels ce bien est exposé sont disponibles sur le site Géorisques : www.georisques.gouv.fr

Ref. : 87420617
BARNES Nice Beaulieu | Cap-Ferrat

GASSIN1 749 000 €

House for sale w - 6 rooms

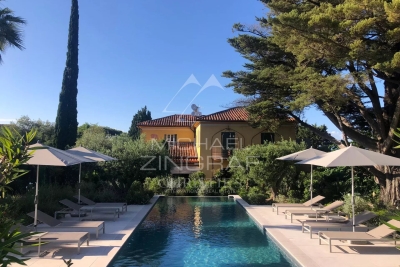
Sea view Appartment within Historic house Gassin

Located just a few steps from the seafront, this beautifully renovated and unusual Appartment is found on the ground-floor of this house converted to Appartments in 2006. The Appartment offers more than 135 m of living space plus a fabulous series of terrasses that measure more than 250m and which surround the property on both sides... some facing the sea and the others overlooking a private garden offering more than 200 sq m of outdoor living space. The property is part of an exclusive 3,500 sq m estate shared by only seven co-owners. With in this unusual property, residents enjoy a 6 × 11 m heated swimming pool set within beautifully landscaped, mature gardens that are meticulously maintained, and more than 200 m of multiple private Terrasse areas on the south side of the property. Backing onto the Sinopolis Hill, this dual-aspect apartment enjoys uninterrupted, direct sea views. On the garden side, a large flat steel-framed glass partition opens into a fully fitted kitchen with an open-plan dining area, complemented by an adjoining wine cellar. A wide arched doorway leads into the inviting living room, where a beautiful working fireplace creates a warm and elegant atmosphere. The living room opens onto a 26 sq m sea-facing terrace with stunning panoramic views. Additionally a second Terrasse area on the sea front side ... offers many areas to sit and admire the view. The sleeping quarters comprise three en-suite bedrooms, each with its own private bathroom. Generous built-in storage throughout the home ensures both comfort and practicality. Today configured as two bedroom plus a room used as a reading room, the property offers scope and style to create the space you want in the way that suits you. Meticulous attention to detail including bespoke woodwork, polished concrete floors and steel architectural features gives this recently renovated residence a distinctive blend of contemporary elegance and authentic character, enhanced by high-quality finishes throughout.

Ref. : MZIST1943

MICHAËL ZINGRAF CHRISTIE'S INTERNATIONAL REAL ESTATE SAINT-TROPEZ

BÉZIERS749 000 €

House for sale w - 5 rooms - 150 m²

The city in the countryside

City to country: A beautiful address for this contemporary villa in the heart of an exclusive neighborhood in Béziers, prized for its verdant surroundings, tranquility, and upscale residential setting. Built on over 2000m² of landscaped grounds, this energy-efficient property will charm you with its bright rooms that open generously onto nature. The entrance hall leads to a beautiful reception area with a living room, dining room, and high-tech, top-of-the-range kitchen. The sleeping area comprises two bedrooms, a bathroom, a perfectly laid-out master suite with a bedroom opening onto the garden, a lovely shower room, a dressing room, and a separate toilet, as well as a fourth bedroom or office. A laundry room and wine cellar complete the property. A two-car garage and ample parking are also included. Features include: low-temperature underfloor heating and cooling via a heat pump, aluminum window and door frames, automated shutters and track-mounted external venetian blinds (adjustable sunshades), solar panels (energy-efficient home), high-quality kitchen and bathrooms, ipe wood terrace, automatic gates, and electric vehicle charging. A peaceful haven of privacy close to the city center, its activities, schools, and shops. Béziers, served by an airport, is a crossroads between the A9 and A75 highways. Beaches, marinas, and golf courses are 15 minutes away. Spain is 1 hour and 30 minutes away.

Ref. : 344271178

TERRE ET MER DU SUD IMMOBILIER

NICE995 000 €

Apartment for sale w - 3 rooms - 108 m²

Nice - Mont-Boron - Superb 3-room Apartment Fully Renovated and Furnished with Terraces and Garage

\/\/ Nice – Mont-Boron \/\/ 3-room apartment – Panoramic Sea View – Terrace – Balcony – Garage. Exceptional view, residential environment and good quality of life for this elegant 89.05 m² Carrez Law apartment, located on the 3rd floor of a prestigious residence with a caretaker, in the heart of the highly sought-after Mont-Boron district. Thanks to its East-West cross-exposure, this property enjoys natural light throughout the day and offers remarkable perspectives on Nice and the Mediterranean. Upon entry, a spacious hall with storage provides access to the different areas and ensures pleasant circulation within the apartment. The reception area is to the West. It offers a large space of nearly 45 m², combining living room, dining room, and fully fitted and equipped American kitchen. This living space benefits from a direct opening onto a 13.50 m² terrace, facing the city and the sea. An especially pleasant outdoor area for meals, relaxation moments, or to enjoy sunsets over Nice. The sleeping area, located to the East, includes two bedrooms, one of which offers a comfortable area of 16 m². Each of the two bedrooms opens directly onto a 6 m² balcony, allowing to enjoy a quiet and bright outdoor space from the early hours of the day. A contemporary bathroom equipped with a double shower and toilet, as well as a separate WC, complete this space. Comfort is ensured by several amenities: reversible air conditioning by heat pump, double-glazed windows, electric roller shutters and electric blinds. To complete the whole, the apartment has a basement cellar and a closed outdoor garage, particularly appreciated features in this area. Located in a privileged setting between Mont-Boron, Mont-Alban and Villefranche pass, this property harmoniously combines generous volumes, brightness, tranquility, outdoor spaces and panorama of the sea and city. Agency fees payable by the seller. Property tax: €2,356 Monthly charges: €204 Information on risks to which this property is exposed is available on the Géorisques website: www.georisques.gouv.fr

Ref. : 87354944

MAISON CINO Real Estate

LES ISSAMBRES2 850 000 €

House for sale w - 9 rooms - 191 m²

A Contemporary Gem with Panoramic Ocean Views - Les Issambres

In Les Issambres, in a privileged setting where the Mediterranean light accompanies every moment, this elegant villa offers a rare retreat, designed to combine a refined lifestyle, privacy and the gentle art of living on the French Riviera. Overlooking its surroundings and enjoying breathtaking panoramic sea views, the property immediately captivates with its warm atmosphere and its natural openness onto the coastal landscape. Set within approximately 1,500 m² of grounds, the villa offers around 191 m² of living space and an exceptionally harmonious layout, equally suited to a primary residence or an elegant holiday home. Here, every space has been thoughtfully designed to make the most of the beauty of its surroundings, welcome family and friends, and enjoy long summer days in an atmosphere that is both sophisticated and relaxed. From the entrance, the generous proportions naturally invite exploration. The fully equipped kitchen has been designed with both conviviality and functionality in mind, while a wine cellar completes this space dedicated to the pleasures of fine dining. The TV lounge offers a more intimate setting, perfect for moments of relaxation, while two bedrooms and a shower room with WC complete this level with comfort and elegance. A first suite, arranged within an independent annex, adds another dimension to the property. It features its own dressing room as well as a shower room with WC, offering its occupants a true sense of privacy and independence. This space is ideally suited to welcoming family or guests while allowing everyone to enjoy their own private environment. Upstairs, the villa reveals one of its finest features: an entire level devoted to the principal suite. Designed as a private apartment, it includes a small sitting room, dressing room, separate WC and shower room. Yet it is above all the charming tropézienne terrace that gives this space its unique atmosphere. From this privileged vantage point, the sea becomes a constant presence, offering a spectacle that changes with every passing hour. At dawn, as the first light gently touches the horizon, and at sunset, when the sky takes on golden hues, every moment becomes an invitation to slow down, breathe and simply contemplate. The lower level also features an independent space designed as a suite with shower room and WC. This configuration is particularly appealing for a family property or for entertaining guests, offering additional accommodation while preserving a pleasant sense of independence. Outside, the property reveals its full potential for a lifestyle devoted entirely to the Mediterranean way of life. The heated swimming pool naturally becomes the heart of summer days, while the landscaped outdoor areas invite you to make the most of the exceptional climate of Les Issambres. A pétanque court evokes long afternoons spent with friends, when the heat softens and time seems to stand still. The barbecue area naturally extends these moments of conviviality over al fresco meals, in the unmistakable atmosphere of the South of France. The panoramic view forms the common thread throughout the property. It accompanies the various living spaces and creates an enduring feeling of escape. The villa seems to enter into a natural dialogue with its surroundings, between sky, sea and Mediterranean vegetation. From a practical perspective, the property also benefits from a garage of approximately 20 m², an atelier/laundry room of approximately 12 m² and a 5 m² pool equipment room. An independent annex of approximately 15 m² further enhances the property and accommodates one of the private suites. More than a villa, this property offers a genuine Mediterranean lifestyle in Les Issambres: a home designed for gathering, sharing and enjoying, where each bedroom has its own atmosphere and where the sea accompanies each day until the last rays of sunlight. A confidential and distinctive address where panoram

Ref. : MZIST1986

MICHAËL ZINGRAF CHRISTIE'S INTERNATIONAL REAL ESTATE SAINT-TROPEZ

FAYENCE12 000 000 €

House for sale w - 16 rooms - 856 m²

Exceptional estate in the heart of Fayence country

This exceptional 10-hectare estate in Fayence combines Provençal charm with high-end amenities, in a quiet and preserved environment near the Terre Blanche Golf & Spa Resort. The main property, spread over four levels, offers generous volumes with nine ensuite bedrooms, spacious reception areas, a private cinema, a billiard room, a wine cellar, as well as a wellness area with a gym and sauna. Outside, the estate features a 20-meter pool with a pool house, a summer pavilion with an outdoor kitchen, a tennis court, a skatepark, a children's play area, and equestrian facilities. The landscaped park also hosts a 250-tree truffle orchard, cherry trees, apple trees, an aromatic herb garden, as well as large pastures, creating a rare and authentic Mediterranean atmosphere. An independent caretaker's house completes the property. Just 45 minutes from Cannes and near the village of Fayence, this unique property embodies Provençal living in all its elegance.

Ref. : V0011FAY

JOHN TAYLOR FAYENCE

GRIMAUD3 950 000 €

House for sale w - 10 rooms - 400 m²

VILLA RENOVATED IN A QUIET AREA

EXCLUSIVE Located in a peaceful and green environment, this fully renovated villa of about 400 m² offers generous volumes and an arrangement suitable for family life as well as hosting guests. It includes a living room, a dining room, and a kitchen, as well as a master suite with a dressing room and a large bathroom. The property also has 6 bedrooms and 5 bathrooms, a laundry room, and a 100 m² basement that can be transformed into a home cinema or game room. A pool house currently used as an independent apartment with a kitchen, bedroom, and bathroom allows for maintaining guests' or staff's privacy. Outside, the flat land hosts a large pool, as well as beautiful terraces arranged around the house. A double garage completes the set.

Ref. : V2279ST

JOHN TAYLOR SAINT TROPEZ

ANTIBES248 000 €

Apartment for sale w - 2 rooms - 50 m²

ANTIBES CENTRE - PLACE DE GAULLE Don't miss this unique opportunity to own a spacious 2-room apartment of 50 m² right in the heart of Antibes! Located on the 2nd floor of a prestigious building, built in 1975 and freshly renovated, you'll enjoy a sunny city view thanks to its south-facing orientation. It consists of an entrance hall, a large living room, a bedroom, a bathroom, separate toilets, and a fitted independent kitchen that could potentially open onto the living room. The apartment needs some updating in the kitchen and bathroom areas to add your personal touch, but the walls are freshly painted and have just been redone. This property features comfortable amenities: elevator, double glazing, secure residence, video surveillance, individual reversible air conditioning, electric blinds, and collective hot water. Special mention for the perfectly maintained common areas. A corner terrace, perfect for sunbathing, an underground garage, and a dry cellar add extra advantages. The building is just 50 m from Place de Gaulle, within immediate proximity to the old town, the train station, and the sea!

Ref. : 435V1407A

CHANCEL IMMOBILIER

BORDEAUX1 350 000 €

House for sale w - 7 rooms - 273 m²

Bordeaux Caudéran – Primrose – Elegant Bordeaux Townhouse, 272 m²

In the highly sought-after Primrose district of Bordeaux Cauderan, we invite you to discover this magnificent 272 sq m Bordeaux-style house, situated on a 178 sq m plot, offering complete privacy and seclusion. Upon arrival, you will be captivated by the generous proportions, abundant natural light, and undeniable charm of this entire home. On the first floor, you will find an office of over 20 sq m, easily convertible into a fifth bedroom, as well as a stunning, light-filled living/dining room of over 48 sq m, opening onto a terrace and a secluded garden. A WC completes this level. On the garden level, a superb fitted and equipped kitchen also opens onto a terrace and the garden. You will also have a pantry, a laundry room, a cellar, and an additional room offering numerous possibilities for conversion: office, home cinema, gym, recreation area… Let your imagination run wild! On the first floor, there are two beautiful master suites, each with its own bathroom, one of which also has a dressing room. A separate WC completes this floor. On the second floor, you will find two more master suites with bathrooms, one of which has a dressing room, as well as a separate WC. The house is fully air-conditioned for optimal comfort in all seasons. Its location is ideal, just steps from shops, prestigious schools, and bus lines, in one of the most sought-after areas of Bordeaux Cauderan. A family home with exceptional proportions, offering comfort, light, and privacy in a privileged setting. A real gem! Fees payable by the seller

Ref. : BDX-2046-JDS

PRESTANT Luxury Realty

PARIS 13EME440 000 €

Apartment for sale w - 2 rooms - 47 m²

PARIS 13 - TOP FLOOR WITH LIFT - DRESSED STONE - PERIOD CHARM

BARNES Panthéon has the exclusive listing of this property on the sixth and top floor of an elegant dressed stone building with lift and renovated bourgeois common areas. You'll love the natural light, volume and potential of this 47m² (506 sq ft) dual-aspect apartment, located at the heart of the Maison-Blanche district in Paris's 13th arrondissement. Facing east and west, it is filled with light throughout the day and affords unobstructed views with no overlook. The high ceilings add a touch of charm and confer a typically Parisian elegance. The apartment is laid out around an entrance hall leading to a large, light-filled living room and a good-sized bedroom. It also has a separate kitchen, a bathroom, a separate toilet, and a dressing room. The individual gas heating allows residents to manage their energy consumption autonomously. On Rue de Tolbiac, close to local shops, restaurants and everyday services, the apartment benefits from a practical and sought-after location to enjoy life in Paris. The coveted Buttes-aux-Cailles sector is known for its vibrant atmosphere, yet still has a residential feel. Public transport links make travel within the capital easy, while the green spaces in southern Paris are ideal for open-air relaxation just minutes away. The apartment is in need of refurbishment, and potentially complete renovation to suit future needs. An opportunity for the new buyers to redesign the spaces and fittings to create their own bespoke interior while emphasising the apartment's intrinsic qualities: its volumes, natural light, high ceilings and authentic charm. Bicycle storage room in the building. A bright, dual-aspect apartment with character, meeting the sought-after criteria of a top-floor location with lift access, a dressed stone building and unobstructed views free from overlook. A fantastic opportunity for a personalised primary residence, Parisian pied-à-terre or property investment, in a neighbourhood that has all the essential urban facilities. This property is listed with Thomas Cantin: +33 (0)6 47 45 41 20 Property subject to shared ownership status. Information on the risks to which this property is exposed is available on the Géorisques: www.georisques.gouv.fr No on-going proceedings. Fees payable by the seller - Number of lots in the building: 26 - Average amount of the share of charges €1,516/year - Estimated amount of annual energy costs for standard use based on 2021, 2022 and 2023 energy costs: €1,670 ~ €2,000 - Information on the risks to which this property is exposed is available on the Géorisques website: www.georisques.gouv.fr Agency fees payable by vendor - Nombre de lots dans la copropriété: 26 - Montant moyen de la quote-part de charges courantes 1,516 €/yearly - Montant estimé des dépenses annuelles d'énergie pour un usage standard, établi à partir des prix de l'énergie de l'année 2021,2022,2023 : 1670€ ~ 2000€ - Les informations sur les risques auxquels ce bien est exposé sont disponibles sur le site Géorisques : www.georisques.gouv.fr

Ref. : 87451647

BARNES PANTHEON

SCIEZ1 200 000 €

House for sale w -

Domaine de Coudrée Beautiful estate near the lake

Domaine de Coudrée - Beautiful house just steps from the lake In the heart of the prestigious and highly sought-after Domaine de Coudrée, discover this beautiful house situated in an exclusive, green, and secure residential area, just a short walk from the shores of Lake Geneva. Built on a lovely fenced and wooded plot, the property features a bright, spacious living area, perfect for entertaining family and friends. The sleeping area includes three bedrooms and two bathrooms, offering excellent comfort for everyday living. The house also benefits from a full basement, providing plenty of additional space for storage, organization, or various uses according to your needs. Access to the property is secured by an electric gate with an intercom. Living in Domaine de Coudrée also means enjoying an especially desirable lifestyle by Lake Geneva. The estate notably offers private beaches, marinas, tennis courts, and a security system, all set within a particularly pleasant wooded environment. Its location is also ideal for those seeking easy access to Geneva: the train station is about a 10-minute drive away, connecting to the Léman Express network, Geneva, and Genève-Cornavin station, with links to Geneva International Airport. An ideal property for a primary or secondary residence, combining tranquility, nature, proximity to the lake, and easy access to Geneva. A great opportunity in one of the most coveted private estates along the shores of Lake Geneva.

Ref. : 1059V45M

LES RIVAGES DU LEMAN

PARIS 15EME650 000 €

Apartment for sale w - 3 rooms - 60 m²

PARIS 15 EXCLUSIVE LISTING / Apartment in an old building - 2 bedrooms - Immaculate condition

EXCLUSIVE LISTNG - PARIS - 15th ARRONDISSEMENT - SAINT-LAMBERT - Renovated old-build apartment - 2 BEDROOMS Barnes has the exclusive listing of this 60m² (646 sq ft) apartment, renovated throughout in 2021 and currently in immaculate condition, on the 2nd floor of an old building dating from 1914. Southeast and northwest dual-aspect orientation, allowing for abundant natural light. The property comprises an entrance hall, a lounge with dining area opening onto a balcony, an equipped kitchen, two bedrooms, one of which overlooks the courtyard and the other opening onto a balcony, and a shower room. Double glazing individual electric heating complete the amenities. A 4 to 5m² (43 to 54 sq ft) damp-free cellar rounds off the property. The building has a door code and intercom, as well as bike parking in the courtyard. Free of occupancy. Shared ownership property of 18 lots, annual charges of €1,800. €1,208. At the heart of the Saint-Lambert district, a quiet and family friendly residential neighbourhood close to Parc Georges-Brassens. Convention metro station (line 12) is around 300m (330 yards) away, tramway T3a less than 500m (550 yards) away, and lines 8 and 13 are less than 1,000m (1,010 yards) away. Buses 89, 39, 80 and 62 are just a few minutes' walk away, and a supermarket is located 200m (220 yards) away. `` Ideal as a first-time buy, for a young family or as a rental investment. Tastefully renovated apartment with period charm(parquet flooring, mouldings). Listed with BARNES CHAMP DE MARS Contact: Virginie Llurens, +33 (0)6 27 17 51 51. Fees payable by the seller - Number of lots in the building: 18 - Average amount of the share of charges €1,800/year - Virginie Llurens - Sales agent - EI - RSAC 831925185 Agency fees payable by vendor - Nombre de lots dans la copropriété: 18 - Montant moyen de la quote-part de charges courantes 1,800 €/yearly - Virginie LLURENS - Agent commercial - EI - RSAC 831925185

Ref. : 87443276

BARNES CHAMP DE MARS

NICE449 000 €

Apartment for sale w - 3 rooms - 53 m²

NICE CIMIEZ – VILLA-STYLE 2/3-ROOM APARTMENT OF 53 SQM FOR SALE – LANDSCAPED GARDEN OF 160 SQM – QUIET – BRIGHT – CELLAR – GARAGE AVAILABLE AT EXTRA COST

NICE – HEART OF CIMIEZ | 2/3-ROOM VILLA-STYLE APARTMENT + 160 SQM GARDEN Ideal as a first home or pied-à-terre, this corner villa-style apartment combines the tranquillity of a house with the security of a beautifully landscaped and well-maintained residence, set back from the boulevard. Its main asset is a 160 sqm sun-drenched landscaped garden, featuring pergolas and an outdoor summer kitchen, perfect for enjoying the beautiful days. LAYOUT: Entrance hall with a modern fully equipped kitchen. East-facing living room opening directly onto the garden. Main bedroom with parquet flooring and built-in wardrobe. Second room, ideal as an office or child's bedroom, with access to the terrace. Modern shower room with window and separate WC. FEATURES: Air conditioning, excellent condition, cellar. Garage available at an additional cost.

Ref. : Z-26102

Century 21 LAFAGE TRANSACTIONS - Cimiez

CANNES1 150 000 €

Apartment for sale w - 3 rooms - 98 m²

DUAL-ASPECT APARTMENT WITH A STUNNING VIEW

Cannes. Croix des gardes neighborhood. Dual-aspect appartment with a south-facing terrace overlooking the sea. Swimming pool and gardens. Top floor. Set in a leafy and peaceful environment, just minutes from cannes city center and the beaches, this dual-aspect apartment enjoys a privileged lifestyle within a well-maintained residence featuring landscaped gardens, a swimming pool, and a caretaker. It comprises an entrance hall, a spacious 38 sqm living and dining area filled with natural light thanks to large bay windows, a fully equipped separate kitchen, and two bedrooms, each opening onto a terrace, including a master suite with dressing room and a bathroom/toilet, a shower room and a guest toilet. Possibility to create a third bedroom. In absolute tranquility, a large south-facing terrace extends the living areas and offers an exceptional panoramic sea view, from the estérel hills to the lérins islands. This rare property is sold with a cellar and two parking spaces, ensuring optimal daily comfort. An apartment combining all the sought-after features of the area.

Ref. : 86884021

Consultants Immobilier

MANDELIEU-LA-NAPOULE249 000 €

Apartment for sale w - 2 rooms - 46 m²

Beautiful 1-Bedroom Apartment with Open Views

Discover this charming one-bedroom apartment of approximately 46 sqm, located in Mandelieu-La-Napoule within a residence with caretaker and swimming pool, enjoying pleasant open views. The apartment features a living room and kitchen opening onto a west-facing terrace, one bedroom, a bathroom, and a separate WC. A cellar and an outdoor parking space complete the property. A great opportunity not to be missed ! Contactez Franck LAVAL au +33610852295

Ref. : 87097537

LG PRESTIGE IMMOBILIER