OK
More than Less than
€  ok

Key-words : view paris

Houses and Apartments, your real estate specialist magazine offers a selection of ads that match with the keyword view paris. You can refine your search by specifying the area or price range in the navigation bar link Search for a House/Apartment.

PARIS 9EME795 000 €

Apartment for sale view paris - 3 rooms - 59 m²

PARIS 9 - SAINT GEORGES - 5th FLOOR - CHARM - PEACE AND QUIET - IMMACULATE CONDITION

Exclusive listing – Contact Eric Schiffer on +33 (0) 6 23 01 18 50 This elegant apartment, offering high-quality fittings and unobstructed, open-sky views, is situated on the 5th floor of a magnificent stone and brick building. This property, with no overlook and offering complete peace and quiet, comprises: a large double-sized living room, a good-sized separate kitchen with high-quality materials and equipment, a bedroom and an office area or nursery (option to extend the master bedroom), a bathroom with toilet, as well as plenty of custom-built storage space. Natural light, refined décor, preserved charm and peace and quiet in a sought-after neighbourhood. Attractive common areas and a well-maintained shared ownership building. Large cellar also included. Fees payable by the seller - Number of lots in the building: 30 - Average amount of the share of charges €2,300/year - Estimated amount of annual energy costs for standard use: €1,470 ~ €2,030 - Information on the risks to which this property is exposed is available on the Géorisques website: www.georisques.gouv.fr Agency fees payable by vendor - Nombre de lots dans la copropriété: 30 - Montant moyen de la quote-part de charges courantes 2,300 €/yearly - Montant estimé des dépenses annuelles d'énergie pour un usage standard : 1470€ ~ 2030€ - Les informations sur les risques auxquels ce bien est exposé sont disponibles sur le site Géorisques : www.georisques.gouv.fr

Ref. : 87332533
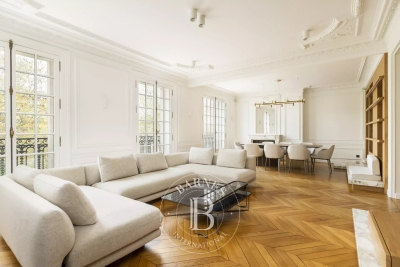
BARNES MARTYRS

ST NOM LA BRETECHE1 250 000 €

House for sale view paris - 7 rooms - 151 m²

SAINT-NOM-LA-BRETÈCHE - GOLF COURSE - EXCEPTIONAL VIEWS - SOUTH-FACING

Elegant 150m² (1,615 sq ft) renovated house, set on a 1,656m² (17,825 sq ft) landscaped plot, in the heart of the most exclusive and secure section of Saint-Nom-la-Bretèche Golf Course, with 24-hour security. Bathed in light and facing due south, it enjoys a dominant, unobstructed view over the course. On the ground floor: entrance hall with cloakroom, superb 54m² (581 sq ft) living room with a wood-burning stove opening onto the terrace and garden, separate, fully fitted, high-end kitchen, master bedroom with wardrobe, bath/shower room, hammam and toilet. Terrace with spa overlooking the golf course. Upstairs: 4 bedrooms with storage, shower room and separate toilet. High-quality amenities: new roof, recently re-rendered façade, electric shutters, alarm system and CCTV. Garden shelter and several parking spaces. A rare address in western Paris, combining tranquillity, security and quality of life, with quick access to Paris via the A13, transport services nearby and the Lycée International de Saint-Germain-en-Laye within easy reach. Views, natural light, volume and a prime location: a family home well worth a visit. Condominium formed of 130 lots - Charges: €300/month. EPC rating: C/C Fees payable by the seller. Your BARNES contact: Joséphine REGALDI +33 6 78 78 53 43 “Information on the risks to which this property is exposed is available on the Géorisques website: www.georisques.gouv.fr Fees payable by the seller - Average amount of the share of charges €3,600/year - Estimated amount of annual energy costs for standard use based on 2025 energy costs: €2,440 ~ €3,320 - Joséphine REGALDI - Sales agent - EI - RSAC Versailles 853850899 Agency fees payable by vendor - Montant moyen de la quote-part de charges courantes 3,600 €/yearly - Montant estimé des dépenses annuelles d'énergie pour un usage standard, établi à partir des prix de l'énergie de l'année 2025 : 2440€ ~ 3320€ - Joséphine REGALDI - Agent commercial - EI - RSAC Versailles 853850899

Ref. : 87356128

BARNES YVELINES

PARIS 6EME3 000 000 €

Apartment for sale view paris - 6 rooms - 162 m²

Paris 6th – Observatoire / Luxembourg – Upper Floor – Open Views – 4 Bedrooms

Beautiful family apartment of 162.3 sq.m located on the 3rd floor of an elegant condominium with live-in concierge. The living area features a spacious double reception room with a study area, a large fully equipped eat-in kitchen, and a laundry room. The sleeping area comprises an air-conditioned master suite with shower room and dressing room, three children's bedrooms, a bathroom with both bathtub and shower, and two separate toilets. Two cellars are also included. This bright apartment combines high-quality contemporary renovation with period charm (parquet flooring, moldings, fireplaces). Enjoying open views and located close to the Luxembourg Gardens and the sought-after schools of the 6th arrondissement. Property subject to condominium regulations. An exceptionally prestigious residential address offering an airy and verdant family living environment facing the Avenue de l'Observatoire gardens, animated by the refined shops on Boulevard du Montparnasse and Rue de Vavin, beautifully connected by transport and located in the immediate proximity of École Sainte-Marie, École Littré, and Collège Montaigne. 2,885,000 € Agency fees not included - Agency commission: 3.99%VAT included Agency fees payable by buyer - Nombre de lots dans la copropriété: 20 - Montant moyen de la quote-part de charges courantes 8,400 €/yearly - Montant estimé des dépenses annuelles d'énergie pour un usage standard : 3110€ ~ 4270€

Ref. : 86873674

BARNES BAC-VARENNE

MARLY LE ROI1 400 000 €

House for sale view paris - 8 rooms - 321 m²

BARNES - Exclusive listing - Old Marly - Charming, Period House Marly-Le-Roi

‘MONDETOUR' House – Three or four-bedroom house for sale in MARLY LE ROI (78160) In the sought-after area of Old Marly. Charming property dating from 1750, offering 200m² (2,153 sq ft) of living space, set on a 321m² (3,455 sq ft) plot, with 3-4 bedrooms plus a 26m² (280 sq ft) workshop/outbuilding (artist's studio). 650m (710 yards) from Marly-Le-Roi station and 700m (765 yards) from the secondary school in Marly. Roof, insulation, façade and shutters renovated in 2015. This house is set on a 742m² (7,987 sq ft) plot, enclosed by walls. This house is steeped in history; formerly an outbuilding of the Abbaye des Vaux de Cernay, then a coaching inn, it became the holiday home of Mademoiselle Mars in the 19th century (a member of the Comédie-Française in 1795, a full member in 1799) and her artist's studio was frequented by Colette (writer) and Cocteau (poet, painter, illustrator). Ground floor: A 30m² (323 sq ft) living room with a period fireplace, a fitted kitchen opening onto the 28m² (301 sq ft) dining room, leading onto the terrace and the landscaped garden with its fountain (rainwater). The first floor comprises a 27m² (291 sq ft) living room-library with fireplace, and a 24m² (258 sq ft) master suite with shower room. The second floor with period parquet flooring, features a large, very bright 21m² (226 sq ft) bedroom (EAST-WEST facing), with a 9m² (97 sq ft) bathroom, a wardrobe and a 22m² (237 sq ft) hallway. On the 3rd floor, there is a bedroom with terracotta floor tiles, an office/bedroom and a shower room. Unobstructed view. On the basement level: cellar and wine cellar, garage – Electric gate, outdoor lighting. The house is located between Versailles and Saint-Germain-en-Laye. Bus to Saint-Germain-en-Laye and Lycée International. Paris 25 minutes away (Porte d'Auteuil), Parly 2, Versailles and Saint-Germain-en-Laye 10 to 15 minutes away. 15 minutes from the Lycée International de Saint-Germain-en-Laye (78100). 19 minutes from EIB in La Celle-Saint-Cloud – Bougival and Blanche de Castille in Le Chesnay EPC rating “F” Energy audit available, Sanitation certificate ‘Compliant'. 5% fees incl. tax payable by the buyers, i.e. €66,667 incl. VAT and €1,333,333 net seller price. Your BARNES contact: Alexandre Charlet +33 (0)6 68 08 88 99 Information on the risks to which this property is exposed is available on the Géorisques website: www.georisques.gouv.fr €1,333,333 Agency fees not included - Agency fees: 5% incl. tax Fees payable by the buyer - Estimated amount of annual energy costs for standard use based on 2021 energy costs: €5,580 ~ €7,560 1,333,333 € Agency fees not included - Agency commission: 5%VAT included Agency fees payable by buyer - Montant estimé des dépenses annuelles d'énergie pour un usage standard, établi à partir des prix de l'énergie de l'année 2021 : 5580€ ~ 7560€

Ref. : 86913451

BARNES YVELINES

LA CELLE ST CLOUD995 000 €

House for sale view paris - 6 rooms - 182 m²

BARNES - OFF MARKET - EXCLUSIVE LISTING - LA CELLE-SAINT-CLOUD (78170) - House - Separate studio

BARNES has the exclusive listing for this family house set on a 1,424m² (15,328 sq ft) plot in the Les Mommores sector of La Celle-Saint-Cloud. A rare, distinctive feature of this property is that it has two separate entrances, one on Avenue Jean Moulin and the other on Avenue de l'Abreuvoir right next to Bougival station (SNCF trains to La Défense in 15 minutes and Saint Lazare in 30 minutes). Access by bus to Blanche de Castille, Passy and Danielou schools. The house spans 160m² (1,722 sq ft) of living space (180m² or 1,938 sq ft of floor space), in leafy surroundings. The reception rooms comprise a 54m² (581 sq ft) dual-aspect lounge with insert fireplace and a veranda, ensuring plenty of natural light and access to the WEST-facing terrace, as does the 13m² (140 sq ft) "César" furnished and equipped kitchen with adjoining pantry (utility room). On the east side, the rooms boast unobstructed views over the grounds of the Château de la Celle, owned by the Ministry of Foreign Affairs, a rare asset in this residential sector. On the west side, a terrace extends the living space and enjoys plenty of sunlight as of the early afternoon. Built in 1957 and extended in 1983, the house has four bedrooms (one of which in a separate studio), a bathroom and two shower rooms, as well as an entrance hall with cupboards. A wine cellar, a workshop and a boiler room round off the annexes, offering plenty of storage space. Two garages are also included - another rare asset in this sector - along with a 15m² (161 sq ft) cellar. The 1,424m² (15,328 sq ft) plot provides a rare setting in this sector, with potential for further development for a family in search of space. Prime location in La Celle-Saint-Cloud, with quick access to the A13 and A86 motorways for easy travel to Paris, Saint-Germain-en-Laye and Rueil-Malmaison. The sector is ideal for families: the EIB school in La Celle-Saint-Cloud/Bougival and Blanche de Castille school in Chesnay are both 7 minutes away, and the Lycée International de Saint-Germain-en-Laye is 18 minutes away. Property not part of a commonhold. EPC rating: E (327 kWh/m²/year), GHG rating: D (39 kg CO2/m²/year). Energy audit available. Sanitation certificate available. Regarding sanitation, “Not compliant but no mandatory works”, approved by VGParc. We have a large selection of off market properties not listed online. Please contact us to find out more. Price: €995,000 incl. agency fees. Fees payable by the buyers:, i.e. €45,000 incl. VAT (rate 4.74%), net seller price €950,000. Information on the risks to which this property is exposed is available on the Géorisques website: www.georisques.gouv.fr Your BARNES consultant: Alexandre Charlet, +33 (0)6 68 08 88 99, €950,000 Agency fees not included – Agency fees: 4.74% incl. tax Fees payable by the buyer - Estimated amount of annual energy costs for standard use based on 2026 energy costs: €4,400 ~ €5,970 - Information on the risks to which this property is exposed is available on the Géorisques website: www.georisques.gouv.fr 950,000 € Agency fees not included - Agency commission: 4.74%VAT included Agency fees payable by buyer - Montant estimé des dépenses annuelles d'énergie pour un usage standard, établi à partir des prix de l'énergie de l'année 2026 : 4400€ ~ 5970€ - Les informations sur les risques auxquels ce bien est exposé sont disponibles sur le site Géorisques : www.georisques.gouv.fr

Ref. : 87322789

BARNES YVELINES

PARIS 18EME1 015 000 €

Apartment for sale view paris - 4 rooms - 78 m²

Paris 18 – Square Carpeaux – Upper floor – Lift – 2 Bedrooms – Dual-aspect – Light

Exclusive listing – Jennifer Molinier – +33 7 87 22 76 89 Elegant dual-aspect apartment offering charm, peace and quiet and plenty of light, situated on the third floor of a historic stone building with a lift. Recently renovated, it is laid out around a dual-aspect, east-west facing reception area, opening onto two gardens and enjoying unobstructed views of the sky and rooftops. The fully fitted and equipped open kitchen blends harmoniously with the living room. The sleeping area comprises two bedrooms with built-in storage, a full bathroom (bath, shower, double washbasins) with a laundry area, and a separate toilet. Bright and peaceful apartment combining period charm and a contemporary renovation, a stone's throw from local shops and transport services. Two cellars also included. Secure, perfectly maintained shared ownership building offering a shared garden, in a completely peaceful setting. Fees payable by the seller - Number of lots in the building: 27 - Average amount of the share of charges €3,170/year - Estimated amount of annual energy costs for standard use based on 2026 energy costs: €2,230 ~ €3,030 - Jennifer MOLINIER - Sales agent - EI - RSAC 889 178 711 Agency fees payable by vendor - Nombre de lots dans la copropriété: 27 - Montant moyen de la quote-part de charges courantes 3,170 €/yearly - Montant estimé des dépenses annuelles d'énergie pour un usage standard, établi à partir des prix de l'énergie de l'année 2026 : 2230€ ~ 3030€ - Jennifer MOLINIER - Agent commercial - EI - RSAC 889 178 711

Ref. : 87217887

BARNES MARTYRS

PARIS 18EME1 185 000 €

Apartment for sale view paris - 4 rooms - 101 m²

Three bedrooms - Private residence - Plane Tree Villa

Engel & Völkers presents this elegant character apartment nestled in the heart of the charming Villa des Platanes condominium. Accessible via a tree-lined courtyard reminiscent of a secret garden, this rare property immediately captivates with its lush surroundings and peaceful atmosphere. Behind a superb Haussmann-style façade, this apartment harmoniously combines period charm with everyday comfort. Solid wood flooring, refined mouldings, a period fireplace and high ceilings create an authentic and sophisticated living environment. The generous volumes offer numerous layout possibilities. The light-filled reception room enjoys a pleasant view over the villa's gardens, creating a sense of tranquillity in the heart of the city. The functional, well-designed kitchen completes a setting that is both warm and practical. The apartment also benefits from ample built-in storage and a harmonious layout suitable for an elegant primary residence, a prestigious pied-à-terre or a high-quality heritage investment. A rare property with preserved character, offering the privilege of a verdant setting and exceptional peace and quiet within an outstanding architectural environment. A discreet and sought-after address for lovers of Parisian elegance and exceptional homes. Energy performance rating: D (214 kWh/m²/year) Greenhouse gas emissions rating: D (46 kg CO2/m²/year) Estimated annual energy costs for the property: €1,950 to €2,690 Co-ownership comprising 188 lots Average annual charges: €3,856.77 Proceedings pending: Yes Transaction fees, including VAT, payable by the seller. Information about the risks to which this property is exposed is available on the Géorisques website: www.georisques.gouv.fr Located within the highly sought-after Villa des Platanes, a private and secluded lane in Paris's 18th arrondissement, this address offers a rare and privileged living environment. Sheltered from the hustle and bustle of Paris, it nevertheless enjoys an ideal location, in the immediate vicinity of local shops, markets, renowned schools and public transport. Combining village charm, architectural elegance and an exceptional quality of life, Villa des Platanes is one of the most discreet and coveted addresses in northern Paris. This address has long attracted clients seeking authenticity, tranquillity and a high quality of life. A true green haven in the heart of the capital, Villa des Platanes offers a rare residential experience, where each day brings the privileged feeling of living in a country house in the middle of Paris.

Ref. : W-04B25O

ENGEL & VÖLKERS

PARIS 17EME560 000 €

Apartment for sale view paris - 2 rooms - 36 m²

Turnkey apartment in the heart of Batignolles with a 12 m² balco

Engel & Völkers presents a genuine outdoor space in the heart of Paris In the heart of the Batignolles district, this 36 m² apartment (Carrez floor area), located on the top floor of a character building dating from 1850 and fully renovated in 2020, offers a rare living environment in Paris. Its greatest asset: an exceptional 12 m² wraparound balcony encircling the entire apartment and serving as a genuine additional outdoor living room, inviting you to make the most of sunny days. Thanks to its corner position and dual northeast/northwest exposure, the apartment is remarkably bright throughout the day and offers a pleasant sense of space. Located on the 5th and top floor, the apartment also benefits from unobstructed views and particularly peaceful surroundings. Fully renovated in 2025, it is ready for immediate occupancy. It features modern triple-glazed French doors and roller shutters, ensuring excellent thermal and acoustic comfort. The apartment comprises one bedroom, a bright living room, a separate kitchen and a shower room. Ideal as a first purchase, a Paris pied-à-terre or a high-quality investment in one of the most sought-after areas of the 17th arrondissement. A cellar storage unit completes this property. Energy performance certificate: D (207 kWh/m²/year) Greenhouse gas emissions: B (8 kg CO?/m²/year) Estimated annual energy costs for the apartment: €750 to €1,060 Residential complex with 25 units Average annual service charges: €1,392 2025 property tax: €565. Ongoing legal proceedings: none The transaction fee, including VAT, is payable by the seller. Information on the risks to which this property is exposed is available on the Géorisques website: www.georisques.gouv.fr A location in the heart of Batignolles At the sought-after corner of Rue Truffaut and Rue Legendre, an ideally situated address awaits you in the heart of Batignolles, one of the most popular districts of the 17th arrondissement. Everything can be done on foot here. The neighborhood stands out for its village-like character, convivial atmosphere and particularly diverse range of shops, restaurants and services, while preserving the charm of a Parisian residential district. A truly neighborhood lifestyle For everyday needs, you benefit from a location surrounded by numerous local shops: artisan bakeries, butchers, fishmongers and grocery stores, as well as independent boutiques, workshops, jewelry stores, opticians and numerous café and restaurant terraces. The covered Batignolles market, a true neighborhood institution, complements this offering and allows you to fully enjoy Batignolles' distinctive way of life. Green spaces just minutes away The location also provides easy access to several green spaces. Place des Batignolles is just a few minutes' walk away and is ideal for a green escape in the heart of the neighborhood. Parc Martin Luther King, an expansive park particularly popular with residents of the 17th arrondissement, is also less than a 10-minute walk away. Excellent transport links in Paris The address benefits from excellent transport links, providing quick access to Paris's main districts: - Metro line 13 — Brochant and Place de Clichy - Metro line 14 — Pont Cardinet - Metro line 2 — Rome - Transilien line L — Pont Cardinet - Bus line 66 nearby An exceptionally convenient location—for daily commutes, leisure activities or business travel. The spirit of Batignolles at your fingertips Surrounded by everyday shops, culinary destinations, green spaces and transport links, this address offers a particularly sought-after lifestyle: a lively, elegant and convivial Paris where everything needed for daily life is just steps away.

Ref. : W-04B4F1

ENGEL & VÖLKERS

LA CELLE ST CLOUD4 200 000 €

House for sale view paris - 14 rooms - 604 m²

BARNES - LA CELLE-SAINT-CLOUD - Impressionists' Hill - Family house - Covered swimming pool - 6 bedrooms and 47m² (506 sq ft) annex

This early 20th-century house with a Mansard roof and great character and its 47m² (506 sq ft) annex are set on more than 3,000m² (32,292 sq ft) of land in La Celle-Saint-Cloud, between Versailles and Saint-Germain-en-Laye. The property is located in the Yvelines département, and also close to Vaucresson and Rueil-Malmaison in Hauts-de-Seine (92), just a short distance from Paris. It has been kept in immaculate condition and renovated to high standards. On the ground floor, a living room leads to a dining room and a large veranda, extended by a fully refurbished kitchen with access to terraces facing SOUTH and EAST, an entrance and fitted cupboards. Six bedrooms are laid out on two levels: bedroom 1 with wardrobe and shower room, bedroom 2 with en-suite bathroom, then four further bedrooms accessed via a landing, with a bathroom. The veranda, with a metal frame and curved glass roof, faces EAST, as does the adjoining terrace. The covered swimming pool, with terrace access, is connected to the house. Its glass roof was rebuilt in 2025 and it also features a lounge area with summer kitchen/bar, a TV room, a shower room with sauna, a laundry room and an office. A 47m² (506 sq ft) annex provides additional accommodation comprising two bedrooms, a lounge, a shower room and a terrace. Four garages and outdoor parking spaces round off the property. The plot, set on a hillside, has been transformed into several outdoor spaces, including terraces, to take full advantage of the setting. The house affords an unobstructed view to the west, ideal for watching the sun sink below the horizon. Sheltered from prying eyes, the plot ensures peace and quiet at all times. The property is freehold (2,297 m² or 24,725 sq ft), and the additional 900m² (9,688 sq ft) are held under a right of use within a commonhold. Transilien line L provides a direct link to La Défense and Paris Saint-Lazare Fees payable by the buyer: 4.5% of the net seller price, i.e. €180,000 incl. tax. Net seller price: €4,020,000. EPC rating D, sanitation certificate in progress. We have a large selection of off market properties not listed online. Feel free to contact me for further details of these VIP listings. BARNES contact: Alexandre Charlet +33 (0)6 68 08 88 99 Information on the risks to which this property is exposed is available at www.georisques.gouv.fr €4,020,000 Agency fees not included - Agency fees: 4.48% incl. tax Fees payable by the buyer - Estimated amount of annual energy costs for standard use based on 2021 energy costs: €4,790 ~ €6,520 4,020,000 € Agency fees not included - Agency commission: 4.48%VAT included Agency fees payable by buyer - Montant estimé des dépenses annuelles d'énergie pour un usage standard, établi à partir des prix de l'énergie de l'année 2021 : 4790€ ~ 6520€

Ref. : 85158402

BARNES YVELINES

RUEIL MALMAISON3 600 000 €

House for sale view paris - 11 rooms - 486 m²

RUEIL-MALMAISON PARC DE LA MALMAISON

Exceptional property in the heart of a gated private park barnes rueil-malmaison is listing this remarkable mansart-style property, nestling in the heart of the prestigious and secure gated parc de la malmaison. Set on a magnificent 3,200m² (34,445 sq ft) landscaped plot, this property offers 486m² (5,231 sq ft) of living space and a rare, secluded setting in one of rueil-malmaison's most sought-after residential areas. Behind its elegant architecture, the house reveals generous volumes and spaces designed for entertaining and family life. The light-filled reception areas include a 42m² (452 sq ft) living room, a dining room, a large fitted kitchen and a veranda opening onto the garden. Six bedrooms, including a master bedroom with wardrobe and bathroom, as well as several other bedrooms and shower rooms laid out over the various floors. The property also boasts excellent well-being and leisure facilities: gym, games room, private cinema, wine cellar, and various storage spaces. A property designed to combine comfort, conviviality and the art of living. Outside, the landscaped garden provides a genuine leafy haven. The swimming pool, terraces and unobstructed views invite you to relax or organise summer receptions. The amenities include air conditioning, home automation, underfloor heating, a fireplace, an alarm system, and an electric gate. The presence of a concierge within the grounds further enhances the exclusive nature of this secluded address. A unique property, where the elegance of a mansart-style residence combines with the relaxed lifestyle of a gated park, close to paris. No renovation work required, other than personalisation. This prestigious property and its grounds are sure to delight with their location in a gated, secure, and sought-after setting. Quick access to the a86 motorway and 700m (765 yards) from the town centre. Fees payable by the sellers. Epc rating: d/c estimated amount of annual energy costs for standard use: €7,990 - €10,870 (2021) your barnes contact: patricia porquet: +33 (0)6 61 85 65 93 €3,478,260.87 agency fees not included - agency fees: 3.5% incl. Tax fees payable by the buyer - estimated amount of annual energy costs for standard use based on 2025 energy costs: €8,020 ~ €10,860 3,478,260.87 € agency fees not included - agency commission: 3.5%vat included agency fees payable by buyer - montant estimé des dépenses annuelles d'énergie pour un usage standard, établi à partir des prix de l'énergie de l'année 2025 : 8020€ ~ 10860€

Ref. : 87330252

BARNES HAUTS DE SEINE NORD

PARIS 16EME4 700 000 €

Apartment for sale view paris - 5 rooms - 170 m²

Paris 16 - Passy - Top floor - Terrace - Roof top - 2/3 bedrooms

Paris 16 - Passy - Top floor - Terrace - Roof top - 2/3 bedrooms Close to good schools and shops, on the 10th and top floor of a semi-recent building with a doorman, this 170 m² apartment comprises a beautiful 81 m² living room with an open-plan kitchen/dining room opening onto two terraces with a total surface area of 128 m² on the same level, offering unobstructed views of Paris and its iconic monuments, in a quiet location with plenty of sunshine. A 25 m² veranda (included in the 170 m²) completes this large living space. On the other hand, on the night side, the apartment consists of a master suite with its dressing room and shower room and bathtub, another bedroom with its shower room/WC and an office space with a sink giving access to the veranda (which can be converted into a bedroom). Plenty of storage space. 1 separate toilet. Air conditioning. - A 74m² rooftop terrace with views over Paris. Two parking spaces directly accessible by elevator under the building and a cellar complete this rare property. Agency fees payable by vendor - Nombre de lots dans la copropriété: 539 - Montant moyen de la quote-part de charges courantes 12,000 €/yearly - Montant estimé des dépenses annuelles d'énergie pour un usage standard : 5760€ ~ 7850€ - Les informations sur les risques auxquels ce bien est exposé sont disponibles sur le site Géorisques : www.georisques.gouv.fr - Marion CONSTANT - Agent commercial - EI - RSAC 530821040

Ref. : 86659625

BARNES PASSY-LA MUETTE

PARIS 16EME1 240 000 €

Apartment for sale view paris - 4 rooms - 92 m²

Paris 16th - Victor Hugo/Trocadéro - Avenue Raymond Poincaré - 4 rooms - 2nd floor

Paris 16th - Victor Hugo / Trocadéro - Avenue Raymond Poincaré Located on the second floor (courtyard side) of a fine period building, this 4-room apartment comprises: a double living room, two bedrooms, a kitchen, a bathroom, and a separate toilet. Possibility to create a second shower room. Features include parquet flooring, moldings, and fireplaces. Highly sought-after location, in the immediate vicinity of shops and transport links. Janson de Sailly school catchment area. Building amenities: elevator, keypad entry, intercom, and resident caretaker. Viewings by appointment.

Ref. : RP2B

Terreis real estate

NICE935 000 €

Apartment for sale view paris - 5 rooms - 137 m²

Elegant 5-room apartment - Place du Pin, Nice

Stylish property, located between the port and the famous Place Garibaldi, just steps away from all amenities. Beautiful Niçois building with an elevator, featuring a lovely stone façade. This apartment, renovated and tastefully furnished, offers a beautiful unobstructed view of the Place du Pin and the mountains. The living area of 136.89 m² LC is composed as follows: an entrance hall, a spacious living room with a dining area and 5 beautiful windows bringing in lots of light, a separate kitchen, a master bedroom with its en-suite shower room and a large dressing room, 3 additional bedrooms with 2 other shower rooms and a separate WC. Parquet flooring, reversible air conditioning, fully equipped kitchen, double glazing, fireplace, and closets in each bedroom complete this offer. Ideal as a main residence or a great rental investment (short-term rentals allowed). A few steps from all shops and restaurants, 3 min. walk from the tram station leading directly to Nice airport. DPE: 237 D Greenhouse Gas Emission: 7 B Estimated annual energy costs of the property: €1950 - €2670 Co-ownership of 36 lots, Average annual charges of the lot: 2274 Ongoing procedure: no Transaction fees payable by the seller. Information on the risks to which this property is exposed is available on the Géorisques website: www.georisques.gouv.fr The luxury real estate market on the French Riviera is one of the most attractive in the Mediterranean region. Vacation homes and secondary residences on the Côte d'Azur offer not only an incomparable lifestyle and quality of life but also represent, in view of the international economic situation, a safe investment and a smart retirement project, particularly at premium addresses. Nice, the capital of the French Riviera and the 5th largest city in France, shines brightly. It has the charm of Mediterranean cities where the gentle way of life is as much due to the beauty of the city and its colorful facades as it is to its exceptional climate with over 300 days of sunshine per year. A city of arts and culture, it is, after Paris, the city with the most museums. Flavors and traditions, the charm and authenticity of Old Nice and its flower market, the splendor of the Bay of Angels, its beaches and luxurious hotels, the historical richness of its numerous monuments, parks, and bourgeois palaces, Nice, a city that is both elegant, vibrant, and popular, lives to the rhythm of its two thousand cultural, festive, and sporting events. Its international airport, spectacular for its unique approach along the coastline, serves more than 100 direct destinations.

Ref. : W-02TWVD

ENGEL & VÖLKERS

PARIS 5EME2 100 000 €

Apartment for sale view paris - 4 rooms - 122 m²

Paris 5th arrondissement, Seine riverbanks: duplex to renovate, top floor of a listed building, spectacular views

Barnes Panthéon presents a beautiful, bright, dual-aspect apartment for renovation in the heart of the highly sought-after Quai de la Tournelle, opposite the Île Saint-Louis and just steps from Boulevard Saint-Germain. The apartment offers 103.12 sq m of living space (122.37 sq m of floor space) and boasts exceptional views of the Seine on one side and the Parisian rooftops and the Panthéon on the other. Located on the fourth floor (accessible by elevator), this duplex occupies the top floors of the Hôtel de Nesmond, one of the most remarkable private mansions on the Left Bank, a listed historical monument. Built in the 17th century and traditionally attributed to François Mansart, the Hôtel de Nesmond is organized around a majestic courtyard and a vast landscaped garden, offering a remarkably serene living environment in the heart of Paris. From the moment you enter, you're captivated by the remarkable Parisian views of the Seine and Île Saint-Louis. A warm, homey atmosphere pervades the beautiful, bright living room with its four windows and large fireplace. Ample storage leads to a kitchen and a separate guest toilet. Upstairs, accessible via a comfortable staircase, you'll find a spacious master bedroom with lovely views of the Panthéon and the Seine, a bathroom with a shower and bathtub, and a separate toilet. There is potential to create a second bedroom. Energy Performance Certificate (EPC) rating: D. Concierge service. Bicycle storage. Two cellars in the basement. As an option, in addition to the apartment price and only available with the purchase of the apartment, a large and attractive studio apartment of 36.07 sq m (Carrez law) on the ground floor of the same building, with a lovely view of the communal gardens, can be purchased separately for €590,000. An additional cellar will also be sold with the studio. Property subject to co-ownership regulations. Information on the risks to which this property is exposed is available on the Géorisques website: www.georisques.gouv.fr 2,000,000 € Agency fees not included - Agency commission: 5%VAT included Agency fees payable by buyer - Nombre de lots dans la copropriété: 28 - Montant moyen de la quote-part de charges courantes 8,160 €/yearly - Montant estimé des dépenses annuelles d'énergie pour un usage standard, établi à partir des prix de l'énergie de l'année 2026 : 2420€ ~ 3280€

Ref. : 87332649

BARNES PANTHEON

PARIS 7EME1 975 000 €

Apartment for sale view paris - 5 rooms - 94 m²

Paris 7th - Carré Antiquaire / Quai Voltaire - Top-floor 5-room apartment to renovate

Paris 7th - Carré Rive Gauche / Quai Voltaire Located on the 4th and top floor (with elevator) of a beautiful period building on Rue de Beaune, this 5-room apartment comprises an entrance hall, double living room, dining room, 2 bedrooms, kitchen, bathroom, shower room, separate toilet, and walk-in closet. Potential to create a 3rd bedroom and a 2nd toilet. Renovation required. Secure building with keypad entry, intercom, and resident caretaker. Rare, highly sought-after location. Viewings by appointment.

Ref. : 260916-155148

Terreis real estate