OK
More than Less than
€  ok

Key-words : view paris

Houses and Apartments, your real estate specialist magazine offers a selection of ads that match with the keyword view paris. You can refine your search by specifying the area or price range in the navigation bar link Search for a House/Apartment.

MARCOUSSIS1 090 000 €

House for sale view paris - 8 rooms - 342 m²

Marcoussis - Property for sale - 240m² (2,583 sq ft) (Floor surface 342m² - 3,681 sq ft) - 3,279m² (35,295 sq ft) of land - Swimming pool - Annexe

Set on 3,279m² (35,295 sq ft) of landscaped grounds, 30 minutes from Paris in a highly coveted residential area close to urban facilities yet surrounded by greenery and tranquillity and free from overlook, Barnes is listing this magnificent property formed of a 200m² (2,153 sq ft) main house (342m² or 3,681 sq ft usable floor surface) and a 44m² (474 sq ft) annexe. The main house is laid out as follows: - Ground floor: entrance hall with a soaring ceiling leading to a spacious 65m² (700 sq ft) living room composed of a large, equipped kitchen with central island unit open on a bright living room with a closed hearth fireplace, opening directly onto two beautiful terraces. One of these, facing south, leads to a large, modern salt-water swimming pool (4m x 12m or 13ft x 39ft) heated by a heat pump installed in 2025 and equipped with an electric cover. The other terrace affords a soothing view over the landscaped and wooded grounds offering an oasis of greenery with its koi carp pond. A fabulous master suite with shower room, laundry room and separate toilet round off this level. - 1st floor: 30m² (323 sq ft) mezzanine creating a relaxing space (potential office space), a second suite with bathroom (spa bath/shower/toilet), 2 good-sized bedrooms one of which overlooks the pool, and a bathroom with toilet. - Full basement (123m² - 1,324 sq ft): 47m² (506 sq ft) double garage with electric gate, workshop, cellar, 33m² (355 sq ft) room to fit out (games room, home gym, home cinema, etc.), bike garage, storage space. The 44m² (474 sq ft) caretaker's house at the entrance to the property has its own private parking space. It comprises an equipped kitchen, a living room with fireplace, a bedroom and a shower room with toilet. Ideal to accommodate family or friends while leaving them independent, as an office space for a freelance or private practice occupation or as a source of rental income. The property boasts quality amenities (electric gate, video phone, plenty of outdoor parking, 3 electric charging points, a machine room for the pool, an alarm, outdoor lighting, a professional greenhouse, a large chalet with wooden shed, centralised vacuum, etc.). Fees payable by the seller - Estimated amount of annual energy costs for standard use based on 2021 energy costs: €3,680 ~ €4,990 - Sandrine Dechaux - Sales agent - EI - RSAC 907 642 177 Agency fees payable by vendor - Montant estimé des dépenses annuelles d'énergie pour un usage standard, établi à partir des prix de l'énergie de l'année 2021 : 3680€ ~ 4990€ - Sandrine DECHAUX - Agent commercial - EI - RSAC 907 642 177

Ref. : 87124716
BARNES YVELINES

PARIS 15EME335 000 €

Apartment for sale view paris - 2 rooms - 34 m²

PARIS 15 - GÉNÉRAL BEURET - ONE BEDROOM - COURTYARD AND GARDEN VIEWS

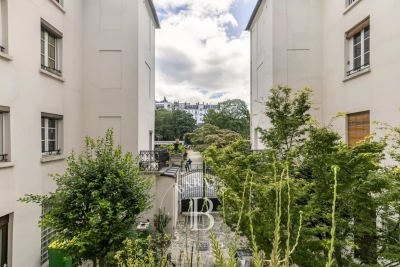
On the 1st floor of an 1830s building without a lift, just off Place du Général Beuret, this 33m² (355 sq ft) apartment offers peace and quiet within a former townhouse. Composed of a kitchen off the entrance, a living room overlooking a courtyard, a bedroom overlooking the gardens of an artist's studio and a large shower room with toilet. Renovation work required. Cellar also included. Fees payable by the seller - Number of lots in the building: 27 - Average amount of the share of charges €768/year - Estimated amount of annual energy costs for standard use based on 2021 energy costs: 1,050 ~ €1,430 - Emmanuel Virton - Sales agent - EI - RSAC 430 223 529 Agency fees payable by vendor - Nombre de lots dans la copropriété: 27 - Montant moyen de la quote-part de charges courantes 768 €/yearly - Montant estimé des dépenses annuelles d'énergie pour un usage standard, établi à partir des prix de l'énergie de l'année 2021 : 1050€ ~ 1430€ - Emmanuel VIRTON - Agent commercial - EI - RSAC 430 223 529

Ref. : 87094123

BARNES CHAMP DE MARS

PARIS 15EME1 990 000 €

Apartment for sale view paris - 7 rooms - 161 m²

Paris 15 - SQUARE VIOLET - TOP-FLOOR APARTMENT - 4 OR 5 BEDROOMS - EIFFEL TOWER VIEW

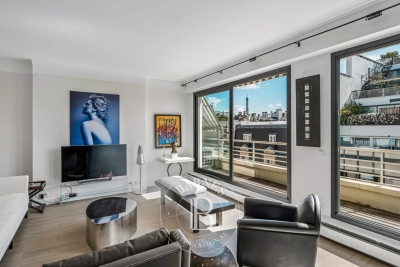
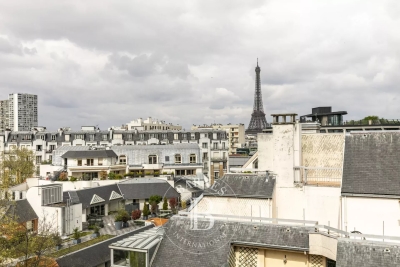
Paris 15 - Commerce This stunning family apartment, located on the 7th and top floor of a high-end 1930s building, features an entrance hall, a large south-facing living room with balcony offering unobstructed views, a spacious, fully fitted and equipped eat-in kitchen, a separate toilet, a master bedroom with bathroom, and a large soundproofed room currently used as a home cinema. A hallway leads to three other bedrooms and an office, a bathroom, a shower room and a separate toilet. The property also includes two large cellars. Live-in concierge. Fantastic volume, all the charm of a penthouse, views of the Eiffel Tower to the north, and plenty of natural light on a quiet street. Close to shops, transport services and good schools, including the EJM. Option to acquire one or more parking spaces on a neighbouring street. Fees payable by the seller - Number of lots in the building: 16 - Average amount of the share of charges €9,200/year - Estimated amount of annual energy costs for standard use based on 2023 energy costs: €2,220 ~ €3,050 Agency fees payable by vendor - Nombre de lots dans la copropriété: 16 - Montant moyen de la quote-part de charges courantes 9,200 €/yearly - Montant estimé des dépenses annuelles d'énergie pour un usage standard, établi à partir des prix de l'énergie de l'année 2023 : 2220€ ~ 3050€

Ref. : 86883567

BARNES CHAMP DE MARS

PARIS 6EME3 800 000 €

Apartment for sale view paris - 5 rooms - 176 m²

Paris 6th - Luxembourg - Superb top-floor duplex with open views and balconies

Sole agent. Ideally located between Luxembourg Garden and Le Bon Marché, on the fifth and sixth floors by elevator of a fine late 19th-century building, we are offering a superb 176.41 sq. m Carrez law duplex featuring an 8 sq. m continuous balcony. Having been tastefully renovated by an architect throughout while retaining its original charm (parquet flooring, fireplaces, moldings), it offers generous volumes (over 3 meters of ceiling height), is bathed in light with its dual West-East exposure, and is laid out as follows: On the 5th floor: - An entrance hall - A spacious living / dining room - A separate, fully equipped eat-in kitchen - A laundry room - A suite with dressing room and bathroom - Guest toilet - An independent 27 sq. m studio with kitchen, bathroom and toilet On the 6th and top floor: - Two bedrooms - A bathroom - A playroom - A laundry room Two cellars measuring 8 and 10 sq. m complete this property. Its exceptional location, generous volumes, brightness, quality renovation, and outdoor space make this apartment a rare find on the market!

Ref. : V4330PA

JOHN TAYLOR PARIS

PARIS 6EME1 100 000 €

Apartment for sale view paris - 4 rooms - 75 m²

For sale - Paris 6 – Cherche-Midi – Top floor with lift access

Two adjoining apartments, option to join the two Near the highly coveted Rue du Cherche-Midi, at the heart of Paris's 6th arrondissement, on the 5th and top floor of an old building. This rare property, comprises two adjoining apartments, totalling 94.34m² (1,015 sq ft) of floor surface, currently separated by a partition wall that can easily be removed to create a dual-aspect apartment. Both dual-aspect and bright, offering complete peace and quiet, the apartments afford unobstructed views with no overlook, over a vast wooded courtyard for the most part. Their top-floor location, generous proportions and high ceilings create a unique sense of charm. The first apartment, spanning 43.61 sq.m (469 sq ft) of floor surface (31.06 sq.m or 334 sq ft Carrez Law surface) faces northeast. Composed of an entrance with open kitchen, a 15 sq.m (161 sq ft) living room with mezzanine, a bedroom with a large Velux window, and a bathroom with a bath and toilet. The second apartment, spanning 50.73 sq.m (546 sq ft) of floor surface (31.64 sq.m or 340 sq ft Carrez Law surface) faces southeast. Composed of an entrance, a living room with mezzanine, a bedroom with a large Velux window, a separate kitchen, and a bathroom with a bath, and a separate toilet. The apartment is also air conditioned. When joined, the two apartments can form a superb ensemble with character, on the top floor complete with a soaring ceiling and exposed beams. The fantastic generous proportions and entirely modular layout make it ideal as a main residence or pied-à-terre in Paris. The current floor plan allows for a wide range of possibilities: given that the two apartments are currently separate, they can be either remain so or be joined depending on the future owners' plans. A VIP address on Paris's Left Bank, where the peaceful residential street and elegant façade create an exclusive setting, away from the hustle and bustle of Paris while still being at the heart of the surrounding neighbourhood. Quiet, bright, top-floor location and modular layout: a rare property in one of the most coveted parts of the 6th arrondissement.

Ref. : 6700

AGENCE VARENNE PARIS 6E

PARIS 6EME2 050 000 €

Apartment for sale view paris - 4 rooms - 91 m²

Beautiful apartment with balconies and open views – Luxembourg

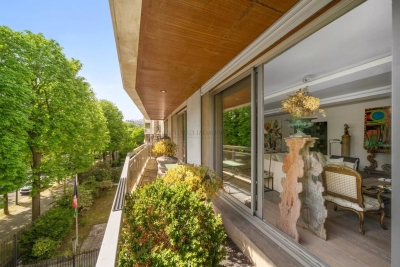
Paris 6th. Notre-Dame-des-Champs / Luxembourg Close to the Jardin du Luxembourg, in an elegant Art Deco building, this 91,34 sqm apartment is located on the 4th floor with elevator. Recently renovated and surrounded by balconies, the apartment enjoys beautiful natural light and open views over the Notre-Dame-des-Champs church and the residence's gardens. The apartment comprises: - an entrance hall, - a corner living room, - an open-plan, fully fitted and equipped kitchen, - a primary bedroom with its own shower room and toilet, - a second bedroom with its own shower room, - a separate toilet. The apartment is ideally located between Notre-Dame-des-Champs, Vavin and Montparnasse, just steps from the Jardin du Luxembourg, shops and public transport. Fully refurbished in 2020, the building combines modern comfort with a historic setting and features high-end common areas designed by Wilmotte. Wheelchair access and bicycle/stroller storage.

Ref. : V4352PA

JOHN TAYLOR PARIS

PARIS 11EME1 395 000 €

Apartment for sale view paris - 6 rooms - 131 m²

Voltaire - Upper-floor duplex apartment - 5 bedrooms - bright - dual-aspect

This exceptional 131m² (1,410 sq ft) duplex apartment is situated on the 3rd and 4th floors of an elegant, characterful 1870 building, with concierge, in the heart of the highly sought-after Sainte-Marguerite neighbourhood in the 11th arrondissement. This dual-aspect apartment, bathed in light thanks to its dual, south-west orientation, delights with its great volumes. The first floor opens on a pleasant, double-sized living area featuring a fireplace and offering unobstructed views. A separate kitchen, office and guest toilet complete this space. On the upper floor, the sleeping area features five bedrooms, including a master suite with shower room walk-in wardrobe, a second shower room and a separate toilet. Renovated with high-quality materials and offering a meticulous finish, this rare property combines period charm and modern comfort. Its perfectly optimised layout and prime location, right next to shops, transport services and schools, make it a prime choice. This rare property also comes with two cellars. Fees payable by the seller - Number of lots in the building: 83 - Average amount of the share of charges €4,328/year - Estimated amount of annual energy costs for standard use based on 2021 energy costs: €2,150 ~ €2,910 - Information on the risks to which this property is exposed is available on the Géorisques website: www.georisques.gouv.fr Agency fees payable by vendor - Nombre de lots dans la copropriété: 83 - Montant moyen de la quote-part de charges courantes 4,328 €/yearly - Montant estimé des dépenses annuelles d'énergie pour un usage standard, établi à partir des prix de l'énergie de l'année 2021 : 2150€ ~ 2910€ - Les informations sur les risques auxquels ce bien est exposé sont disponibles sur le site Géorisques : www.georisques.gouv.fr

Ref. : 86913576

BARNES PARIS EST

PARIS 7EME1 875 000 €

Apartment for sale view paris - 4 rooms - 96 m²

Paris 7th – Musée des Arts Primitifs area – High floor – Bright – Unobstructed views – 2 to 3 bedrooms

Superb dual-aspect apartment of 95.88 sqm - Carrez law, featuring continuous balconies, located on the fifth floor (with elevator) of a beautiful cut-stone/ bricks building constructed in 1885. The layout comprises a spacious entrance hall with a cloakroom, a cozy salon, a large fitted and equipped kitchen opening onto a spacious dining room, a study (convertible into a child's bedroom if needed), a bedroom with a dedicated shower room, a second bedroom, a bathroom with a toilet and laundry area, and a separate toilet. Beyond its highly sought-after location near the Champ de Mars and the shops of Rue Saint-Dominique, this fully renovated property stands out for its quiet atmosphere and brightness—enhanced by unobstructed views over tree-filled courtyards—and a continuous balcony accessible from every room. It perfectly preserves the charm of the old style, featuring parquet flooring, moldings, and a beautiful, functional fireplace, all combined with an optimized layout offering ample storage space. A cellar in the building's basement completes the property. The building benefits from the services of a resident caretaker and is organized around a vast entrance hall providing access to the main and service staircases, as well as the bicycle storage area, service areas, and cellars. Property subject to co-ownership regulations. No ongoing legal proceedings within the co-ownership. Agency fees payable by vendor - Nombre de lots dans la copropriété: 156 - Montant moyen de la quote-part de charges courantes 3,244 €/yearly - Montant estimé des dépenses annuelles d'énergie pour un usage standard, établi à partir des prix de l'énergie de l'année 2021 : 2220€ ~ 3050€ - Les informations sur les risques auxquels ce bien est exposé sont disponibles sur le site Géorisques : www.georisques.gouv.fr

Ref. : 87155459

BARNES SAINT-GERMAIN-DES-PRES

PARIS 16EME1 665 000 €

Apartment for sale view paris - 3 rooms - 97 m²

Paris 16- OECD - 1 or 2 bedrooms - View of the Eiffel Tower

Exceptional apartment, refurbished and offering a surface area of 92.28m² (993 sq ft) on the seventh floor of a beautiful, secure old building with concierge and lift. Comprising a living room opening onto a very pleasant balcony affording a view of the Eiffel Tower, a fitted and equipped kitchen, a good-sized bedroom, a bathroom and a large walk-in wardrobe. Exceptional location in the OECD area and ideal layout allowing for the possible creation of a second bedroom. Fantastic natural light. Cellar also included. Property subject to shared ownership status. Fees payable by the seller - Estimated amount of annual energy costs for standard use based on 2021 energy costs: €1,480 ~ €2,050 - Charles Rouger - Sales agent - EI - RSAC 890 361 595 Agency fees payable by vendor - Montant estimé des dépenses annuelles d'énergie pour un usage standard, établi à partir des prix de l'énergie de l'année 2021 : 1480€ ~ 2050€ - Charles ROUGER - Agent commercial - EI - RSAC 890 361 595

Ref. : 86918501

BARNES PIED-A-TERRE PASSY-LA MUETTE

PARIS 16EME995 000 €

Apartment for sale view paris - 3 rooms - 76 m²

Paris 16 - Parc de Passy - 1 bedroom - Upper floor - Unobstructed view

This 76m² (818 sq ft) apartment, situated on the 5th floor of a prestigious, period building with concierge and lift, boasts a beautiful unobstructed view of the Seine. Currently comprising an entrance hall, a south-facing, double-sized living room, a separate kitchen, a bedrooms (2 possible), and a bathroom. This property is sure to delight with its period charm, upper floor location, south-facing aspect and beautiful unobstructed view of the Seine, while also benefiting from a prime location, a stone's throw from transport services and shops. Cellar also included. Property subject to shared ownership status. BARNES CONTACT: Mélia Kallis +33 (0)7 86 72 25 11 Fees payable by the seller - Number of lots in the building: 27 - Average amount of the share of charges €4,768/year - Estimated amount of annual energy costs for standard use based on 2021 energy costs: €1,770 ~ €2,410 - Information on the risks to which this property is exposed is available on the Géorisques website: www.georisques.gouv.fr Agency fees payable by vendor - Nombre de lots dans la copropriété: 27 - Montant moyen de la quote-part de charges courantes 4,768 €/yearly - Montant estimé des dépenses annuelles d'énergie pour un usage standard, établi à partir des prix de l'énergie de l'année 2021 : 1770€ ~ 2410€ - Les informations sur les risques auxquels ce bien est exposé sont disponibles sur le site Géorisques : www.georisques.gouv.fr

Ref. : 87114164

BARNES PIED-A-TERRE PASSY-LA MUETTE

PARIS 16EME3 250 000 €

Apartment for sale view paris - 7 rooms - 214 m²

STUNNING APARTMENT | RANELAGH GARDEN

Overlooking the highly sought-after Ranelagh Gardens, this exceptional 214 sqm residence embodies a rare and discreet Parisian address. Located on the 3rd floor of a prestigious late-1960s/early-1970s building, it immediately captivates with its striking entrance hall, featuring light marble, intricately carved woodwork, and a lacquered ceiling—an elegant nod to refined Italian and Scandinavian influences. Presented by Arthaud Immobilier, this unique property opens onto a spacious balcony-terrace with unobstructed, tranquil views over the treetops of the gardens, extending to the iconic silhouette of the Eiffel Tower. The reception areas, defined by their impressive volumes and abundant natural light, include a magnificent living room, a sophisticated dining room, and a seamlessly integrated adjoining kitchen. On the garden side, absolute peace and privacy prevail. The night area reveals a sumptuous master suite complete with bespoke dressing room and a luxurious full bathroom. Two additional bedrooms, each with their own bathroom and toilet, ensure optimal comfort. An independent studio—currently connected to the apartment—with its own shower room and toilet, offers an ideal space for guests or staff. A guest cloakroom, separate toilets, and a dedicated laundry room complete this property, distinguished by its high-end finishes and rare features. Three parking spaces are available as an option: a double space for €120,000 and a single space for €60,000. A truly exceptional residence combining elegance, generous volumes, and a prestigious location.

Ref. : 86941177

Arthaud immobilier

PARIS 8EME2 105 000 €

Apartment for sale view paris - 5 rooms - 97 m²

PARIS 8TH - CHAMPS ELYSEES - 3 BEDROOMS - GARDEN VIEW

Barnes offers you, in the heart of Cité Odiot, in a renovated building, close to the Champs-Élysées and its luxury shops, a fully renovated and air-conditioned apartment on the 5th floor, served by an elevator. The property has a view of the condominium's private garden. This apartment consists of a bright living room and an open-plan, fully equipped and furnished kitchen. The three bedrooms make the most of this beautiful 97 m² space, while two shower rooms and plenty of storage space ensure a very comfortable lifestyle. Presented by Barnes Saint-Honoré Agency fees payable by vendor - Montant moyen de la quote-part de charges courantes 3,201 €/yearly - Nathalie LECLERCQ - Agent commercial - EI - RSAC 838496693

Ref. : 86726404

BARNES PIED-A-TERRE SAINT-HONORE

PARIS 18EME1 080 000 €

Apartment for sale view paris - 3 rooms - 78 m²

Montmartre: 78 m² loft on the 9th and top floor

Paris 18th, Montmartre: Lamarck - vineyards & Saint-Vincent gardens Like an eagle's nest, this elegant 78 m² artist's studio, laid out as a loft and fully renovated, with breathtaking views over the rooftops of Paris and the Sacré-Cœur Basilica, is offered exclusively by Engel & Völkers. Located on the Montmartre hill, just steps from Lamarck-Caulaincourt metro station, the Montmartre vineyards and the Saint-Vincent gardens, on the top floor with elevator of a quiet, well-maintained condominium, this atypical and original property, benefiting from quadruple exposure with its 18 windows, is composed as follows: - on the main level on the 9th floor: - a vast 48 m2 living room, with fireplace, solid oak parquet flooring and a 4.5 m ceiling height with exposed concrete beams creating an “industrial” feel, and numerous openings providing extraordinary light to the dining area and the lounge area - a lovely 12 m² bedroom with dual exposure, two picture windows and built-in storage - a fitted and fully equipped kitchen - a shower room offering a stunning view of the Sacré-Cœur Basilica, with toilet - all accessed via a small entrance on the 8th floor, leading to the upper level by a wooden staircase. This original and very cozy space has a total floor area of 78 m2 (69.96 m2 Carrez law). It is equipped with old cast-iron radiators and double-glazed windows, all overlooking an extremely quiet courtyard with no overlooking neighbors, offering absolute silence in the heart of Montmartre. A parking space (closed garage/box) is available in addition on the ground floor of the building. 3D visit available at: ' EPC: G/544 GHG: G/110 Estimated annual energy costs for the dwelling: €3,160–€4,330 Energy-inefficient housing: G rating Condominium of 69 lots Average quarterly charges: €1392 Property tax: €1,618 per year Ongoing procedure: no Transaction fees payable by the owner Information on the risks to which this property is exposed is available on the Géorisques website: www.georisques.gouv.fr Ideally located on the Montmartre hill, in the heart of the vineyards district and the Saint Vincent garden and in the immediate vicinity of public transport (Metro line 12, Lamarck–Caulaincourt station, a 2-minute walk away), this property also offers easy access to the neighborhood's specialty food shops on Rue Lepic, the famous market on Rue du Poteau, various schools, and the tourist area of Sacré-Cœur and Place du Tertre. Nestled within a secure, well-maintained residence, this charming loft offers absolute peace and quiet and independence, alone on the floor.

Ref. : W-02YNRC

ENGEL & VÖLKERS

PARIS 8EME2 150 000 €

Apartment for sale view paris - 5 rooms - 173 m²

5-room apartment with balcony - Saint-Philippe du Roule/Champs-E

EXCLUSIVE - Paris 8th - Saint-Philippe du Roule/Champs-Élysées Ideally situated on a high floor with lift in a post-Haussmannian block with a concierge and well-maintained communal areas, this 168m² (Carrez law) dual-aspect flat features a continuous balcony of 11m² offering unobstructed views. The property comprises a beautiful 20m² entrance hall, a living area with a lounge and dining room, two bedrooms, a 14m² kitchen, two shower rooms and a separate toilet. This apartment has retained all the charm of the old. A cellar completes this property. Quiet setting while being in the immediate vicinity of shops and transport. Property subject to co-ownership status. Co-ownership of 143 lots. Proceedings in progress: No Average annual charges: €6,240 EPC: C (159kWh/m²/year) Greenhouse gas emissions: C (26 kg CO²/m²/year) Estimated annual energy costs for the dwelling: between €2370 and €3,250 per year. Transaction fees incl. VAT payable by the seller. Information on the risks to which this property is exposed is available on the Géorisques website: www.georisques.gouv.fr. Located in the Saint-Philippe-du-Roule district, near the famous Faubourg Saint-Honoré, Boulevard Haussmann and Boulevard Malesherbes, its location offers many advantages: shops, boutiques, restaurants, schools, museums, and close to one of Paris's finest gardens, Parc Monceau, as well as numerous shops and restaurants and the renowned Parisian department stores. Prestigious schools and transport links are in the immediate vicinity.

Ref. : W-04BO5L

ENGEL & VÖLKERS

PARIS 8EME1 430 000 €

Apartment for sale view paris - 4 rooms - 123 m²

Quiet 2-bedroom apartment - Saint-Philippe du Roule/Champs-Elyse

EXCLUSIVE - Paris 8th - Saint-Philippe du Roule/Champs-Élysées Ideally located on the third floor (with an elevator) of a post-Haussmannian building with a caretaker and well-maintained common areas, this apartment measures 124 m² (Carrez law). The property features a beautiful entryway, a spacious 20 m² dining room, a 30 m² double living room, two bedrooms (26 and 16 m²), a 10 m² kitchen, a bathroom with a toilet, a guest toilet, and a storage closet. This apartment has preserved all the charm of its historic character and features high ceilings (3m), a quiet environment and an open view of the inner courtyard. A cellar completes this property. Quiet setting while being in the immediate vicinity of shops and transport. Property subject to co-ownership status. Co-ownership of 143 lots. Proceedings in progress: No Average annual charges: €4,568 EPC: E (289 kWh/m²/year) Greenhouse gas emissions: E (64 kg CO²/m²/year) Estimated annual energy costs for the dwelling: between €3,110 and €4,250 per year. Transaction fees incl. VAT payable by the seller. Information on the risks to which this property is exposed is available on the Géorisques website: www.georisques.gouv.fr. Located in the Saint-Philippe-du-Roule district, near the famous Faubourg Saint-Honoré, Boulevard Haussmann and Boulevard Malesherbes, its location offers many advantages: shops, boutiques, restaurants, schools, museums, and close to one of Paris's finest gardens, Parc Monceau, as well as numerous shops and restaurants and the renowned Parisian department stores. Prestigious schools and transport links are in the immediate vicinity.

Ref. : W-04B2EU

ENGEL & VÖLKERS