OK
More than Less than
€  ok

Key-words : var

Houses and Apartments, your real estate specialist magazine offers a selection of ads that match with the keyword var. You can refine your search by specifying the area or price range in the navigation bar link Search for a House/Apartment.

RAYOL-CANADEL-SUR-MER2 390 000 €

House for sale var - 8 rooms - 200 m²

RAYOL CANADEL - LUXURY VILLA WITH SUPERB AMENITIES AND BEAUT

EXCLUSIVE TO AGNES MALECKI AGENCY - RARE FIND in the RAYOL CANADEL area - BEAUTIFUL, recently built, SOUTH-FACING PROPERTY offering a pleasant SEA VIEW, set on a wooded plot . The two-story villa comprises: an entrance hall, a large living/dining room opening onto a beautiful SEA VIEW terrace, a fitted and equipped kitchen open to the living room, a master bedroom with shower room and toilet; on the garden level: 3 bedrooms, each with its own shower room/toilet. A studio with a large walk-in shower and equipped kitchen can accommodate visiting family and friends. Importantly, all rooms in the villa have SEA VIEWS. High-end features will also appeal to you: underfloor heating and cooling, marble floors and staircases, cellar, utility room and crawl space, secure swimming pool with ozone treatment, large terraces, CCTV surveillance. Close to shops and the beach, you can do everything on foot.

Ref. : 1_V10008689

AGENCE AGNES MALECKI - GOLFE DE SAINT TROPEZ

GRIMAUD2 475 000 €

House for sale var - 9 rooms - 233 m²

Elegant villa just some steps to the village centre

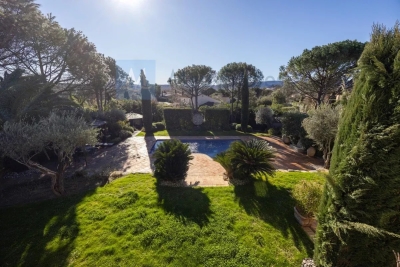
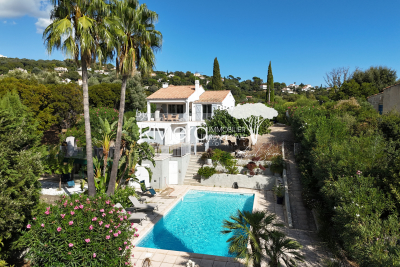
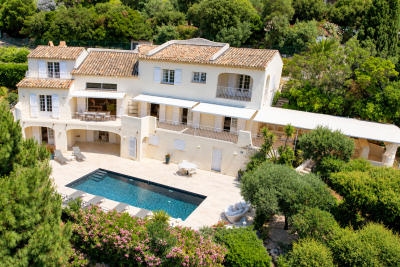
Elegant and spacious Provençal-style villa of +/- 234 m² and in total 6 bedrooms, set on a plot of 2,000 m² with heated swimming pool and double garage. The villa is impeccably maintained and offers a magnificent setting: quiet neighbourhood, ideally south-facing, on flat, landscaped grounds with Mediterranean plants and views onto the vines and the countryside. The historic village of Grimaud is only a 5-minute walk away; the marina of Port Grimaud and the beaches of Grimaud are accessible in +/- 7 minutes. St-Tropez, the white beaches of Pampelonne and the natural beaches of Gigaro are only +/- 20-30 minutes away! The villa Entrance hall; spacious living room with fireplace; dining room, TV lounge. Fully equipped kitchen. Large dining room with direct access to the kitchen; study/third bedroom; 2 bedrooms with en-suite bathrooms. All rooms open onto beautiful terraces. First floor: spacious master bedroom with dressing room, bathroom and private terrace. This room can be converted into 2 bedrooms. Separate studio with kitchenette, shower room and WC. Double garage; laundry room. Outdoor area Heated swimming pool, pool house, WC, jacuzzi. Summer kitchen. Lush garden with Mediterranean species. Ample parking space on the property. Automatic gate. Superb spacious and well-maintained villa, ideal for a large family, within walking distance of the village!

Ref. : 87358861

MED-ESTATES

ST-RAPHAËL860 000 €

Apartment for sale var - 3 rooms - 150 m²

LIVING IN A BEAUTY PERIOD MANSION – 3-ROOM APARTMENT WITH PRIVATE GARDEN AND GARAGE

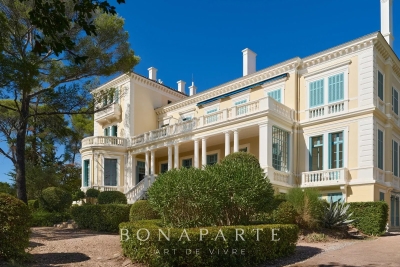
There are places we visit. And then there are places we feel. In the heart of a lush and preserved environment, this remarkable Belle Époque-inspired mansion offers much more than a simple address: it offers a true life experience, in an architectural universe where elegance, volume, and the charm of another era have been preserved. Behind its gate, a tree-lined driveway leads to a unique property, situated in the heart of a park of approximately 9,000 m². Between majestic trees, gardens, and refined architecture, the setting evokes these large vacation homes where every detail has been thought out to transcend time. Columns, balustrades, terraces, shutters, and façades with elegant proportions compose an architecture that has become rare today. Within this intimate co-ownership, discover this 3-room apartment benefiting from a private garden, offering the privilege of enjoying this exceptional environment daily. The entrance is through a first full-property terrace, a true outdoor extension of the apartment. Inside, charm continues with beautiful volumes and a remarkable ceiling height, ranging from 2.90 m to 4.30 m depending on the rooms. The apartment comprises a separate kitchen, recently furnished and fully equipped with high-end appliances, a marble shower room with toilet, and a first bedroom. A corridor dressed with solid parquet laid in a Hungarian point leads to the living spaces. The living room, facing southwest, benefits from pleasant brightness and opens onto a second terrace directly accessible to the private garden. The master bedroom offers a more intimate space, with a bathtub and a dressing area. On the lower level, accessible by an internal staircase, an additional area of about 25 m², including a main room, a water room, and a toilet, completes the set. An outdoor garage also accompanies this property. Recent work has been carried out, notably concerning plumbing, electrical work, and the installation of a fully equipped kitchen. A unique property, intended for architecture and beautiful mansion enthusiasts, sensitive to the charm of the old and these rare places that have a true identity. Here, you do not simply acquire an apartment. You choose to live in a residence whose architecture already tells a story.

Ref. : SG-3880

Maison BONAPARTE

PUGET-SUR-ARGENS1 280 000 €

House for sale var - 8 rooms - 256 m²

256m2 VILLA WITH 6 BEDROOMS, POOL, AND POOL HOUSE IN A PRIVATE ESTATE IN PUGET-SUR-ARGENS

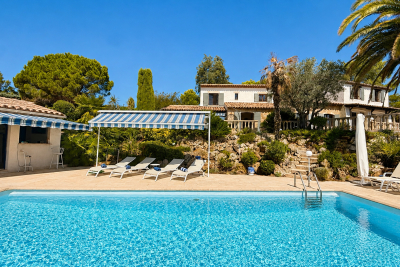
Located in Puget-sur-Argens, within the Domaine de La Lieutenante, a private and secure estate highly sought after for its verdant surroundings, large plots, and tranquility, this characterful villa, built in the 1980s, offers approximately 256 sq m of living space on a magnificent wooded plot of approximately 4,500 sq m with a swimming pool and fully equipped pool house. The property benefits from a privileged residential setting, sheltered from the hustle and bustle, while remaining close to main roads, shops, and the coast. The villa offers generous living spaces and a layout particularly well-suited to a large family or as a second home, allowing for comfortable accommodation of numerous guests. Upon entering, the house features a separate kitchen with a dining area, complemented by two utility rooms and a laundry room. This technical area also houses the oil-fired boiler. A proper wine cellar and a guest toilet with a washbasin complete this part of the house. The heart of the villa is a spacious living room with a dining area and fireplace, creating a warm and inviting atmosphere. The sleeping quarters are cleverly divided into three distinct zones, allowing everyone to maintain their privacy. The first zone comprises three bedrooms, two of which have their own terraces, a shower room, storage space, and a separate toilet. A second zone, accessible by stairs, leads to two large bedrooms, a bathroom, a dressing room, and a separate toilet. Finally, a third section of the house is dedicated to the master suite, including an office, a large bedroom, a dressing room, and a bathroom with a bathtub and shower, as well as a separate toilet. The villa thus boasts a total of six bedrooms, plus an office, offering exceptional accommodation capacity.

Ref. : 2898

SEA VIEW PROPERTY / GROUPE AGENCE DU CAP

ST-TROPEZ559 000 €

Apartment for sale var - Studio - 45 m²

SAINT TROPEZ- 2 BEDROOMS APARTEMENT CITY CENTER

Just steps away from Place des Lices, this 44,58 sqm carrez law apartment offers strong potential,for a rental investment. Fully renovated. It comprises a living room with an open-plan kitchen, two bedrooms, and a shower room. " Property subject to co-ownership regulations " Number of units: 150 Annual charges: 2860 € Legal proceedings in progress: No. Alice GUIBAL - Commercial Agent – Sole Proprietorship – RSAC 944 771 187 Information regarding the risks to which this property is exposed is available on the Géorisques website: www.georisques.gouv.fr For any further information, the Barnes International Saint-Tropez team remains at your disposal. Tel: +33 4 94 43 32 47

Ref. : 86694539

BARNES SAINT-TROPEZ

GRIMAUD2 950 000 €

House for sale var - 7 rooms - 200 m²

Single-story property amidst vineyards, within walking distanc

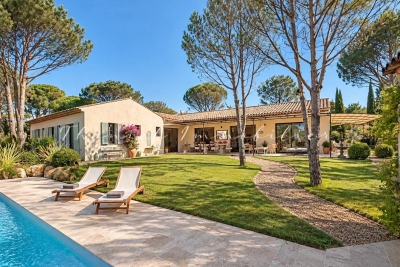
Exclusive! Within walking distance of the village, in a peaceful setting surrounded by vineyards and offering panoramic views of the castle, we are pleased to present this elegant single-story Provençal villa. Built on a flat plot of 2,800 m² and facing due south, the villa opens onto an entrance hall with a cloakroom and guest WC. The bright living room, featuring a fireplace insert, benefits from large sliding glass doors that flood the space with light and provide unobstructed views of the garden and castle. It extends onto a spacious covered terrace with a barbecue area, as well as a 40 m² patio. The open-plan kitchen, fully equipped, also includes a back kitchen that serves as a pantry and laundry room. The master suite features a full bathroom with shower, bathtub, and WC, along with a double dressing room. Three other bedrooms each have their own private shower room. Completely redesigned, the outdoor space includes a stunning 12 × 5.5 meter swimming pool, surrounded by generous wooden decking. A true additional living area, the pool house offers a fully equipped summer kitchen and a lounge. Fully enclosed, the garden is enhanced by palm trees, umbrella pines, and olive trees, all beautifully illuminated by automatic lighting at nightfall. An irrigation system is supplied by a well. A pétanque court and vegetable garden complete the outdoor features. The ample parking area is complemented by a carport for two vehicles, equipped with an electric charging station. A garage is also available, suitable for parking one car or several two-wheelers. A rare find, combining absolute tranquility, immediate proximity to the village, stunning views of the castle, and modern comfort in a single-story villa. Truly a wonderful place to fall in love with.

Ref. : 394V3214M

JAGER IMMOBILIER

GRIMAUD2 450 000 €

House for sale var - 4 rooms - 200 m²

Beautifully finished new villa for sale, 5 minutes from the village of Grimaud

Set in a quiet residential neighbourhood, just 5 minutes from the historic village of Grimaud, this elegant villa, completed in 2024, offers 200 m² of living space on one level, set on a plot of 3,200 m². The property stands out for its high-end finishes and materials. It comprises a large 90 m² living area with three-sided exposure, combining a lounge, dining room and a Smeg-fitted kitchen. The sleeping area features three bedrooms, each with its own en-suite shower room, including a master suite. Particular attention has been paid to comfort: reversible underfloor heating and cooling, a utility room, a large walk-in wardrobe and a guest toilet. The grounds feature a 9 x 4 m heated swimming pool and a fully fitted pool house comprising a summer kitchen, dining room, shower room and WC. Several terraces and a barbecue area enhance the garden. The property also has a garage and a carport.

Ref. : ST4093

CARINE THONIEL IMMOBILIER

GASSIN5 800 000 €

House for sale var - 12 rooms - 300 m²

Exceptional Property in Gassin – Sea View and Absolute Tranquility

Nestled in the heart of preserved nature, this exceptional property offers a rare and privileged living environment, just moments away from the charming village of Gassin and the prestigious Saint-Tropez Golf Club. Combining the authentic charm of Provence with ultimate comfort, this villa boasts an ideal location to fully enjoy the gentle lifestyle of the peninsula. It features an unobstructed, panoramic view of the sea, the village, and the surrounding hills, all in absolute tranquility. Set on a magnificent plot of approximately 13,400 sqm (approx. 3.3 acres), the property offers remarkable outdoor spaces: a superb flat landscaped garden, a large swimming pool with its fully equipped pool house, spacious shaded terraces, a boules court (terrain de pétanque), a closed garage, and numerous parking spaces. Designed to open seamlessly to the outdoors, the main villa offers direct access to the garden from every ground-floor room: Garden Level: An entrance hall leading to a vast double living room with a dining area, a fully equipped independent kitchen, and two en-suite bedrooms with their private bathrooms. First Floor: A master suite featuring a large walk-in closet, a refined bathroom, and a private balcony offering breathtaking sea views over the Gulf of Saint-Tropez. Outbuildings & Guest Accommodation Perfect for hosting guests in complete privacy or accommodating household staff, the property is completed by two independent spaces: The Guest Wing: Attached to the main villa, it features two additional bedrooms with a bathroom and a storage room. The Caretaker's House: Fully detached, it includes a living room, a kitchen, two bedrooms, and a bathroom. A true secret haven of peace, hidden from sight, this property embodies the very essence of Saint-Tropez refinement. A rare opportunity on the market.

Ref. : V2242ST

JOHN TAYLOR SAINT TROPEZ

LA CROIX-VALMER1 195 000 €

House for sale var - 5 rooms - 120 m²

120m2 villa with heated swimming pool on a 1062m2 plot!

RIVIERA IMMOBILIER presents this villa for sale in LA CROIX-VALMER, located in a sought-after area within the Barbigoua estate. This pleasant villa, offering approximately 120 m2 of living space, benefits from a beautiful plot of 1,062 m2 and provides a privileged living environment. It consists of an entrance hall, a living/dining room with fireplace, opening onto a large covered terrace facing WEST, as well as an open and fully equipped kitchen, a bedroom with shower room and toilet and its private terrace. On the garden level, the sleeping area includes 2 bedrooms, an office, a full bathroom with bath, shower and toilet. Outside, several relaxation areas and vast terraces invite you to fully enjoy the sunny days around a heated swimming pool. A garage completes this property - A villa offering generous living spaces and a pleasant exterior, ideal for enjoying a calm and sought-after environment! Possibility of extension and possibility of building a swimming pool subject to obtaining planning permissions. Information on the risks to which this property is exposed is available on the Géorisques website: www.georisques.gouv.fr.

Ref. : VVI10002861

Riviera Immobilier Real Estate

LA MOTTE580 000 €

House for sale var - 4 rooms - 123 m²

An exceptional opportunity. At the Domaine de St-Endréol 4*

This beautiful residence is located on the Domaine St Endreol 4* Spa & Golf Resort. You can enjoy the view of Esclan Castle from the terrace. This house has on the ground floor a beautiful living room (with air conditioning), a fitted kitchen, a laundry room, a toilet, a balcony and a garage (24.50 m2) From the living room you have direct access to a 22.40 m2 terrace. The living room also has a 4 m2 balcony. Downstairs there are 4 bedrooms (3 with air conditioning), 2 bathrooms, a toilet and a workshop. 3 bedrooms have French doors with direct access to the garden (15 m2 terrace). There is also a 5m2 wine cellar. This has a cooling system specifically designed for wine storage. Date of completion: 2008 Legal status: Condominium of 69 lots. Secure residence with swimming pool.

Ref. : PH764

S.E.G.S.E. LE DOMAINE DE ST-ENDRÉOL

SALERNES1 200 000 €

House for sale var - 11 rooms - 315 m²

SUPERB ESTATE WITH EQUESTRIAN FACILITIES SALERNES

Extender Immobilier presents a Unique and Exceptional 2-hectare Estate in the heart of Green Provence in the commune of Salernes. This property is dedicated to lovers of space, nature and animals... Come and discover this superb, perfectly maintained, single-storey neo-Provençal building of 315m2 which houses 2 villas connected by a majestic entrance, a double garage, a summer kitchen, a stone pool house, a superb 11x4 swimming pool, all on a perfectly landscaped park, full of flowers and maintained by passionate gardeners... The estate offers a near-professional equestrian property with its private entrance, its boxes that can accommodate up to 7 horses with direct access to different paddocks, a 20mx30m demountable training arena with lighting and watering and a geotextile floor which extends onto a 15mx20m arena, a tack room, a hay shed, meadows as far as the eye can see surrounded by oak forests? When does a dream become reality? The main house opens onto a sumptuous entrance hall with storage and a guest toilet; the view extends over the beautifully landscaped park and then to the surrounding forest. The two single-story villas, each approximately 150m2, are situated on either side of the entrance; each offering its own privacy. The first villa consists of a double living/dining room with fireplace insert, a semi-open equipped kitchen, plenty of storage, two suites (bedroom, bathroom, toilet and storage), the master suite of which also benefits from a dressing area, and then an office. The second villa consists of a double living room with fireplace insert, a semi-open equipped kitchen, plenty of storage, an office, 2 bedrooms, a bathroom with shower, a toilet, and then a superb, intimate 30m2 veranda. All these rooms extend onto a superb south-facing terrace. Another highlight of the villa is its relaxation area: its 11x4 salt water pool protected by an underwater cover, this beautiful beach surrounded by a sumptuous landscaped cover, its stone summer kitchen protected by a PVC enclosure, its technical room and its storage annex. The property benefits from a well and an irrigation canal. Regarding parking, a double garage, a carport and numerous parking spaces are available on this beautiful property... A unique estate offering a gentle way of life and total disconnection, 7 minutes from the heart of the village of Salernes, 10 minutes from Cotignac, 30 minutes from the Verdon, 50 minutes from the sea. For any further information, please contact Valérie Boutemy at 06 18 94 06 16 or

Ref. : 459

Extender immobilier

LA CROIX-VALMER1 445 000 €

House for sale var - 5 rooms - 116 m²

Sea-view villa in a haven of tranquility

Located in a sought-after residential estate, in absolute peace and quiet and not overlooked, this villa of approximately 116 m² offers a privileged lifestyle in the heart of a green environment with sea views. Built in the 1990s and extended in 2015, the house features generous volumes and plenty of natural light, with the possibility of further extension. On one level, the living area consists of a fully equipped open-plan kitchen, a living room–dining area benefiting from stunning views of the sea and surrounding greenery, with direct access to the outdoor space and the swimming pool. You will also find a master suite with sea views offering comfort and privacy, as well as a large office that can easily be converted into a second master suite. Upstairs, two bedrooms with sea views and a bathroom complete the property. Outside, you will enjoy a heated infinity pool, perfectly integrated into the landscape and ideal for taking in the view. The property also benefits from several parking spaces, a carport, and a large cellar. Energy Performance Diagnosis: C - 123 Greenhouse Gas Emissions: A - 4 Estimated annual energy costs for the home: €1,580 - €2,210 Transaction fees incl. VAT payable by the seller Information on the risks to which this property is exposed is available on the Géorisques website: www.georisques.gouv.fr The luxury real estate market on the French Riviera is one of the most attractive in the Mediterranean region. Holiday homes and second residences on the French Riviera offer not only an unparalleled lifestyle and quality of life but also, given the international economic situation, a safe investment and a smart retirement plan, especially at premium addresses. La Croix-Valmer, a commune on the Saint-Tropez peninsula, is a coastal town on the French Riviera in the south of France. Renowned for the beauty of its beaches in the magnificent Bay of Cavalaire, it is also steeped in history. On the peninsula lie hidden treasures amid peaceful coves, and superb examples of early 20th-century seaside architecture.

Ref. : W-048JMX

ENGEL & VÖLKERS

LE MUY410 000 €

House for sale var - 5 rooms - 105 m²

A must-see, beautiful detached family home of 105m², located r

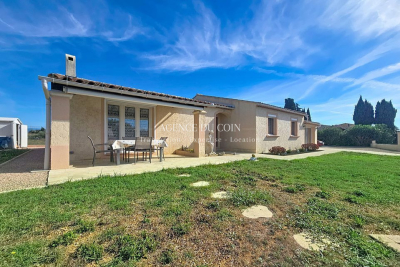
A great opportunity, a beautiful detached five-room house of 105m², located right in the heart of the countryside in Le Muy. The home, facing due south, offers a spacious living room of 40m² with a fireplace, a fully equipped kitchen, 4 ground-floor bedrooms, and a terrace to enjoy the lovely summer days. The property includes a 529m² plot of land, reversible air conditioning to ensure comfort all year round, and double glazing for better insulation. The interior condition of the house is excellent, and it is connected to the main sewer system. Quiet, this family home is perfect for settling into a peaceful and green environment. Must be seen quickly! Buying a house in 83490 Le Muy comes with many advantages. First, the location is excellent, just 15 minutes from the Mediterranean Sea and close to the Verdon Gorges. The Mediterranean climate is another asset, offering hot, sunny summers and mild winters. Le Muy also boasts significant heritage value with its charming Provençal houses and a local market that offers a wide selection of fresh products. Finally, the real estate market in Le Muy is dynamic, featuring affordable prices and good rental yields for investors, thanks to high rental demand, especially during the summer season.

Ref. : 718V2099M

Agence du coin GM

BORMES-LES-MIMOSAS365 750 €

House for sale var - 4 rooms - 75 m²

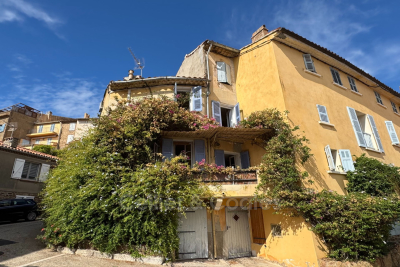
Bormes les Mimosas. Exclusive. For sale, charming village house with exposed beams and sea view. Comprising on the first level a living room opening onto a balcony with sea view, a spacious equipped kitchen separate from a workspace that can serve as a guest bedroom, and separate toilets. Upstairs, there is a bedroom with a shower room and toilets, and the guest bedroom with storage is located on a half-level. An independent cellar has been converted into a workshop with a shower room and toilets. Located in the heart of the medieval village ranked among the most beautiful villages of France, this house will captivate you with its typically Provençal charm and its lovely sea view.

Ref. : 1085V23M

CELLIER & COATES

LES ISSAMBRES1 898 000 €

House for sale var - 8 rooms - 305 m²

FOR SALE: Spacious 6-bedroom villa with southwest-facing sea view and parking in Les Issambres

EXCLUSIVE TO AGENCE DU CAP! Superb property for sale in Les Issambres with sea views over the Gulf of Saint-Tropez. Approximately 305 sq m, set on a vast landscaped plot of 3,175 sq m, it offers an exceptional living environment, combining modern comfort with authentic charm. Upon entering, a welcoming hall leads to the ground floor sleeping quarters. This level features two comfortable bedrooms, each with its own shower room and WC, ensuring privacy and convenience. The master suite comprises a spacious bedroom, a full bathroom (shower, bathtub, WC), a dressing room, and a private terrace facing the sea. A staircase leads to the living areas. Here you will find a bright living room and a warm dining room with an open fireplace, creating a convivial atmosphere. These spaces open onto a terrace and a balcony, offering beautiful views and outdoor relaxation areas. The kitchen is fully equipped and fitted. A hallway then leads to two further bedrooms (one of which could be used as an office), both with balconies and en-suite shower rooms/WCs, as well as storage space. The garden level also holds some pleasant surprises with a living room opening directly onto the swimming pool, a sixth bedroom with its own shower room and WC, and well-designed utility areas: a boiler room with a boiler and two 300L water heaters, a laundry room, and access to the crawl space. Outside, you'll enjoy a beautifully landscaped setting with a superb 10x5 meter swimming pool surrounded by spacious relaxation areas. There is parking for at least six cars, and the possibility of adding a double garage.

Ref. : 3815

SEA VIEW PROPERTY / GROUPE AGENCE DU CAP