OK
More than Less than
  ok

Key-words : var

Houses and Apartments, your real estate specialist magazine offers a selection of ads that match with the keyword var. You can refine your search by specifying the area or price range in the navigation bar link Search for a House/Apartment.

ROQUEBRUNE-SUR-ARGENS490 000 €

House for sale var - 4 rooms - 90

Maison Roquebrune Sur Argens 4 pièce(s) 90 m2

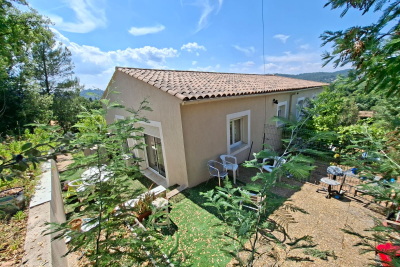
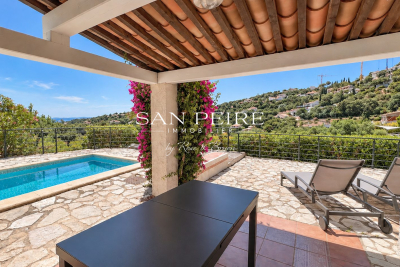
For Sale – Close to Roquebrune-sur-Argens Golf Course and Just Minutes from the Village Located in a secure residence with a swimming pool, this attractive detached house with a garden and garage offers modern comfort and quality features. Built recently to BBC (low-energy consumption) standards. Ground Floor: A bright living and dining area with a fully fitted open-plan kitchen, opening onto the terraces and pool area. Also on this level is a spacious master bedroom with en-suite shower room, as well as a separate WC. First Floor: Two additional bedrooms, a family bathroom, and a separate WC. Outdoor Features: Heated 8m x 4m saltwater swimming pool Landscaped garden and terraces Quality Features Include: Marble resin exterior flooring Aluminum windows and doors Pocket sliding glass doors (galandage system) Reversible air conditioning Pellet stove Water softener Parking: Private garage Additional parking space directly in front of the house An ideal property for a primary residence, holiday home, or investment, in a sought-after location near the golf course and the charming village of Roquebrune-sur-Argens. Fees to be paid by the seller. In a condominium of 15 lots. No ongoing proceedings. Energy class A, Climate class A Estimated amount of annual energy expenditure for standard use: between 500.00 € and 720.00 € for the years 2021, 2022, and 2023 (including subscriptions). Information on the risks to which this property is exposed is available on the Geohazards website: www.georisques.gouv.fr.

Ref. : 26054-AD
SAN PEIRE IMMOBILIER

LES ISSAMBRES839 000 €

House for sale var - 4 rooms - 114

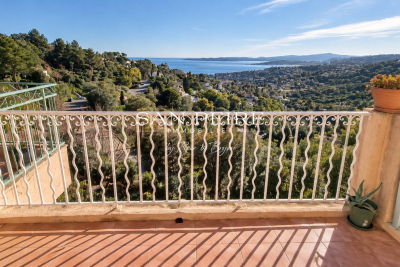
For Sale in Les Issambres – House with Pool and Sea View Located in the hills of Les Issambres, in a quiet residential area, this detached house offers a privileged lifestyle just minutes from the beaches and local shops. On the garden level, you'll find a bright living room, a dining area, a fully equipped kitchen, a veranda, three bedrooms including one en-suite with a private bathroom, a separate shower room, and independent toilets. The lower level features an independent studio with one bedroom, a shower room, and WC — ideal for guests or rental purposes. The traditional pool is conveniently located at the same level as the main living areas, offering seamless indoor-outdoor living. Including fees of 4.17% TTC to be paid by of the purchaser. Price excluding fees 805 440 €. Energy class C, Climate class A Estimated average amount of annual energy expenditure for standard use, based on the year's energy prices 2023: between 1510.00 and 2090.00 €. Information on the risks to which this property is exposed is available on the Geohazards website: www.georisques.gouv.fr.

Ref. : 26031-AD

SAN PEIRE IMMOBILIER

LES ISSAMBRES1 290 000 €

House for sale var - 7 rooms - 160

Villa avec piscine et superbe vue mer

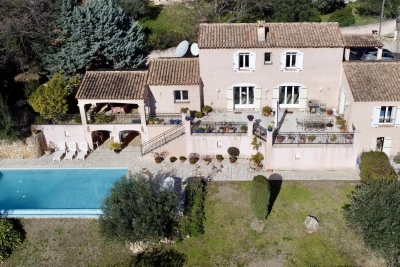
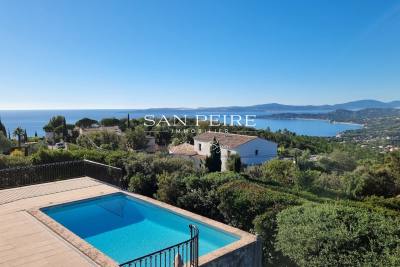
For sale on the heights of Les Issambres, Provencal villa with swimming pool offering superb panoramic sea views over the Gulf of Saint Tropez. The first level comprises a living room, dining room, kitchen, utility room and a room used as a storeroom that could be converted. The upper 1/2 level comprises two bedrooms, a bathroom and a separate toilet. Upstairs, two further bedrooms, a study, a shower room and a separate toilet. Traditional swimming pool and large paved beach. Parking for several vehicles on the property. South-west facing, quiet location offering superb panoramic views over the sea and the Gulf of Saint Tropez. Fees to be paid by the seller. Energy class C, Climate class A Estimated average amount of annual energy expenditure for standard use, based on the year's energy prices 2001: between 1240.00 and 1730.00 €. Information on the risks to which this property is exposed is available on the Geohazards website: www.georisques.gouv.fr.

Ref. : 26047-AD

SAN PEIRE IMMOBILIER

LES ISSAMBRES210 000 €

Apartment for sale var - 2 rooms - 40

Fees to be paid by the seller. In a condominium of 128 lots. Average share of the estimated budget 3 180 €/year. No ongoing proceedings. Energy class D, Climate class A Estimated average amount of annual energy expenditure for standard use, based on the year's energy prices 2021: between 540.00 and 780.00 €. Information on the risks to which this property is exposed is available on the Geohazards website: www.georisques.gouv.fr.

Ref. : 25056-AD

SAN PEIRE IMMOBILIER

BANDOL1 690 000 €

Apartment for sale var - 3 rooms - 129

For Sale - Bandol - Apartment - Anse Renecros

This 129 m² ground-floor apartment offers spacious rooms and is located right next to Anse de Renecros. It opens onto a spacious 68 m² living room/kitchen, which extends onto a large terrace of approximately 105 m² with a view of the sea. The sleeping area includes two bedrooms, a shower room, a walk-in closet, and a pantry. A basement and a garage complete the property. Agency fees payable by vendor - Nombre de lots dans la copropriété: 13 - Montant estimé des dépenses annuelles d'énergie pour un usage standard, établi à partir des prix de l'énergie de l'année 2021 : 930€ ~ 1320€

Ref. : 87129216

BARNES SANARY LUXURY REALTY

TARADEAU225 000 €

House for sale var - 3 rooms - 79

Semi-detached house built in 2022 - 2 bedrooms - 79 m2 with

Extender Immobilier presents this beautiful semi-detached house built in 2022, in a quiet area of TARADEAU close to shops and schools. It comprises a spacious living room of over 30 m2, a separate, fully equipped kitchen of 9 m2, and two bedrooms of 12 m2 and 10 m2. A separate toilet and a shower room complete the property. On the ground floor, you will find a large garage as well as the possibility of parking one vehicle outside. The house also benefits from a lovely landscaped garden and two terraces. This lovely house is in excellent condition and well-built with poured concrete. Regarding amenities, you'll find quality materials such as LED ceiling lights with recessed lighting, electric roller shutters, and air conditioning. All you have to do is move in, as it's in perfect condition and ideal for a first-time buyer or an investment. It's part of a two-unit condominium with no fees and no ongoing legal proceedings. Climate class B (6 kg CO2/m2) and energy consumption 181 kWh/m2/year. For any inquiries, please contact Sandrine CESARINI at 06 20 94 83 10 or

Ref. : 361

Extender immobilier

LA LONDE-LES-MAURES1 100 000 €

Building plot for sale var - 6 rooms - 1700

Exceptional Building Plot with Panoramic Sea Views – Domaine de Valcros

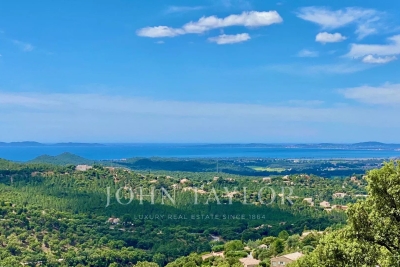
At the heart of the prestigious private and secure Domaine de Valcros, nestled between Hyères and Bormes-les-Mimosas, discover an exceptional plot of land within a confidential, gated residence comprising only a handful of villas. Ideally located at the highest point of the estate, facing due South and offering a superb panorama with sea views over the Îles d'Or, this 1,700 m² plot enjoys a unique natural setting, planted with oak trees and bordered by a vast expanse of natural land beyond — a charming environment where the local flora and fauna mark the changing seasons. The plot is sold fully serviced, with planning permission granted for a contemporary villa of 152 m² of living space, complemented by 154 m² of terraces and: a garage for 2 vehicles, a 12-metre infinity pool. A true haven where nature, architecture, and the sea meet, ready to welcome a bespoke villa within an 18-hole golf estate set in a preserved environment. Just moments from the beautiful Golf de Valcros and lovely walks through the Massif des Maures. Project management assistance can be arranged upon request. Presentation file available on request

Ref. : V2280ST

JOHN TAYLOR SAINT TROPEZ

BAGNOLS-EN-FORÊT1 060 000 €

House for sale var - 8 rooms - 250

Elegant Property with Main Villa, Stone Mazet and Swimming Pool

EXCLUSIVE SALE Set in a peaceful and beautifully preserved natural setting, this elegant property offers a wonderful combination of comfort, privacy and quality. It comprises a 225 sqm main villa and an independent 50sqm stone mazet, set within flat over one hectare, enclosed and landscaped grounds, accessed via a paved driveway with two gates. The villa has been fully renovated using fine materials and high-quality finishes, offering generous living spaces and a refined, comfortable atmosphere. It features a spacious living area with several distinct spaces, a fully equipped high-end kitchen, a utility room/laundry room, and a summer kitchen with a covered terrace. The ground floor includes two spacious suites, one of which is a master suite with a dressing room and a luxurious spa-style bathroom. The upper floor offers two additional bedrooms, a shower room and a separate WC. The independent stone mazet comprises a kitchen with dining area, currently used as a painting studio, a living room, a WC and a separate office on the upper floor. The beautifully maintained grounds are designed for outdoor living and entertaining, featuring a 15 x 5 m saltwater swimming pool, generous terraces, a pergola, an illuminated pétanque court, three covered parking spaces and numerous additional parking areas. A separate 50sqm wooden building provides an ideal space for a workshop and storage. The property also benefits from reversible air conditioning and solar panels. A beautifully renovated and meticulously maintained property offering quality, comfort and privacy in an exceptional natural setting. For further information or to arrange a viewing, please do not hesitate to contact us. We would be delighted to assist you.

Ref. : 0277

AZUR EUROPEENNE REAL ESTATE

SANARY-SUR-MER1 580 000 €

Apartment for sale var - 4 rooms - 113

For Sale - Apartment - Ocean View - Sanary

This contemporary 113-m² apartment offers an exceptional panoramic sea view of the Sanary-Bandol Bay. Its 70-m² terrace, extended by a bioclimatic loggia, creates a rare outdoor lifestyle. The bright, airy spaces are organized around a living room that opens onto a fully equipped kitchen, creating a seamless transition between indoors and outdoors. The sleeping area consists of three bedrooms, including a south-facing master suite with bathroom and direct access to the terrace, as well as a second bathroom. A closed garage and a private parking space round out the package. (A second parking space is available for purchase.) This luxury residence, with its well-maintained gardens, guarantees a serene atmosphere while remaining just a stone's throw from the shops and the port of Bandol. Agency fees payable by vendor - Nombre de lots dans la copropriété: 18 - Montant moyen de la quote-part de charges courantes 3,460 €/yearly - Montant estimé des dépenses annuelles d'énergie pour un usage standard, établi à partir des prix de l'énergie de l'année 2023 : 660€ ~ 970€

Ref. : 87320736

BARNES SANARY LUXURY REALTY

COGOLIN297 000 €

Apartment for sale var - 3 rooms - 59

New 2-bedroom apartment in the heart of the Gulf of Saint-Tropez. Experience the exceptional Private residence: 3-room apartments with high-end finishes. Area: 59 m² Terrace / garden of 47 m² Total private area: 106 m² Pool reserved for residents: intimate setting and complete relaxation Prime location: shops, restaurants, and beaches just minutes away Optimized investment: Jeanbrun law + zero-interest loan (PTZ) Notary fees 2% Enjoy luxury, tranquility, and authentic Provençal charm, all while benefiting from exclusive tax advantages. Phone: +33626019845

Ref. : 944V21A

Histoire De Pierres

RAYOL-CANADEL-SUR-MER750 000 €

Building plot for sale var - - 1510

Overlooking the Mediterranean & Iles d'Or – Rare plot in a dominant position

Located in the heart of the highly sought-after Canadel district, this rare opportunity features an ideal South-East exposure. Boasting a commanding position and spanning over 1,500 sqm, this plot offers spectacular panoramic views of the Mediterranean and the Golden Islands. Nestled within a preserved natural setting, it ensures total privacy with no overlooking neighbors. Its exceptional frontage of over 45 linear meters is a standout feature, allowing for an ambitious architectural project perfectly integrated into the landscape. The land is sold with a validated planning certificate (CU) for a villa of approximately 250 sqm with a swimming pool. Full documentation available upon request.

Ref. : V2229ST

JOHN TAYLOR SAINT TROPEZ

SEILLANS799 000 €

House for sale var - 5 rooms - 198

Peaceful haven with pool and exceptional views, In Seillans

Very attractive traditional villa built in 2002, offering approximately 160 sqm of living space plus several annexes. It is set on a magnificent enclosed plot of 2,490 sqm arranged in terraces. You will be charmed by its superb open views over the surrounding area and its landscaped grounds planted with Mediterranean species. Ground floor: Entrance porch, hall with closets and guest WC, spacious and bright living room with insert fireplace opening onto a pleasant terrace, fully equipped kitchen with access to a covered terrace, pantry. A master suite with dressing room and bathroom featuring a whirlpool tub, shower, and WC completes this level. Upstairs: One bedroom with closets and en-suite shower room with WC, A second bedroom with closets, an office or 4th bedroom, a shower room with WC, and a dressing room. Exterior and annexes: Beautiful traditional infinity pool area (10 × 5 m) with pool deck and covered terrace, independent laundry room, large workshop, pétanque court, parking areas, and carport. A property offering comfort, space, and a privileged setting. Please feel free to contact us for further information or to arrange a viewing.

Ref. : 0268

AZUR EUROPEENNE REAL ESTATE

ST-RAPHAËL1 850 000 €

House for sale var - 7 rooms - 230

ESTEREL GOLF COURSE 7-ROOM VILLA WITH POOL AND GOLF COURSE VIEW

Located in a highly sought-after area of Valescure, this superb 7-room neo-Provençal villa enjoys a commanding position and magnificent views of the golf course. The villa boasts spacious interiors and exteriors. The ground floor comprises an entrance hall, a double living/dining room with an adjoining semi-open kitchen, a master suite with built-in wardrobes and a bathroom with shower, bathtub, and toilet, and an office. The living room opens onto a large terrace overlooking the golf course and a gazebo. Upstairs, there are two bedrooms, one opening onto a solarium, a shower room, and a separate toilet. The garden level offers two further bedrooms, a shower room, and a separate toilet, plus outbuildings including a laundry room, pantry, cellar, ample storage, crawl space, and a double garage. All of this is set on a beautifully landscaped plot of over 1600sqm, featuring an infinity pool with surrounding terraces and stunning views of the golf course. A rare find in this area - viewings are highly recommended. Contact the Cape Town agency at 04 94 82 48 38

Ref. : 9857

IMMOGOLF

PORT-GRIMAUD15 000 000 €

House for sale var - 8 rooms - 538

Port Grimaud, 538 sqm waterfront residence with pool and two private 24 metre moorings

Located in a discreet and highly sought after setting in Port Grimaud, this fully renovated, south facing waterfront residence of approximately 538 sqm benefits from an exceptionally rare configuration with two private moorings, each approximately 24 metres long, directly in front of the property. Extending across a width of nearly 13 metres, the mooring area can accommodate substantial yachts and provides immediate access to the canals and onwards to the Mediterranean. The residence is arranged over three levels served by a private lift. The reception areas comprise an elegant living room with fireplace, a dining room with large fully retractable glass doors and a bespoke kitchen fitted with high end appliances. A wine cellar and cigar cellar complete the entertaining spaces. The property offers a total of five bedrooms. The first floor accommodates several bedrooms and suites, including one with its own private terrace and another en suite bedroom with bathroom. A particularly spacious bedroom capable of accommodating up to four guests provides additional flexibility. A private fitness area with sauna and shower is also incorporated within the residence. The upper level is dedicated to the owners and is arranged as an exceptional private duplex. It comprises a generous primary suite, large dressing room, spacious bathroom and private panoramic terrace. Outside, the landscaped garden features a heated 10 by 3 metre mirror swimming pool surrounded by teak decking. A contemporary pergola with an adjustable roof houses an outdoor bar equipped with professional grade appliances, creating an attractive environment for outdoor dining and entertaining. The residence also benefits from a high end sound system, enhanced security and advanced technological installations. Two enclosed garages, a double carport, cellar and extensive storage areas complete the amenities. In total, the property comprises five bedrooms, three terraces, three bathrooms, three shower rooms and seven WCs. Combining substantial living space, a comprehensive renovation, high quality amenities and, above all, two private 24 metre moorings, this waterfront residence represents an exceptionally rare opportunity within the Port Grimaud and Gulf of Saint Tropez luxury property market. Presented by Côte d'Azur Sotheby's International Realty. For further information or to arrange a private and confidential viewing, contact Côte d'Azur Sotheby's International Realty.

Ref. : CA9-1130

COTE D'AZUR SOTHEBY'S INTERNATIONAL REALTY