OK
More than Less than
  ok

Key-words : terrace valbonne

Houses and Apartments, your real estate specialist magazine offers a selection of ads that match with the keyword terrace valbonne. You can refine your search by specifying the area or price range in the navigation bar link Search for a House/Apartment.

GRASSE6 800 000 €

House for sale terrace valbonne - 12 rooms - 462

Grasse - Exclusive property with panoramic sea views

Nestled within an exceptional private estate of approximately 2.4 hectares, this majestic property unfolds all of its incomparable charm. Surrounded by magnificent cypress trees, mature pines and more than 260 olive trees, the beautifully landscaped grounds offer a setting of rare beauty, enhanced by elegant fountains, romantic pathways and a picturesque fish pond whose cascading waterfalls blend harmoniously into the natural rock formations. From the moment you arrive, the magic is undeniable. The refined architecture and distinguished atmosphere of the residence create a timeless sense of elegance, where prestige, privacy and the Mediterranean art of living come together in perfect harmony. The main house features, on the ground floor, an inviting living room with fireplace, an elegant dining room and a fully equipped kitchen opening directly onto the gardens. On a half level, the principal reception room reveals itself: a magnificent living room of approximately 60 m², enhanced by soaring ceilings of over four metres. Large French doors open onto a beautiful terrace and the romantic fish pond, offering uninterrupted views across the surrounding hills and all the way to the sea. The first floor comprises a spacious master suite, a second suite and an office. A gallery connects the main residence to an independent guest wing, featuring two identical suites and a private sitting room with direct access to the garden. The top floor accommodates two additional suites, one of which benefits from a private solarium, providing the perfect setting for relaxation beneath the Côte d'Azur sunshine. Elegantly integrated into its surroundings, the 16-metre swimming pool enjoys superb sea views. A romantic gloriette and a pool house complete this delightful area dedicated to relaxation and entertaining. Numerous parking spaces, a carport for up to six vehicles, and a caretaker's house of approximately 96 m² further enhance the comfort and practicality of this exceptional estate. Located just 35 minutes from Nice International Airport, close to renowned golf courses, excellent restaurants and all amenities, this unique property will appeal to discerning buyers seeking an exceptional residence and an exclusive lifestyle in a truly privileged setting !

Ref. : V2736VA

JOHN TAYLOR VALBONNE

VALBONNE375 000 €

Apartment for sale terrace valbonne - 2 rooms - 75

Apartment in Valbonne, 2 rooms, 74 m2

Laforêt Valbonne exclusively presents this spacious and unique 75 sq m (807 sq ft) one-bedroom apartment, boasting generous proportions and full air conditioning, located in a sought-after residence with a swimming pool, in a quiet and pleasant residential area. Ideally situated close to shops, schools, and main roads, just minutes from Valbonne and Sophia Antipolis. Located on the ground floor, the apartment benefits from a lovely private terrace, offering a welcoming outdoor space to fully enjoy the French Riviera climate. The interior impresses with its generous proportions and functional layout. It comprises a comfortable living room and a spacious bedroom with a walk-in closet. The bathroom features a bathtub and a walk-in shower. A separate toilet and laundry room complete this property. The apartment is sold with two private outdoor parking spaces, a rare find in this area. Located in a well-maintained condominium with a swimming pool, this apartment represents an excellent opportunity for a primary residence, a pied-à-terre, or a rental investment. Property highlights: Spacious 2-room apartment, ground floor with private terrace, residence with swimming pool, ducted air conditioning and/or mains gas heating, equipped kitchen, walk-in closet, bathroom with bathtub and shower, separate WC, separate laundry room, 2 private parking spaces, quiet residential area, close to shops, schools and amenities, quick access to Sophia Antipolis and the village of Valbonne

Ref. : 828

Laforêt VALBONNE Exclusive Properties

MOUGINS6 150 000 €

House for sale terrace valbonne - 9 rooms - 378

Elegant property at the gates of the village

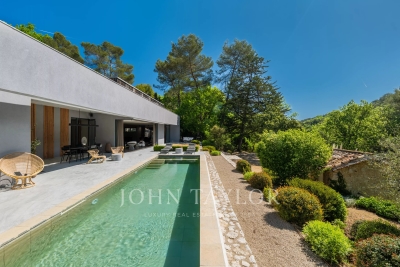
Just a few steps from the village of Mougins, this exceptional property perfectly embodies the refined Provençal art of living. Offering approximately 520 sq m of living space, it comprises a main bastide of around 380 sq m and a guest house, providing a total of eight bedrooms and eight bathrooms. The main property immediately charms with its brightness, high-quality finishes and warm atmosphere. The ground floor features a spacious reception room, a dining area and a fully equipped kitchen, all opening onto a large terrace and a magnificent infinity mirror pool. Upstairs, three en suite bedrooms, including an elegant master suite, offer absolute comfort with private bathrooms, dressing rooms and separate toilets. The garden level is dedicated to relaxation, with an elegant bar, a library, a games room, a home cinema, as well as an en suite bedroom with office space, laundry room and large dressing room. The 142 sq m guest house includes a reception room with dining area, a fully equipped kitchen, a pantry and a laundry room. Upstairs, three en suite bedrooms ensure complete independence, ideal for hosting family and friends in optimal comfort. The landscaped garden of 3,025 sq m, designed by an architect, creates an enchanting setting adorned with olive trees, lemon trees and Mediterranean essences. A triple garage and several outdoor parking spaces complete this rare property, located in one of the most sought-after areas of Mougins and the Côte d'Azur.

Ref. : VAL260152

Savills Valbonne

GRASSE4 500 000 €

House for sale terrace valbonne - 9 rooms - 458

Grasse Saint-Jean – Renovated Bastide with Panoramic Sea View – 4 Bedrooms

Nestled in the highly sought-after Saint-Jean area of Grasse, 5min from Châteauneuf-Grasse, this elegant bastide of approximately 460 sqm has been entirely redesigned, offering the perfect balance between Provençal authenticity and contemporary elegance. Enjoying breathtaking panoramic views over the surrounding hills stretching all the way to the sea, the property provides a bright and refined living environment. The reception areas feature generous volumes, including a vast living room opening onto a south-facing terrace, a bespoke modern kitchen with a welcoming dining area, as well as a TV lounge. Upstairs, the property offers a beautiful master suite with dressing room, office and bathroom, one additional en-suite bedroom, and two further bedrooms sharing a shower room. On the pool level, and connected to the main house, a gym area with sauna, along with a lounge space and a summer kitchen area to be fitted out, have been thoughtfully designed. A cellar, numerous storage spaces and a garage complete the property. The bastide is set on magnificent landscaped grounds of approximately 5,000 sqm with a swimming pool, enhanced by a large olive grove, offering complete privacy and absolute tranquillity. Energy class : A – Climat class : A / estimated annual costs for standard use : between €1,709 and €2,313 (ref year 2023) Information on the risks to which this property is exposed is available on the Geohazards website : www.georisques.gouv.fr Property located in an area subject to compulsory brush clearance. Camille CHARLES : Consultante - Agent commerciale E.I. RSAC : 977 664 762 Agency fees payable by vendor - Montant estimé des dépenses annuelles d'énergie pour un usage standard, établi à partir des prix de l'énergie de l'année 2023 : 1709€ ~ 2313€ - Camille CHARLES - Agent commercial - EI - RSAC 977 664 762

Ref. : 86942659

Barnes Valbonne

BIOT1 885 000 €

House for sale terrace valbonne - 5 rooms - 205

Sought after Domaine de Chevre d'Or Biot

This charming property situated in the highly sought after domaine de Chevre d'Or, offers refined finishes in a completely calm setting with forested views. Garde floor : Large open plan double living room, dining room and fully equipped kitchen with island and pantry. 3 bedrooms with beautiful wooden flooring and a family bathroom. Large terrace. First floor: Master bedroom with his and hers walk-in wardrobes, ensuite bathroom and independent offic. Large terrace. The garden is flat and home to a wonderful poolhouse and pool. Double garage, cave, laundry and plenty of parking complete this well constructed property that will suit both families and second home owners alike.

Ref. : V3763VA

JOHN TAYLOR VALBONNE

LE ROURET2 040 000 €

House for sale terrace valbonne - 7 rooms - 337

Beautiful Provençal villa in a closed estate

Nestled within a private and secure estate in Le Rouret, this beautiful Provençal villa, perfectly oriented south / south-west, enjoys a privileged residential setting, offering peace, security, and exceptional natural light throughout the day. From the moment you enter, the generous proportions and bright living spaces immediately impress. The spacious living room, flooded with light through large sliding glass doors, opens seamlessly onto the terraces and garden. The kitchen with dining area is both practical and welcoming, complemented by a utility room. In continuation, the dining room flows into a winter lounge that enjoys magnificent open views over the surrounding hills. On the ground floor, there are two bedrooms, including a beautiful master suite with dressing room and direct access to the garden. Each bedroom benefits from its own shower room with WC and built-in storage. Upstairs, two additional bedrooms share a bathroom. This level also enjoys lovely sea views and opens onto a discreet solarium, perfect for relaxing in complete privacy. The full basement offers excellent amenities, including a garage for two vehicles, several storage rooms including a wine cellar, a laundry room, a games room, a workshop, and additional storage spaces. A significant added feature is the fully independent apartment with private access and parking, comprising a living room with kitchenette, one bedroom, and a bathroom with WC. Ideal for hosting family and friends, accommodating staff, or generating rental income. Set on a flat, fully enclosed plot of 2,515 m², the property is surrounded by beautiful terraces with a barbecue area, a free-form swimming pool, and a superb landscaped garden planted with Mediterranean species, mature trees, and vibrant flowering plants. Ideally located just minutes from the picturesque village of Valbonne, close to some of the region's most renowned golf courses and international schools, and only 35 minutes from Nice Airport, this property offers all the sought-after qualities: tranquility, security, and the relaxed lifestyle of the French Riviera.

Ref. : V3716VA

JOHN TAYLOR VALBONNE

LA MOTTE790 000 €

Apartment for sale terrace valbonne - 5 rooms - 110

Elegant Twin Apartments in Saint-Endréol's Most Exclusive Environment

In the heart of the Saint-Endréol Golf Club, in a privileged setting offering panoramic views over the course and the surrounding hills, discover two exceptional apartments. Each apartment offers approximately 55 sq m of living space (110 sqm in total) and they are connected by a charming patio, creating a unique and harmonious living environment. Fully renovated with high-quality materials, the properties combine comfort, elegance, and modernity. You will enjoy a private area as well as a superb terrace overlooking the golf course, ideal for relaxing and enjoying the exceptional natural surroundings. The residence also features premium amenities including a swimming pool, spa, tennis courts, and restaurant. Two private parking spaces and a dedicated storage room for golf equipment complete these rare properties.

Ref. : 4035

MAGREY & SONS VALBONNE

VALBONNE390 000 €

Apartment for sale terrace valbonne - 2 rooms - 66

Duplex avec piscine

In the sought-after Île Verte area, discover this charming 2-room duplex apartment, easily convertible to a 3-room apartment. On the ground floor, you'll enjoy a spacious living room with an open-plan kitchen of approximately 37 m², a separate WC, and a large terrace extending into a private garden of approximately 95 m². A true asset of the property, this west-facing outdoor space benefits from optimal sunshine, a swimming pool, and a garden shed converted into a workshop. Upstairs, you'll find a large bedroom, a bathroom, and an office/loggia area that can be configured to suit your needs. Located in a quiet, green setting, this property offers a truly peaceful lifestyle. The residence features communal parking and a swimming pool.

Ref. : 87109472

SCOOP IMMOBILIER

ROQUEFORT-LES-PINS2 390 000 €

House for sale terrace valbonne - 7 rooms - 261

Roquefort-Les-Pins, Pool, 4 bedrooms plus studio

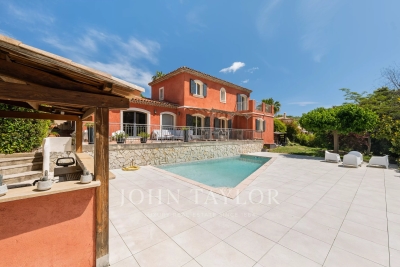
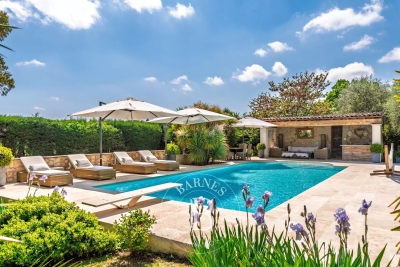
Set in a sought-after residential area of Roquefort-les-Pins, this carefully renovated villa sits in an elevated, open position just a few minutes from Valbonne and 15 minutes from Mougins, very quiet with no through traffic. The grounds extend to approximately 3,000 sq.m of largely flat land, thoughtfully planted with magnificent established trees that provide natural shade and pretty mediterranean borders in whites and purples — lavender, rosemary, cistus, agapanthus and white roses. Covered and uncovered terraces offer sitting choices throughout the day: shade when the sun is high, open sky for long evenings, and the stone pool house with fully equipped kitchen as a natural anchor for outdoor living from spring through autumn. Inside, the renovation has been handled with a light touch: original stonework, exposed timber beams and a working fireplace have been retained, bringing warmth and texture to rooms that feel genuinely lived-in rather than dressed for sale. The open-plan living, dining and kitchen area flows directly onto the main south-facing terrace and pool, blurring the boundary between inside and out across every season. The main house offers 4 bedrooms including 2 en-suite, plus a family bathroom. Two independent spaces complete the property: a self-contained studio with kitchen and bathroom — well-suited to guests or seasonal letting and a garden office with underfloor heating, a genuinely quiet place to work. The property benefits from: reversible air conditioning, heated pool, water softener, exterior blinds, ample parking. Within easy reach of Sophia Antipolis, international schools and Nice Côte d'Azur airport. A turnkey family home with real character with a beautiful garden and pool area. Energy class : C – Climat class : A / estimated annual costs for standard use : between €2,017 and €2,729 (ref year 2023) Information on the risks to which this property is exposed is available on the Geohazards website : www.georisques.gouv.fr Property located in an area subject to compulsory brush clearance. Catherine MACFADYEN : Consultante - Agent commerciale E.I. RSAC : 820 250 199 Agency fees payable by vendor - Montant estimé des dépenses annuelles d'énergie pour un usage standard, établi à partir des prix de l'énergie de l'année 2023 : 2017€ ~ 2729€ - Les informations sur les risques auxquels ce bien est exposé sont disponibles sur le site Géorisques : www.georisques.gouv.fr - Catherine MACFADYEN - Agent commercial - EI - RSAC 820250199

Ref. : 86951878

Barnes Valbonne

MOUGINS7 500 000 €

House for sale terrace valbonne - - 963

MOUGINS – Exceptional Contemporary Villa Project with Views

Set within a peaceful and highly sought-after residential enclave of Mougins, this remarkable contemporary villa project presents a rare opportunity to acquire and personalise a substantial luxury residence in one of the French Riviera's most desirable locations. Positioned on a beautifully landscaped plot of 3,815 m², the project combines striking contemporary architecture with the natural beauty of the surrounding Mediterranean environment. Construction has already commenced and the property is offered for sale in its current state of advancement, providing the future owner with the unique opportunity to customise finishes, materials, interior design and certain layout elements to their own taste and requirements. The sale includes the full planning permission (Permis de Construire) and all approved project documentation. For purchasers seeking a seamless completion process, the existing team of architects, consultants and contractors can remain in place to complete the remaining construction works under the new owner's direction. Once completed, the villa will offer approximately 963 m² of interior living space with spectacular views across the surrounding countryside, the historic village of Mougins and the distant mountain ranges. The approved plans provide for six luxurious master suites, a private wellness spa, fitness room, cinema room, office, independent staff apartment and a secure garage accommodating up to eight vehicles. Designed for modern Riviera living, the principal reception areas comprise expansive living and dining spaces together with a large open-plan kitchen, all opening seamlessly onto generous terraces and landscaped gardens. The outdoor areas have been conceived to create an exceptional lifestyle environment, featuring a large swimming pool, elegant pool house, extensive entertaining terraces and mature Mediterranean landscaping. A unique opportunity to acquire a substantial luxury villa project in a prime Mougins location, with construction already underway, planning permission secured and the flexibility to complete and personalise one of the area's most impressive contemporary residences. Living Area (upon completion): Approximately 963 m² Land Area: 3,815 m².

Ref. : 11584

DOUGLAS ELLIMAN MOUGINS-VALBONNE

GRASSE1 495 000 €

House for sale terrace valbonne - 7 rooms - 230

Stone Villa,Panoramic Views, total calm, Pool – 10 minutes Valbonne

In the highly sought-after hills in Magagnosc Grasse, this stunning character property offers a rare combination of authenticity, elegance, space, and the true Provençal lifestyle. Behind its timeless charm, the house has been carefully renovated with quality materials, creating a warm, elegant and highly comfortable family home. Offering approximately 230 sqm of living space, the property impresses immediately with its exceptional volumes, natural light, and seamless indoor-outdoor living. The heart of the home is a spectacular living room of over 50 sqm, opening onto a shaded 60 sqm terrace with uninterrupted views over the hills — the perfect setting for entertaining or simply enjoying the Riviera lifestyle. The spacious 30 sqm family kitchen is both functional and welcoming, opening directly onto the outdoors to create a natural flow for everyday living and social gatherings. On the ground floor, a beautiful master suite with an elegant vintage-inspired bathroom, offers comfort and privacy. Upstairs, four generous bedrooms are perfectly arranged, including an exceptional master suite of approximately 50 sqm with its own private terrace and open views. The landscaped grounds of approximately 1,900 sqm are a true sanctuary, designed for relaxation and enjoyment. They feature a 10 x 5 metre swimming pool with pool house, an independent guest apartment and shower, a closed garage, and multiple parking spaces. South-facing and filled with natural light throughout the day, this property offers a rare lifestyle of space, calm, and elegance in one of the most desirable areas of the French Riviera. Set in a peaceful, green environment, the property enjoys a dominant position with breathtaking panoramic views over the surrounding hills, while remaining ideally located just 5 minutes from schools and shops, 10 minutes from golf courses, and around 30 minutes from Nice Airport and the Mediterranean beaches. A truly rare opportunity, ideal as a primary residence, refined family home, or exceptional holiday retreat, combining charm, comfort, and strong lifestyle appeal.

Ref. : 1144

Agence Hamilton SelectionMed

VALBONNE3 635 000 €

House for sale terrace valbonne - 10 rooms - 380

2 Villas -Walking distance to Valbonne

On a plot of 6573m², just 10 minutes at the foot of the village of Valbonne, two adjacent south-facing villas, offering strong potential for extension and/or construction. In a calm and green environment near the Brague river, the first villa of 120m² includes a large bright living room opening onto a terrace overlooking the forest, a fully equipped American kitchen, two bedrooms, a bathroom, a shower room, as well as an independent 2-room apartment. The second 260m² villa offers a clear view of the countryside and the forest. It has a living room, a room to manage and an open kitchen, large sliding bay windows extending the interior towards several south-facing terraces, a master suite on the ground floor and three bedrooms additional upstairs. A swimming pool, a convertible basement, a laundry room and covered parking for four vehicles complete the property. Real estate project offering numerous development possibilities thanks to the significant residual construction and extension capacity of this vast property! First villa: Energy class 220 kWh/m²/year (D) – Climate class 7 kg CO2/m²/year (B) – Estimated amount of annual energy expenditure for a standard of use, established from prices energy for the year 2021, 2022, 2023: 1280€ - 1770€. Second villa: Energy class 70 kWh/m²/year (B) – Climate class 5 kg CO2/m²/year (A) – Estimated amount of annual energy expenditure for a standard of use, established from prices energy for the year 2021, 2022, 2023: 1495€ - 2023€.

Ref. : V3746VA

JOHN TAYLOR VALBONNE

ROQUEFORT-LES-PINS3 950 000 €

House for sale terrace valbonne - 11 rooms - 400

Authentic Provençal Bastide – Roquefort-les-Pins

Just ten minutes from the charming village of Valbonne, this magnificent bastide perfectly embodies the refined essence of Provençal living. Set within 1.7 hectares of land, the property offers a rare sense of peace and privacy, enhanced by a landscaped park and an olive grove. Fully renovated in respect of traditional local architecture, the bastide features high-quality finishes and generous, light-filled living spaces. The elegant reception areas are centred around a living room with fireplace opening onto a covered terrace. There is also a refined dining room, a spacious fully equipped eat-in kitchen, as well as leisure spaces including a TV room and a music room. The property offers five bedrooms, including a principal suite, ensuring comfort and privacy, as well as a dedicated office. A separate two-bedroom apartment provides independent accommodation for guests or family. Outside, the charm is immediate: an elegant pool area with pool house and sun terraces is perfectly integrated into the lush natural surroundings. Absolute tranquillity, open views over the countryside and high-end features create a truly exclusive atmosphere. Additional building rights offer further potential for extension or development, adding significant value to this rare property. A double garage, visitor parking spaces and a carport ensure comfort, convenience and security for family and guests alike.

Ref. : 87109928

WRETMAN ESTATE & CONSULTING

BIOT1 250 000 €

House for sale terrace valbonne - 8 rooms - 236

Sole Agent - BIOT - Family villa with pool, unobstructed view, and independent studio

Sole Agent - Located in a sought-after residential area of Biot, in complete tranquility and offering a pleasant view of green hills, this charming south and west-facing property is built on approximately 1300 m² of land. Built in 1985, this well-maintained, quality villa consists of a main house spread over three levels. On the ground floor, you find an entrance hall with guest toilettes, a large bright living room of 37.5 m² with a fireplace (insert) and an open kitchen of 9.17 m², a TV lounge of 12.8 m² (easily convertible into an additional bedroom), and a first bedroom with a shower room. All living space on this floor open onto a beautiful and spacious covered terrace, harmoniously extending the living spaces and giving acces to the breathtaking view over the surrounding hills. Upstairs, a landing leads to two bedrooms and a balcony, a shower room with toilet, a seperate toilet, and converted attic spaces providing additional living or storage space. One of the bedrooms has air condition. On the garden level, facing the pool, a fourth independent bedroom has its own shower room and dressing room. At this same level are also a garage, a workshop, and two storage spaces. Automatic entrance gate and outdoor parking space for 2 cars. The pool area, particularly pleasant and intimate, is complemented by a real outdoor kitchen equipped with, among other things, a pizza oven, ideal for entertaining family and friends. In the lower part of this slanted property, a second independent access with a private gate leads to a 37 m² studio with its own outdoor space, offering many possibilities: secondary accommodation, rental, or professional activity. The main house is equipped with gas boiler heating, an electric water heating system and a photovoltaic panel system (on the roof) that can be extended. The entire property is connected to the main sewer. The garden is equipped with an automatic watering system. The location is highly sought after, close to shops, Niki de Saint Phalle College, Simone Veil High School in Valbonne, and school transportation serving the primary schools of Biot. A rare property on the market, ideal for a family seeking space, tranquility, and quality of life in a green environment.

Ref. : ARV-1165VB

AAA RIVIERA

CHATEAUNEUF-GRASSE1 260 000 €

House for sale terrace valbonne - 6 rooms - 185

Charming Provençal Villa with Spacious Grounds, Swimming Pool & Studio – Close to Valbonne

Nestled in the heart of the enchanting Châteauneuf-Grasse, this beautiful villa combines Provençal charm with modern comfort. Offering 5 spacious bedrooms and 6 elegant rooms, the home features a welcoming living area with a cozy fireplace, beamed ceilings, and double-glazed windows ensuring tranquility and natural light. The fully equipped kitchen opens onto a lovely outdoor terrace, perfect for entertaining with its built-in barbecue and covered dining space. The landscaped grounds boast a large swimming pool surrounded by lush greenery, a boules court for leisure, and an irrigation sprinkler system maintaining the beautiful gardens. Enjoy modern amenities such as air-conditioning, high-speed internet, and a car port. Security is a priority, with a fenced perimeter, electric gate, intercom, digicode, and videophone. Ideal for family living or as a serene holiday retreat, this villa blends traditional architecture with advanced features, including well drilling for independent water supply. Enjoy the peace, privacy, and beauty of Provence—all within easy reach of the French Riviera's attractions.

Ref. : 1225

Agence Hamilton SelectionMed