OK
More than Less than
€  ok

Key-words : residence centre

Houses and Apartments, your real estate specialist magazine offers a selection of ads that match with the keyword residence centre. You can refine your search by specifying the area or price range in the navigation bar link Search for a House/Apartment.

BORMES-LES-MIMOSAS620 000 €

Apartment for sale residence centre - 3 rooms - 101 m²

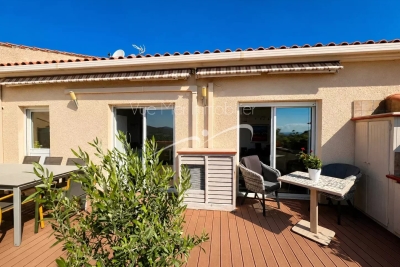
Superb duplex with terrace, sea view, parking space and garage – Le Pin de Bormes

EXCLUSIVE – Stunning duplex with terrace, sea view, parking and garage – Le Pin de Bormes In the heart of the highly sought-after Le Pin de Bormes neighbourhood, on the second and top floor of a quiet, well-maintained residential block, discover this magnificent duplex measuring 92 m² (Carrez law) (approximately 101 m² of living space). As soon as you step inside, you'll be charmed by the spaciousness and natural light. The main level comprises an entrance hall with a small utility room, a separate toilet with a washbasin, and a spacious living room with an open-plan kitchen featuring high ceilings. This living area opens onto a south-facing terrace of approximately 35 m², offering a beautiful, unobstructed view of the sea, with no overlooking properties, in a particularly peaceful setting. Upstairs, a landing – suitable for an office or extra sleeping space – leads to two bedrooms with fitted wardrobes, a lovely shower room and a second toilet. The property is sold with: A private parking space. A lock-up garage is available for purchase separately (€30,000) . Access to the garage and car park is secured by a motorised gate with a remote control. The block comprises 32 residential units. The highlights of this property: - Exceptional location in the heart of Le Pin de Bormes. - All local shops, the medical centre and the market are within walking distance. - A quiet and sought-after residential complex. - Top floor. - The flat is in excellent condition, with modern fittings and fixtures. - Abundant natural light. - Unobstructed panoramic sea views. - Large, south-facing terrace measuring 35 m². - Private parking and the option of a lock-up garage. - Private parking and locked garage. A rare property in this area, ideal as either a main residence or a holiday home. To arrange a viewing, please contact: Corinne LETERRIER 06 85 02 56 53

Ref. : 825va

VUE MER IMMOBILIER 83

PARIS 15EME1 990 000 €

Apartment for sale residence centre - 7 rooms - 146 m²

15th arrondissement – Église Commerce: Architect-designed home w

15th arrondissement – Église de la Madeleine/Commerce – Architect-designed house, 140 m² Carrez (146 m² total floor area), with a lovely terrace and landscaped, single-level garden of 36 m² A former refurbished workshop, the house retains a distinctive architectural character: open-plan volumes, separate living areas and varying levels give it its unique appeal. On the ground floor, the reception area comprises a living room with fireplace, dining room, office/library area and a second office area. The large, fully equipped eat-in kitchen opens onto the living room and terrace. Also opening onto the terrace, a bedroom with shower room and separate toilet benefits from a layout that could allow for an independent space, depending on requirements. Upstairs, three bedrooms, one with a private shower room, a bathroom with toilet and a large storage room make up the sleeping area. The house has extensive storage space. Liberal professional use permitted. A parking space is available at an additional cost in the building opposite. Energy performance rating: D/237; greenhouse gas emissions: B/7 Estimated annual energy costs for the property: €2,290–€3,170 Co-ownership of 39 lots; average annual charges: €4,000. Ongoing proceedings: none Transaction fees, including VAT, payable by the seller Information on the risks to which this property is exposed is available at the Géorisques website: www.georisques.gouv.fr In the Commerce–Félix Faure area, the house enjoys a peaceful setting while remaining close to the shops, restaurants and services on Rue du Commerce. The Beaugrenelle shopping centre and its cinema add to the neighbourhood's amenities. Jeannine Manuel School is nearby. Served by Metro line 8, with Commerce and Félix Faure stations.

Ref. : W-046GSZ

ENGEL & VÖLKERS

CANNES1 295 000 €

Apartment for sale residence centre - 4 rooms - 85 m²

Cannes Banane – 4-room flat, 90 m² – Top floor with south-facing balcony

AMANDA PROPERTIES is pleased to present, in the heart of Cannes, on the city centre’s most sought-after pedestrian street, this magnificent 90 m² three-bedroom flat, situated on the third and top floor of a stately building with a lift. Just a stone’s throw from shops, restaurants, beaches and the Palais des Festivals, this flat combines a prime location with high-quality fittings. Fully renovated by an interior designer, this exceptional apartment captivates with its sleek design, natural light and modern fittings. It comprises three en-suite bedrooms, each with ample storage, a shower room and a separate toilet. The bright and elegant living area opens onto a south-facing balcony, perfect for enjoying the Cannes climate. The open-plan, fitted and fully equipped kitchen is ideal for entertaining, whilst a utility area and a separate guest toilet complete the property. This rare property is perfect as a pied-à-terre, a high-yield seasonal rental investment or even a main residence at the heart of Cannes life. A true haven of peace in the centre of Cannes.

Ref. : OS9487V1

AMANDA PROPERTIES

CANNES285 000 €

Apartment for sale residence centre - 2 rooms - 45 m²

1 bedroom apartment 46 sqm / Large terrace / Cannes Petit Juas

Ideally located in the Petit Juas area, in a small townhouse just a 10-minute walking distance from the centre, discover this charming flat of approximately 46m², comprising an entrance hall, a kitchen opening onto the living room, a bedroom and a toilet. It perfectly combines the comforts of city living with the tranquillity of an absolutely peaceful setting. No lift This property stands out thanks to its large private terrace. Perfect as a main residence or a holiday home on the Côte d'Azur. A cellar is included in the price. Price includes an agency commission of 5 per cent, payable by the buyer. Information on the risks associated with this property is available on the Géorisques website: www.georisques.gouv.fr

Ref. : 87402258

REICHERTS IMMOBILIER

MORZINE2 590 000 €

House for sale residence centre - 8 rooms - 292 m²

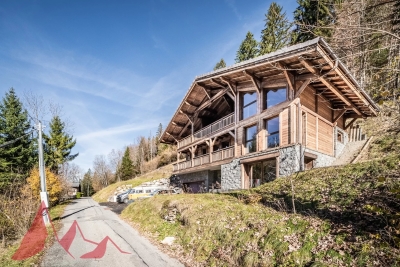
Luxury Detached Chalet with Panoramic Mountain Views – Morzine

Luxury Detached Chalet with Panoramic Mountain Views – Morzine This recently built, detached luxury chalet is ideally located just a 10-minute walk from the centre of Morzine, offering a rare combination of privacy, space and easy access to the village. Set within a great plot of land of over 1,500sqm and enjoying panoramic mountain views, the chalet has been finished to a high specification throughout and is presented in turnkey condition. Arranged over three levels, the chalet centres around a stunning open-plan living, dining and kitchen area with vaulted ceilings and large openings onto a superb panoramic terrace, creating an exceptional space for entertaining and year-round Alpine living. Key Features -Detached, recently built luxury chalet -Approx. 10-minute walk to Morzine centre -Arranged over three levels -Five en-suite bedrooms, all generously proportioned -Spacious open-plan living, dining and kitchen area -Vaulted ceilings and excellent natural light -Direct access onto a large terrace with panoramic mountain views -Games room -Landscaped garden surrounding the chalet -Secure garage with additional storage -High-end finishes and quality build throughout -Ideal as a main residence, second home or premium Alpine retreat A stunning opportunity for someone who would like a luxury new build chalet ready to use immediately upon completion. For more information and plans, please contact Morzine Immobilier an International associate of Savills in Morzine. The natural geographic risks to which the property is exposed can be consulted on the website www.georisques.gouv.fr.

Ref. : 4157

MORZINE IMMOBILIER

MORZINE1 150 000 €

Apartment for sale residence centre - 5 rooms - 110 m²

Stunning renovated 4-bedroom duplex apartment located on Morzine's central square

Exclusive to Morzine Immobilier A fabulous opportunity to acquire a 4-bedroom apartment in the heart of Morzine centre. The apartment benefits incredible views of the Pleney with a South west exposition. From the comfort of you apartment you can watch the fireworks and torch lit descent during the winter on the Pleney slope. The location is the best in Morzine, equidistant from the Pleney ski slopes and the Super Morzine cable car, which provides access to Avoriaz. All amenities are at your doorstep and there's no need to use public transport or a car. To help buyers visualise the potential of the apartment once fully furnished, we have included a selection of computer-generated mock-up images showing how the interior could look in a warm, contemporary Alpine style. These images are for illustrative purposes only and are intended to give an impression of the possibilities offered by the space. The duplex apartment is situated on the top 2 floors of this small residence. There is only one other apartment in the residence with an shop on the ground floor. Salient points Lower level -Open plan living room -Large balcony with panoramic views -2 large double bedrooms -family bathroom -additional independent WC Upper level -2 large double bedrooms -family bathroom The apartment has just been totally refurbished to a great standard. Two parking spaces and a large basement storage area for sports equipment complete this great apartment. For more information, do not hesitate to contact us at Morzine Immobilier The natural geographic risks to which the property is exposed can be viewed on the website www.georisques.gouv.fr.

Ref. : 4049

MORZINE IMMOBILIER

NICE360 000 €

Apartment for sale residence centre - 2 rooms - 44 m²

Nice Port, one bedroom apartment with spacious terrace near Place Garibaldi

In the heart of Nice's Port district, on Rue Papon, this 44 sqm one bedroom apartment occupies the third floor of a modern building constructed in 2017. Presented in excellent condition, the property offers a comfortable layout and a particularly desirable feature for a centrally located apartment: a spacious terrace, directly accessible from the living room. The interior comprises a welcoming reception area opening onto the terrace, a comfortable bedroom with storage, a shower room and a separate toilet. Additional storage and air conditioning contribute to the property's practicality and everyday comfort. The terrace provides a natural extension of the living space, offering an attractive outdoor setting in which to enjoy the French Riviera's Mediterranean climate. A sought after address in Nice's Port district Rue Papon enjoys a central location within walking distance of Rue Bonaparte, Place du Pin and Place Garibaldi. The Port of Nice, centred around Port Lympia, is one of the city's most distinctive neighbourhoods. Its colourful façades, lively squares, restaurants and independent shops create an appealing combination of authentic Niçois character and contemporary urban living. The surrounding area offers a wide choice of everyday amenities and public transport connections, making it possible to enjoy much of central Nice without relying on a car. With its 44 sqm of interior space, spacious terrace, excellent condition and location within a building completed in 2017, this apartment offers an attractive opportunity for buyers seeking a primary residence, a Mediterranean pied à terre or an investment property in Nice. Côte d'Azur Sotheby's International Realty provides expert guidance for property purchases in Nice and throughout the French Riviera. Contact our Nice agency for further information or to arrange a private viewing.

Ref. : CA14-864

COTE D'AZUR SOTHEBY'S INTERNATIONAL REALTY

VILLEFRANCHE-SUR-MER490 000 €

Apartment for sale residence centre - 2 rooms - 36 m²

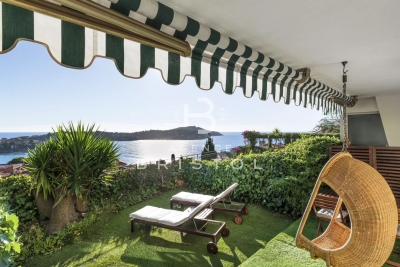
Apartment in Villefranche-sur-Mer - Private Garden and Panoramic Sea View

Located in a peaceful small residence, just a short walk from the town centre and the seafront, this beautifully renovated 36.42 sqm apartment is the perfect turnkey pied-à-terre. Recently refurbished and fully air-conditioned, it features a bright living room with open-plan kitchen, a comfortable bedroom with built-in storage, and a modern shower room with WC. Both rooms open onto a private garden of approx. 32 sqm, designed as an outdoor living area with a panoramic sea view over Villefranche Bay and Cap Ferrat. This apartement in Villefranche-sur-mer is sold fully furnished and comes with its private parking space. A rare opportunity on the market, ideal as a holiday home or rental investment. Its location is one of the most sought-after areas on the French Riviera. Villefranche-sur-Mer offers a variety of exceptional landscapes and attracts a clientele seeking authenticity, proximity to beaches, and shops.

Ref. : 86453400

AGENCE BRISTOL

MENTON850 000 €

Apartment for sale residence centre - 5 rooms - 220 m²

5-room apartment in Menton city centre

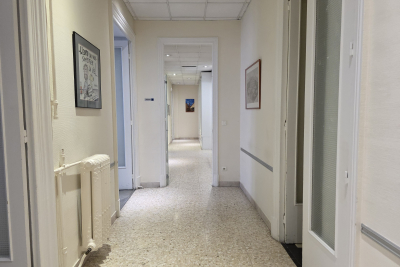
The Amarante St Roch Agency presents, in the heart of Menton city centre, a property with an exceptional surface area of 220.25 m2 located on the ground floor. Formerly used as offices, this space offers generous volumes and significant potential for development. It can be redesigned according to various projects, whether for residential use, the creation of professional offices, or any other project requiring large areas. Its prime location provides immediate access to shops, transport, services and all the amenities of the city centre. A cellar completes this property. A rare opportunity in Menton, ideal for an investor or buyer looking for a flexible space in the heart of the city. Discover it without delay.

Ref. : 1083

AMARANTE SAINT ROCH

CAGNES-SUR-MER2 650 000 €

House for sale residence centre - 7 rooms - 327 m²

Cagnes-sur-Mer - Contemporary villa with sea and mountain views

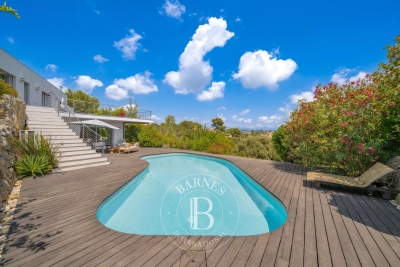
SOLE AGENT - Located in a sought-after residential area of Cagnes-sur-Mer, in a peaceful and elevated setting, this elegant contemporary villa of approximately 350 sqm enjoys panoramic views of the sea and mountains, just a few minutes from the town centre and its amenities. Set within approximately 3,000 sqm of landscaped grounds planted with numerous fruit trees, the property stands out for its generous proportions, abundant natural light and lush surroundings, offering comfort and privacy on the French Riviera. The villa is arranged around an impressive living area of approximately 140 sqm, flooded with natural light through large floor-to-ceiling windows. Opening onto the terraces, this spacious reception area creates a seamless connection between indoor and outdoor living. A wood-burning stove adds warmth and character during the winter evenings. The sleeping accommodation comprises several bedrooms, each with its own private bathroom or shower room. All bedrooms enjoy direct access to the terrace, allowing residents to make the most of the garden and Mediterranean climate. Outside, a swimming pool, an elegant pool house and outdoor entertaining areas provide an inviting setting for relaxation and social gatherings. The landscaped grounds and fruit trees create a peaceful atmosphere for welcoming family and friends, with the sea and mountains as a stunning backdrop. An independent studio completes the property, ideal for accommodating guests while preserving everyone's privacy. The villa also benefits from air conditioning and an energy performance rating of B. Combining sea views, generous reception areas, a swimming pool and independent guest accommodation, this contemporary property offers an exceptional opportunity in Cagnes-sur-Mer, whether as a primary residence or a holiday home within easy reach of the French Riviera's many attractions. Energy class : B – Climat class : B / estimated annual costs for standard use : between €1,830 and €2,590 (ref year 2023) Information on the risks to which this property is exposed is available on the Geohazards website : www.georisques.gouv.fr Property located in an area subject to compulsory brush clearance. Represented by Amélie DOLLÉ, acting in his capacity as authorized service provider, with full powers for the purposes hereof. Agency fees payable by vendor - Montant moyen de la quote-part de charges courantes 7,200 €/yearly - Montant estimé des dépenses annuelles d'énergie pour un usage standard, établi à partir des prix de l'énergie de l'année 2023 : 1870€ ~ 2540€ - Les informations sur les risques auxquels ce bien est exposé sont disponibles sur le site Géorisques : www.georisques.gouv.fr

Ref. : 87186522

BARNES Saint-Paul de Vence

NEUILLY SUR SEINE845 000 €

Apartment for sale residence centre - 3 rooms - 82 m²

Neuilly-Mairie - Period charm - 2-bedroom apartment - Peace and quiet - Close to shops and transport services -

83m² (893 sq ft) two-bed apartment in immaculate condition, entirely overlooking a garden from a high-end shared ownership building in a prime location, in a quiet, leafy setting in the heart of Neuilly town centre, within easy reach of shops, schools and transport services. The property comprises an entrance hall, a living room overlooking the shared ownership property's tree-lined courtyard, a fully fitted and equipped separate kitchen opening onto a private outdoor courtyard, two bedrooms, a shower room, a bathroom with toilet, a separate toilet and plenty of storage space. Cellar with concrete floor also included with the sale. Highly sought-after neighbourhood – Quiet surroundings – Optimised, coherent floor plan with no wasted space – Good overall condition – Option to keep all the furniture for immediate occupancy – Secure shared-ownership building with concierge – Bicycle storage room – Close to shops and transport services – Property subject to shared-ownership status €812,500 Agency fees not included - Agency fees: 4% incl. tax Fees payable by the buyer - Number of lots in the building: 181 - Average amount of the share of charges €3,240/year - Estimated amount of annual energy costs for standard use based on 2021, 2022 and 2023 energy costs: €2,210 ~ €3,030 - Information on the risks to which this property is exposed is available on the Géorisques website: www.georisques.gouv.fr - Alexis Savard - Sales agent - EI - RSAC 534887138 812,500 € Agency fees not included - Agency commission: 4%VAT included Agency fees payable by buyer - Nombre de lots dans la copropriété: 181 - Montant moyen de la quote-part de charges courantes 3,240 €/yearly - Montant estimé des dépenses annuelles d'énergie pour un usage standard, établi à partir des prix de l'énergie de l'année 2021, 2022, 2023 : 2210€ ~ 3030€ - Les informations sur les risques auxquels ce bien est exposé sont disponibles sur le site Géorisques : www.georisques.gouv.fr - Alexis SAVARD - Agent commercial - EI - RSAC 534887138

Ref. : 87406577

BARNES PIED-A-TERRE NEUILLY

ARCACHON1 260 000 €

Apartment for sale residence centre - 3 rooms - 133 m²

ARCACHON TOWN CENTRE 2 BEDROOMS 2 SHOWER ROOMS BALCONIES NEAR THE BEACH

MICHAEL ZINGRAF Bassin d'Arcachon presents this bright flat, nestled within a lovely, quiet and well-maintained residential complex, ideally situated right in the town centre and just a stone's throw from the beach. As soon as you step inside, you'll be charmed by the spaciousness of the beautiful living area, comprising a cosy lounge opening onto a pleasant loggia. This property also features a functional kitchen, perfectly complemented by a practical utility room. It comprises two comfortable bedrooms, including a master suite with its own walk-in wardrobe, and a bathroom with an en-suite shower and toilet. A second shower room and a separate toilet complete the apartment's amenities. Finally, a rare and highly sought-after feature in the town centre, this property comes with a parking space and a garage. A prime location, close to entertainment, shops and the beach, offering an exceptional quality of life.

Ref. : MZIBA1493

MICHAEL ZINGRAF BASSIN ARCACHON

MORZINE695 000 €

Apartment for sale residence centre - 4 rooms - 100 m²

MORZINE – Superb 3-Bedroom Duplex Apartment | Prime Central Location | South-Facing | Excellent Rental Potential

A superb 3-bedroom duplex apartment in the heart of Morzine, offering all the charm of a traditional Alpine chalet combined with an exceptional central location. Forming part of a small residence of just two apartments, this rare property is situated only a two-minute walk from the village centre, with its excellent selection of shops, restaurants and bars. The apartment enjoys a sunny south-facing aspect with pleasant views towards the Pleney ski slopes. A spacious wraparound terrace surrounds the main living area, providing the perfect place to enjoy the sunshine throughout the day. During the winter months, the location is particularly convenient, with three ski bus stops close by offering quick and easy access to the ski lifts. The accommodation is arranged over two levels and comprises: Upper Floor -Bright and spacious open-plan living and dining area -South-facing wraparound terrace -Fireplace creating a warm and welcoming atmosphere during the winter -Principal bedroom with en-suite bathroom -Separate WC Lower Floor -Two double bedrooms -Family bathroom -Utility room -Two storage areas The apartment offers approximately 85 m² of living space (subject to confirmation by an official survey). Outside, the property benefits from two private parking spaces. Whether you are looking for a permanent residence, a holiday home or an investment property, this apartment is an excellent opportunity. Its prime central location and attractive features provide outstanding rental potential throughout both the winter and summer seasons. For further information or to arrange a viewing, please contact Morzine Immo. Information regarding the natural and technological risks to which this property may be exposed is available on the Géorisques website: www.georisques.gouv.fr.

Ref. : 4210

MORZINE IMMOBILIER

ST CLOUD1 050 000 €

Apartment for sale residence centre - 5 rooms - 139 m²

Saint-Cloud / Golden Triangle

This 139.53m² (1,502 sq ft) family apartment situated within a discreet shared ownership building in Montretout, boasts a rare feature in Saint-Cloud: a 500m² (5,382 sq ft) private outdoor area, with a terrace and garden, offering a quality of life similar to that of a house. The layout is centred around a bright living room with fireplace opening directly onto the garden, and a large kitchen with dining area, which can be adapted to suit your needs. The sleeping area comprises a master suite with bathroom and wardrobe, two bedrooms, a shower room, and a separate toilet. The property also features a 38.83m² (418 sq ft) double garage, an outdoor parking space and a 15.50m² (167 sq ft) cellar. The apartment, which requires redecoration, offers an exceptional setting that can be personalised to your taste, in a quiet, leafy neighbourhood close to shops, schools and transport services. Fees payable by the seller - Number of lots in the building: 15 - Average amount of the share of charges €2,282/year - Estimated amount of annual energy costs for standard use based on 2021 energy costs: €3,510 ~ €4,770 - Julia TRUCHOT - Sales agent - EI - RSAC 1,015,000 € Agency fees not included - Agency commission: 3.45%VAT included Agency fees payable by buyer - Nombre de lots dans la copropriété: 15 - Montant moyen de la quote-part de charges courantes 2,282 €/yearly - Montant estimé des dépenses annuelles d'énergie pour un usage standard, établi à partir des prix de l'énergie de l'année 2021 : 3510€ ~ 4770€

Ref. : 86940739

BARNES HAUTS DE SEINE SUD/OUEST

NICE795 000 €

Apartment for sale residence centre - 4 rooms - 90 m²

NICE – NEAR THE PROMENADE DES ANGLAIS – FULLY RENOVATED APARTMENT

Just 150 metres from the Promenade des Anglais and in the immediate vicinity of the Carré d'Or, this beautifully renovated three-bedroom apartment of approximately 90 sqm has been redesigned by an interior architect. Located on the 2nd floor of a well-maintained building, it benefits from a South-West double exposure and abundant natural light throughout the day. A balcony offers a glimpse of the sea. The apartment comprises a living room with a fully fitted open-plan kitchen, three bedrooms, two bespoke dressing rooms, a bathroom with bathtub, walk-in shower and double vanity, separate WC and a utility area. The renovation has been carried out with particular attention to comfort and quality, including ducted reversible air conditioning, new double-glazed windows providing thermal and acoustic insulation, and fully renewed installations and finishes. No work is required in the apartment or the building. The property is sold fully furnished and equipped, with all furniture, appliances and decorative elements included in the asking price. A fully renovated cellar of approximately 10 sqm completes the property. The location provides immediate access to the beaches, shops, restaurants, schools and universities. Two nearby tram stations provide easy access to the city centre and Nice Côte d'Azur Airport. With its sought-after location, complete renovation, three bedrooms and fully furnished sale, the property is equally suited to a primary or secondary residence or a rental investment. As the furniture is included in the price, its acquisition significantly reduces the basis on which purchase costs are calculated. Contact our agency to receive the full brochure and arrange a private viewing. Co-ownership: Yes | Number of lots: 34 Annual service charges: €1,200 | No ongoing legal proceedings €795,000 incl. agency fees, including €753,555 net to the seller and 5.5% incl. VAT agency fees payable by the buyer. Information on the risks to which this property is exposed is available on the Géorisques website: www.georisques.gouv.fr Sharon BORDET Consultant – Commercial Agent E.I RSAC 942 502 162 751,275 € Agency fees not included - Agency commission: 5.82%VAT included Agency fees payable by buyer - Nombre de lots dans la copropriété: 13 - Montant moyen de la quote-part de charges courantes 1,200 €/yearly - Montant estimé des dépenses annuelles d'énergie pour un usage standard, établi à partir des prix de l'énergie de l'année 2024 : 1050€ ~ 1430€ - Les informations sur les risques auxquels ce bien est exposé sont disponibles sur le site Géorisques : www.georisques.gouv.fr

Ref. : 87445008

BARNES Nice Beaulieu | Cap-Ferrat