OK
More than Less than
€  ok

Key-words : pool azur

Houses and Apartments, your real estate specialist magazine offers a selection of ads that match with the keyword pool azur. You can refine your search by specifying the area or price range in the navigation bar link Search for a House/Apartment.

MOUGINS3 450 000 €

House for sale pool azur - 8 rooms - 427 m²

FOR SALE - MOUGINS - DETACHED VILLA - 427m2 - GARDEN 2391m2

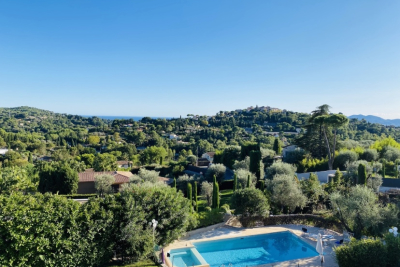
In a particularly sought-after area of Mougins, this superb 427 m2 property offers a rare living environment, combining charm, elegance and exceptional volumes. Set on a landscaped plot of 2,391 m2, the villa captivates from the very first moment with its unique architecture and atmosphere. The magnificent high ceilings create a remarkable sense of space and bathe the rooms in light throughout the day. The generous reception areas, open to the outside, invite guests to fully enjoy the peace and gentle lifestyle of the French Riviera. Each room has been designed to offer comfort, conviviality, and privacy. Outside, the meticulously maintained garden features a beautiful swimming pool, ideal for relaxing in complete tranquility. The property also offers access to a tennis court and a caretaker's lodge, ensuring daily security and peace of mind. A property full of character, rare on the market, which will appeal to lovers of exceptional properties looking for a living space that is both elegant and authentic. Information on the risks to which this property is exposed is available on the Géorisques website: www.georisques.gouv.fr

Ref. : 1464

Rossi Croisette

MOUGINS4 900 000 €

House for sale pool azur - 8 rooms - 500 m²

CHARACTER VILLA – PRIVATE GATED ESTATE – 24/7 SECURITY – RENOVATED IN 2025

Located within one of the most prestigious and secure estates in Mougins, with 24/7 security, this villa designed by Jacques Couelle,completely renovated in 2025, embodies the art of living on the French Riviera: a rare property that combines sculptural architecture, lush nature, and high-end amenities. Facing due south and completely private, the property sits on a flat, landscaped park of 3,280 m², adorned with rare plant species and a spectacular organically shaped swimming pool, typical of Couelle’s signature style. The main villa offers approximately 500 m² of living space, featuring: A bright 240 m² living room, A high-end open kitchen, 5 en-suite bedrooms, An office, A cinema room and a sauna. An independent caretaker’s house with a kitchen and shower room provides a sixth bedroom, ideal for staff or guests. Top-quality features include: underfloor and wall-mounted heat pump heating, home automation system, state-of-the-art alarm, garage, and technical room. Prime location: just 12 minutes from Cannes and the Croisette, 4 minutes from the Golf Country Club, 5 minutes from Mougins School, and within immediate proximity of the historic village. A rare and iconic property not to be missed.

Ref. : 68-5741VFF

AMANDA PROPERTIES

GRIMAUD15 000 000 €

House for sale pool azur - 7 rooms - 538 m²

Property in Port-Grimaud with two private moorings.

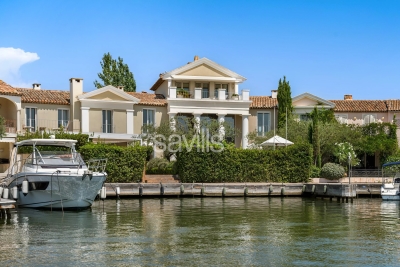
A unique waterfront property for sale, this villa, located in the heart of Port Grimaud, offers an exceptional lifestyle in one of the most sought-after addresses in the Gulf of Saint-Tropez. Spanning nearly 550 sq m over three levels, this exceptional property enjoys a private and secure setting, with remarkable views over the sea and the canals of Port Grimaud. It benefits from two private moorings, offering a rare capacity of 24 metres in length by 13 metres in width, as well as four parking spaces, including two outdoor spaces and two enclosed garages. The reception areas open southwards onto the outdoor spaces and have been designed to provide an exceptional setting for entertaining in absolute comfort. The ground floor features a living room with fireplace, a dining room also with a fireplace, and two kitchens equipped with professional-grade appliances. A dedicated entertaining and tasting area further enhances the property, with a wine cellar equipped with an Enomatic wine preservation and dispensing system, a cigar cellar, and facilities specifically designed for entertaining. Outside, the spaces are arranged around a mirror pool, a professional bar, a lounge and a summer dining area. The terrace naturally extends towards the private jetty, providing direct access to both moorings and creating a seamless connection between the villa, the canals and the sea. The first floor comprises several private areas arranged across different wings. The first wing includes a bedroom with terrace, shower room and WC, a children's bedroom, as well as a fully equipped gym featuring professional Technogym equipment and a sauna with shower room. A separate second wing comprises a bedroom with en-suite bathroom and WC. A fourth bedroom also benefits from a fully equipped bathroom. The principal bedroom, spread over two levels, forms a particularly private and privileged retreat. The first level includes a dressing room and a full bathroom overlooking the sea. On the upper level, the sleeping area opens onto a terrace with sea views. An elevator serves all three levels. A fully equipped laundry room, together with extensive storage areas, completes the interior amenities. The entire villa benefits from high-end equipment, including a professional indoor and outdoor Bose and Sonos sound system. The residence, strictly private and confidential, benefits from a comprehensive video surveillance network, a dedicated security team and several security guards, with access restricted to authorised persons. The villa itself is equipped with an alarm system, video surveillance and armoured glazing. A waterfront Maison de Maître, featuring two private moorings, exceptional volumes and amenities worthy of the most exclusive properties on the French Riviera, with privileged access to the sea.

Ref. : STZ260441

SAVILLS SAINT-TROPEZ

STE-MAXIME3 490 000 €

House for sale pool azur - 19 rooms - 500 m²

Provençal estate with olive grove and holiday cottages in Sa

Just 4 km from the beaches, discover this exceptional 9-hectare estate, ideal for combining the Provençal lifestyle with economic activity. Nestled in the heart of an olive grove of 1,000 trees irrigated by the Canal de Provence, this estate combines charm and profitability. With 500 m2 of living space, this property comprises four separate dwellings, offering vast potential. The working farm produces olive oil and has a dedicated 100 m2 sales area. The main living area of the house, spanning 193 square meters, impresses with its generous proportions and authentic materials. It features a spacious, light-filled living room, a fully equipped kitchen, four bedrooms, including a master suite, an office, and a terrace opening onto a swimming pool with a pool house. A perfect setting to enjoy the views of the surrounding hills. Three outbuildings, currently used for seasonal rentals, generate significant income: A 138 m2 wing of the main house with four bedrooms. A small 58 m2 house with two bedrooms. An independent 20 m2 studio. The estate also features a second swimming pool, several terraces, and various parking areas including car parks, covered shelters, garages, and a hangar. Perfectly located close to shops and the town centre, this estate offers a variety of possibilities: main residence, successful bed and breakfast business, or agricultural operation. Rare on the market, this property represents an investment combining heritage, quality of life and return. Contact DELUXIA, your real estate agency in Sainte-Maxime, to arrange a visit or obtain more information.

Ref. : 2340

Deluxia Immobilier

MOUGINS2 900 000 €

House for sale pool azur - 8 rooms - 410 m²

Provençal property close to the old village of 410m2

Villa Provençale with sea view - Southern charm, space and privacy Nestling in the heart of an ultra-private setting, this sumptuous villa boasts 410 m² of living space set in landscaped grounds of over 4,100 m², with sea views from several rooms in the house. As soon as you enter, you'll be seduced by the generous volumes and timeless elegance of the property. Ground floor: Large, bright living room with fireplace, opening onto a large terrace with outdoor dining area. Fully equipped kitchen Refrigerated wine cellar. Refined dining room. Office with sea view, ideal for teleworking. Guest area with toilet and cloakroom, with plenty of built-in storage space. Superb master suite with bathroom, dressing room and sea view. Second bedroom en suite. First floor Elegant en suite bedroom with sea views and terrace. Garden level : Direct access to the lower terrace and swimming pool. 1 en suite bedroom, 2 additional bedrooms, a separate bathroom and toilet. 1 multi-purpose room (bedroom, cinema room, sports room). 1 small storage room, 1 utility room, numerous cupboards. Outside : Magnificent 12x6 m saltwater swimming pool with summer shower, toilet and large terrace with pool house. Fully equipped 32 m² summer kitchen. Mature Mediterranean garden with fruit trees. Two large parking areas and double garage (possibility of additional conversion). Technical and security features : Motorised gate with video intercom and remote control via app. Unifi video surveillance system with recording and remote control. Automatic exterior lighting, connected alarm. City gas heating, remote control. Double glazing. Mains drainage.

Ref. : 32-9325VFF

AMANDA PROPERTIES

L'ISLE-SUR-LA-SORGUE2 850 000 €

House for sale pool azur - 20 rooms - 700 m²

Exceptional Family Estate with Swimming Pool, Tennis Court and Over 3.3 Hectares of Parkland Just Minutes from L'Isle-sur-la-Sorgue

Just a few minutes from the historic centre of L'Isle-sur-la-Sorgue, one of Provence's most sought-after destinations, this elegant estate enjoys a privileged setting combining absolute tranquillity, complete privacy and an exceptional quality of life. Internationally renowned for its antique dealers, art galleries, Provençal markets, picturesque canals fed by the River Sorgue and its unique atmosphere, the town provides the perfect gateway to Avignon, the Luberon, the Alpilles and the Monts de Vaucluse. Within this highly desirable setting lies a remarkable family estate, designed to welcome, entertain and fully embrace the Provençal art of living. Hidden behind mature hedges and orchards, the property extends across more than 3.3 hectares (over 8 acres) of level grounds, offering exceptional privacy while remaining easily accessible. From the moment you arrive, sweeping views unfold across beautifully landscaped gardens dotted with olive trees, magnificent centuries-old plane trees and expansive lawns, creating an immediate sense of space and understated elegance. Offering almost 700 sqm of usable space, the house has been designed as a true family residence, where generous reception areas are perfectly balanced with a practical and thoughtfully planned layout. Every aspect of the home has been conceived for entertaining while preserving the comfort and privacy of each guest. The heart of the house is a spacious country kitchen, designed as the natural gathering place for everyday life, flowing seamlessly into an impressive living room centred around a beautiful stone fireplace. Large French doors create a seamless connection between the interior living spaces and the terraces and gardens, allowing indoor and outdoor living to blend effortlessly throughout the seasons. A second sitting room offers a quieter, more intimate atmosphere, ideal for reading or relaxing by the fire. A private study with an adjoining library provides an elegant and peaceful workspace or reading room. Nearby, a charming pergola-covered terrace offers a secluded outdoor retreat, perfect for enjoying the tranquillity of the estate away from the main entertaining areas. Upstairs, a spacious games room further enhances the reception spaces and could equally serve as a television lounge, family room, additional library or children's playroom, depending on individual requirements. The accommodation comprises eight en suite bedrooms, including three comfortable ground-floor suites and five further bedrooms upstairs. The first floor also features an elegant principal suite with its own private balcony, together with a delightful children's dormitory that perfectly reflects the welcoming family spirit of the property. Eight bath and shower rooms ensure exceptional comfort for both family and guests, making the estate equally suited to large family gatherings or prestigious hospitality. The outdoor living areas are undoubtedly among the property's finest features. On the southern side of the house, expansive stone terraces unfold beneath the generous shade of two magnificent centuries-old plane trees, providing exceptional outdoor living spaces from the first rays of sunshine until long Provençal summer evenings. Several outdoor reception and dining areas have been thoughtfully arranged, allowing everyone to enjoy the estate at their own pace, whether sharing a family lunch, entertaining friends or simply relaxing with a book. The beautifully landscaped grounds combine expansive lawns, mature olive trees, majestic shade trees and more intimate garden spaces, creating a rare balance between openness and privacy. The estate enjoys a wonderful sense of peace and tranquillity, further enhanced by far-reaching views over the Luberon and the Monts de Vaucluse. Just a short stroll from the house, an elegant swimming pool measuring approximately 15 x 5 metres blends perfectly into its landscaped surroundings. A spacio

Ref. : 11541

ROSIER

CANNES3 390 000 €

House for sale pool azur - 6 rooms - 261 m²

Cannes heights - Totally renovated villa

On the heights of Cannes, in the prestigious and residential area of Super Cannes, californian villa fully renovated with sea view A 260sqm living space, high quality fittings, large living room, american fitted kitchen 3 bedrooms and bathrooms and a master bedroom with bathroom and dressing Lot of outbuildings Landscaped garden with tropical plants of 1973sqm Infinity pool and jacuzzi 6 cars parking

Ref. : 68-1237VFF

AMANDA PROPERTIES

EYGALIÈRES2 970 000 €

House for sale pool azur - 7 rooms - 219 m²

Sole agent - In the heart of the emblematic village of Eygalières, this most attractive village house captures the art of Provencal living to the full, its privileged location providing an exceptional setting in which to enjoy such an eclectic lifestyle. Restaurants and local shops are within walking distance of the property. Offering around 220m² of living space the interior is both timeless and elegant, and with 3 well-furbished bedroom suites in the main house and a 4th suite, independently situated at the rear of the house, this is the perfect home in which to welcome friends and family. The attractive, landscaped garden extends to 600m² and with an 8x3m swimming pool is the perfect place to relax in the peace and quiet of this highly sought-after village.

Ref. : 234

Colpaert et Wehrle

VALLAURIS1 095 000 €

House for sale pool azur - 6 rooms - 170 m²

Contemporary Villa 1 668sq ft

Nestled in the hills of Vallauris, in a peaceful and sought-after setting, this contemporary 155 sqm villa enjoys an elevated position with pleasant open views over the surrounding greenery, the town, and a glimpse of the sea, all without any overlooking neighbors. Built on a 5,000 sqm plot, including approximately 2,500 sqm of non-buildable land, the property offers a preserved living environment and ensures that no future development will take place in the immediate vicinity. The villa features a bright living area with a fully fitted and equipped open-plan kitchen, a laundry room, and a ground-floor master suite with a walk-in dressing room, a full bathroom, and a separate WC. Upstairs, there are two bedrooms, one of which benefits from a large dressing room and a private terrace, as well as an office and a shower room with WC. Outside, a swimming pool with a summer kitchen, outdoor shower, and WC enhances the property's amenities. A double garage, two additional parking spaces, and a 15 sqm guest house/outbuilding complete the property. Presented in excellent condition, this villa is ideal for family living. Asking price €1 150 000 € including agency fees (5% VAT - inclusive fees payable by the buyer)

Ref. : 87067387

LIMEGROUP

LA COLLE-SUR-LOUP1 195 000 €

House for sale pool azur - 5 rooms - 175 m²

Villa with swimming pool and pool house in a quiet and bucol

In a calm and bucolic setting, with no overlooking neighbors, this detached villa of approximately 170 m2 enjoys a beautiful unobstructed view of the hills. It sits at the heart of a landscaped plot of 2,156 m2 laid out in terraces, dotted with centuries-old olive trees and various relaxation areas. A true garden-park, full of charm, just a few minutes' walk from amenities, schools and transport. On the ground floor, the entrance hall leads to a living/dining room with a fireplace, opening onto a 96 m2 west-facing terrace. The separate kitchen connects to the living area. A bedroom with an en-suite shower room, a guest WC, and a utility/pantry complete this level. Upstairs, the sleeping area comprises three bedrooms: two bedrooms sharing a bathroom and a separate toilet, as well as a large master bedroom with its own bathroom. A spacious office with a glass roof completes the layout. The basement, directly accessible from the house, houses a large garage, a cellar and a boiler room. Outside, the swimming pool blends seamlessly into the garden and benefits from a pool house with a summer kitchen, shower, and toilet. A particularly pleasant setting for summer meals and moments spent with family or friends. A warm house, surrounded by greenery, which charms with its peaceful atmosphere, its characterful garden and its proximity to daily life.

Ref. : 15689

AGENCE LE MAS PROVENÇAL

NICE2 680 000 €

Apartment for sale pool azur - 6 rooms - 159 m²

COL DE VILLEFRANCHE - DUPLEX APARTMENT OF 159 SQM FOR SALE - 115 SQM OF TERRACES - PANORAMIC SEA VIEW - 2 GARAGES

Col de Villefranche – Vinaigrier area – Set within a prestigious residence with a swimming pool and on-site caretaker, this magnificent duplex apartment of 159 sqm boasts breathtaking panoramic views over the city and the Mediterranean Sea. The lower level opens onto an entrance hall leading to a separate fully fitted kitchen and a bright corner living room extending onto two superb terraces totaling nearly 71 sqm, perfect for enjoying the spectacular views over the City of Nice and the Mediterranean. This floor also features a separate guest WC and two en-suite bedrooms, each with its own shower room and private WC, both opening onto a second terrace of over 26 sq m. Upstairs, a spacious dining room opens onto a third terrace of 17.5 sqm, also benefiting from outstanding panoramic views, and is complemented by a separate fitted kitchen. Two additional en-suite bedrooms complete this level: one with a shower room and WC, the other with a bathroom and WC, as well as a separate guest WC. Beautifully maintained and ready to move into, this exceptional property offers absolute peace and quiet, generous living spaces, and high-quality amenities, including ample built-in storage, air conditioning, a lift, a private bicycle storage room, and two garages. Thanks to its well-designed layout and perfectly configured split-level floor plan, this property can easily be divided into two independent apartments, offering outstanding potential for a family project, rental investment, or long-term asset strategy. Ideally located just a 10-minute walk from the shops at Col de Villefranche, and close to schools, nurseries, public transport, and the Vinaigrier Park, this property is the perfect family home for those seeking a peaceful and privileged lifestyle on the French Riviera.

Ref. : N-41384

Century 21 LAFAGE TRANSACTIONS Nice

THÉOULE-SUR-MER530 000 €

House for sale pool azur - 4 rooms - 76 m²

Théoule-sur-Mer: house with panoramic sea view

Facing the sea and fully south-facing, this 4-room apartment (76 m² of habitable space) offers a true sense of openness. The bright living room with dining area and open-plan kitchen opens onto a large terrace with a panoramic view of the Mediterranean. On the same level: two bedrooms, a shower room, and a separate toilet. On the lower level: a suite with bathroom, toilet, and walk-in closet. At the rear, a second terrace to enjoy summer evenings. The property includes a private lock-up garage and access to the residence's swimming pool. Contactez Romain BERREBI au +33613361569

Ref. : 86381620

LG PRESTIGE IMMOBILIER

FAYENCE530 000 €

House for sale pool azur - 3 rooms - 87 m²

EAGLE'S NEST HOUSE - FAYENCE - LARGE PLOT - BREATHTAKING VIEWS - GARAGE

Neyrat Immobilier invites you to discover this charming property, ideally located just 5 minutes from shops and schools. At the end of a lane, in an unspoilt setting, you will discover a true haven of peace benefiting from exceptional views all the way to the sea. The house, perfectly maintained and requiring no work, offers a beautiful, light-filled living room with a wood-burning stove, opening directly onto the terrace and its panoramic views. It also comprises a fully equipped open-plan kitchen, a bedroom with storage, a utility area and a shower room with WC. Upstairs, a second bedroom and a shower room with WC complete the property. Outside, the property reveals all its charm: a large wooden terrace with dining and relaxation areas, a swimming pool and more than one hectare of wooded grounds, offering peace, privacy and numerous opportunities to fully enjoy nature. A garage of approximately 35 m² completes the property and also offers excellent potential for conversion. For comfort: air conditioning, wood-burning stove, solar water heater and water supply from a borehole. An extension is also possible. A rare property for those seeking above all peace and quiet, nature and exceptional views, while remaining close to amenities.

Ref. : 549318

NEYRAT IMMOBILIER

CANNES690 000 €

Apartment for sale pool azur - 3 rooms - 70 m²

Cannes: Beautiful 2-room apartment with panoramic ocean views

Co Exclusive listing in Cannes, in a prime, residential neighborhood, offering absolute tranquility in a lush green setting, 1.5 km from downtown, in a luxury residence with a caretaker, park, large swimming pool, and tennis court—located in the city's most protected and verdant area, with a fitness trail nearby. Beautiful 3-room apartment in perfect condition, featuring a lovely south-facing terrace and, most notably, a magnificent panoramic ocean view from the spacious double living room, which opens onto a beautiful kitchen equipped with high-quality appliances. The two bedrooms each open onto a balcony and feature their own shower rooms, one of which is en suite with its own toilet. Rounding out this property are a basement storage unit and an outdoor parking space.

Ref. : 86190117

ERIC LABOURÉ IMMOBILIER

PLASCASSIER2 790 000 €

House for sale pool azur - 8 rooms - 317 m²

Plascassier, renovated villa with pool and extensive grounds near Valbonne

In Plascassier, close to Valbonne, this fully renovated 318 sqm villa offers a contemporary interpretation of Provençal living, surrounded by 4,926 sqm of grounds planted with 32 olive trees and enjoying open views across the hills and countryside. The renovation has been designed around a natural palette of travertine, stone, wood and warm neutral tones, creating a coherent connection between the interiors and their Mediterranean surroundings. At the heart of the villa, the main living room is characterised by its generous ceiling height and distinctive curved lines. Numerous openings introduce natural light while creating perspectives towards the garden and outdoor spaces. A separate dining room provides a dedicated setting for entertaining. An additional reception area can be used as a reading lounge, home office or games room, offering flexibility according to the needs of its occupants. The separate kitchen is arranged around a central island and incorporates its own dining area. A back kitchen and utility room provide additional practical space. The sleeping accommodation comprises five bedrooms, including four suites. Three suites are located on the ground floor, including the principal suite with dressing room. Upstairs, the fourth suite benefits from its own dressing room and a private solarium terrace overlooking the surrounding landscape. The garden level can also be accessed through an independent entrance and accommodates the fifth bedroom together with a separate full bathroom. A private cinema room and wine cellar complete this level. Outside, the property reveals the full scale of its 4,926 sqm Mediterranean grounds. Thirty two olive trees contribute to the character of the setting, while the swimming pool, shaded terraces and outdoor dining areas create a variety of spaces for enjoying the Riviera climate. A garage accommodating two cars, additional parking and air conditioning complete the property. The location in Plascassier, close to Valbonne and the international schools in the surrounding area, makes the property equally suitable as a substantial family residence or a second home on the Côte d'Azur. Nice Côte d'Azur International Airport is approximately 30 minutes away. Positioned within the French Riviera hinterland and within easy reach of Valbonne and Mougins, Plascassier offers a residential environment shaped by countryside, space and proximity to the principal destinations of the area. Combining 318 sqm, five bedrooms including four suites, 4,926 sqm of grounds, 32 olive trees, a swimming pool, private cinema room, wine cellar and two car garage, this renovated villa offers a particularly complete family property close to Valbonne. Presented by Côte d'Azur Sotheby's International Realty, your specialist in luxury real estate in Plascassier, Valbonne and the French Riviera hinterland. Contact our Mougins agency to receive the full presentation or arrange a private viewing.

Ref. : CA15-422

COTE D'AZUR SOTHEBY'S INTERNATIONAL REALTY