OK
More than Less than
€  ok

Key-words : kitchen

Houses and Apartments, your real estate specialist magazine offers a selection of ads that match with the keyword kitchen. You can refine your search by specifying the area or price range in the navigation bar link Search for a House/Apartment.

EYGALIÈRES1 890 000 €

House for sale kitchen - 7 rooms - 227 m²

Ideally situated in the heart of the village of Eygalières, one of the most sought-after locations in the Alpilles, this elegant single-storey property is composed of a house and an independent, one bedroom apartment. Offering approximately 210 m² with a total built area of 230 m² the property is a subtle combination of the timeless charm of Provence and the refinement and ease of a contemporary lifestyle. The main house features a well-equipped, contemporary kitchen that opens into the spacious living area; there are four bedrooms, including a master suite with dressing room and en-suite shower room. The self-contained apartment, conceived to welcome family or friends in utmost comfort, comprises a kitchenette with a sitting area, a bedroom and an en-suite shower room. Outside, the carefully landscaped garden extends to nearly 900 m², whilst the 8x4m swimming pool blends harmoniously into this idyllic setting. This excellently located and welcoming home is the ideal base in which to relax and enjoy the gentle rhythm of life in Provence.

Ref. : 228
Colpaert et Wehrle

VALBONNE335 000 €

Apartment for sale kitchen - 3 rooms - 54 m²

Valbonne – Elegant Renovated 1.5 Bedroom Apartment with Private Garden in a Prime Setting

Ideally located just minutes from the village of Valbonne and Sophia Antipolis, within a small and peaceful residence, this charming 1.5 bedroom apartment of approximately 54 sqm has been completely renovated and offers a delightful private outdoor space of approximately 42 sqm. Filled with natural light, the property features a bright living and dining area with an open-plan kitchen, opening onto a terrace extended by a private garden. The sleeping area comprises a bedroom, a bathroom, separate guest toilet, and an additional versatile room that can be used as a children's bedroom, home office, or utility room. Fully refurbished in 2025 with contemporary finishes, the apartment provides a comfortable and functional living environment within immediate reach of shops, schools, public transport, golf courses, and major road connections. A private parking space within the residence completes this property. An excellent opportunity, ideal as a primary residence, a pied-à-terre on the French Riviera, or a quality investment property.

Ref. : 5348

MAGREY & SONS VALBONNE

PARIS 16EME3 250 000 €

Apartment for sale kitchen - 7 rooms - 214 m²

STUNNING APARTMENT | RANELAGH GARDEN

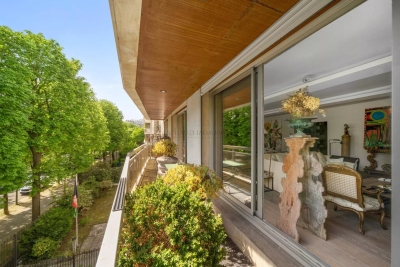
Overlooking the highly sought-after Ranelagh Gardens, this exceptional 214 sqm residence embodies a rare and discreet Parisian address. Located on the 3rd floor of a prestigious late-1960s/early-1970s building, it immediately captivates with its striking entrance hall, featuring light marble, intricately carved woodwork, and a lacquered ceiling—an elegant nod to refined Italian and Scandinavian influences. Presented by Arthaud Immobilier, this unique property opens onto a spacious balcony-terrace with unobstructed, tranquil views over the treetops of the gardens, extending to the iconic silhouette of the Eiffel Tower. The reception areas, defined by their impressive volumes and abundant natural light, include a magnificent living room, a sophisticated dining room, and a seamlessly integrated adjoining kitchen. On the garden side, absolute peace and privacy prevail. The night area reveals a sumptuous master suite complete with bespoke dressing room and a luxurious full bathroom. Two additional bedrooms, each with their own bathroom and toilet, ensure optimal comfort. An independent studio—currently connected to the apartment—with its own shower room and toilet, offers an ideal space for guests or staff. A guest cloakroom, separate toilets, and a dedicated laundry room complete this property, distinguished by its high-end finishes and rare features. Three parking spaces are available as an option: a double space for €120,000 and a single space for €60,000. A truly exceptional residence combining elegance, generous volumes, and a prestigious location.

Ref. : 86941177

Arthaud immobilier

BOZEL730 000 €

House for sale kitchen - 5 rooms

For sale - House in the heart of Bozel

A rare opportunity in Bozel! A semi-detached house within a small residential development, with private access at the end of a cul-de-sac, just a two-minute walk from the ski bus stop. The property offers 150 m2 of total floor space, including 83 m2 measured under the French Carrez law. The bright, dual-aspect living area enjoys an east-west orientation, a balcony with views of the Grand Bec, and a recently fitted kitchen. There are three bedrooms under the eaves and a shower room, plus a fourth bedroom and a second shower room that doubles as a utility room. A garage, storage areas and a basement complete the property. A small, low-maintenance outdoor area, an outdoor parking space and low service charges add to its appeal.

Ref. : 1471

AGENCE RMP IMMOBILIER

BORMES-LES-MIMOSAS2 590 000 €

House for sale kitchen - 6 rooms - 204 m²

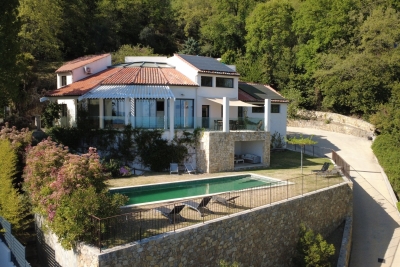
Exclusive listing. Nestled in the hills above Bormes-les-Mimosas, halfway between the medieval village and the Pin de Bormes, this contemporary single-story villa with a swimming pool and sea views is a true gem. Set within a small private estate, it will captivate you with its prime location overlooking the horizon and the sea. Set on approximately 1800sqm of landscaped grounds, it comprises an entrance hall opening onto a living area of approximately 100sqm, a fully equipped kitchen, and terraces adjoining the pool. A master bedroom with an en-suite bathroom and an office complete this space. On the opposite side are two guest bedrooms, each with its own shower room. There is also a guest toilet and a laundry room. A double garage completes the property. Enjoy easy access to a peaceful setting. Located just five minutes from the medieval village, it offers exceptional amenities and complete privacy.

Ref. : 1085V19M

CELLIER & COATES

CANNES690 000 €

House for sale kitchen - 4 rooms - 95 m²

Cannes, Croix des Gardes, charming 3-bedroom house in perfect condition

CANNES / CROIX-DES-GARDES : In a peaceful, verdant setting, this charming house is in excellent condition and offers 95 sq m of living space on a 230 sq m plot. It comprises, on the ground floor: a beautiful living room, dining room, and open-plan kitchen, all opening onto a magnificent garden, as well as a ground-floor bedroom with an en-suite bathroom. Upstairs: two bedrooms, a shower room, and a separate toilet. Ample outdoor parking and a cellar. Agency fees of 5% included, payable by the seller.

Ref. : SB-11363 B

NICE PROPERTIES Cannes

LA CROIX-VALMER1 800 000 €

House for sale kitchen - 8 rooms - 200 m²

Bertrand Foucher Real Estate offers you this property in the Barbigoua estate, with sea view, consisting of a main villa, a guest house, and a swimming pool with a fully equipped pool house. The single-story main villa features a spacious living room with high ceilings, opening onto a large terrace overlooking the sea and hills, a kitchen, 3 air-conditioned bedrooms, a shower room with toilet, a bathroom, and a laundry room. By the pool, there is a one-bedroom apartment featuring a living room with kitchenette, a bedroom, a shower room, and a separate toilet. Finally, an independent two-level house with a terrace, including a living/dining room with kitchenette, a toilet, and upstairs, two bedrooms and a shower room. Feel free to come and discover this large property that offers many possibilities!

Ref. : 949V259M

BERTRAND FOUCHER IMMOBILIER

MOUGINS1 590 000 €

House for sale kitchen - 5 rooms - 198 m²

Villa for sale in Mougins with sea view

Ref. 062025 286 This very desirable villa has panoramic views across the Bay of Cannes and the Red Hills of the Esterel. The exposure is fully south so the home has a natural luminosity, and the most magnificent sunsets over the hills, and sunrises across the bay. The surface area is approximately 200 m² on two levels and has been renovated to a high standard with great taste, and all the amenities are of superior quality. On the ground floor is a large living room with fireplace, a well equipped kitchen and dining room, guest toilet, and an office. In addition there is a one bedroomed apartment with its own living room, kitchen and an independent bathroom. All of this opens onto a large covered terrace. On the first floor is the master suite with a private bathroom and access to the top terrace, and two further bedrooms with a shared bathroom and toilet.The very large basement has five cellars, as well as a laundry and a wine cellar. The beautiful garden has olive and citrus trees, a large swimming pool, and a cottage, with the option to extend the existing, or build a guest cottage if desired. There is a closed garage and further parking for three cars. This lovely and very comfortable home is situated just 10 minutes from Cannes and 20 minutes from Nice International Airport, so the location is ideal.

Ref. : 062025-286

FINE AND COUNTRY

CANNES3 290 000 €

Apartment for sale kitchen - 3 rooms - 89 m²

CANNES CROISETTE SEA VIEW

SOLE AGENT : Located on the 8th floor of a luxury residence on the famous Boulevard de la Croisette, close to all amenities, this newly renovated 90m² apartment features a large terrace with magnificent panoramic sea views. Comprising an entrance hall, a spacious and bright double living room opening on large terrace, an open-plan fitted kitchen, a master bedroom with en-suite bathroom and a second bedroom with shower room. A cellar and rent a garage completes this property. Information about the risks to which this property is exposed is available on the website. N'hésitez pas à nous contacter pour tout complément d'information ou pour toute visite David PARENT +33613147483

Ref. : 3058V

CROISETTE PROPERTIES

COMBLOUX398 000 €

Apartment for sale kitchen - 3 rooms - 49 m²

Combloux | 2-Bedroom Apartment with Mont Blanc Views

Located in Combloux, in the heart of the Mont Blanc region, discover this beautifully renovated two-bedroom apartment of approximately 50 sqm, offering a delightful living environment and stunning views of Mont Blanc. Situated on the first floor of a residential building, the apartment stands out for its natural light, well-designed layout and high-quality renovation. It represents an excellent opportunity for buyers seeking a move-in-ready property in Combloux, whether as a main residence or a mountain retreat. The apartment features an entrance hall with built-in storage, two bedrooms, one of which enjoys direct access to the balcony, and a shower room with WC. The bright and inviting living area includes a fully equipped open-plan kitchen and a comfortable lounge, opening onto the balcony where you can take in the magnificent mountain panorama. Fully renovated throughout, the property combines modern comfort, style and practicality, with no renovation work required. A nearby ski shuttle bus stop provides easy access to the ski areas, allowing you to make the most of everything the resort has to offer. A private cellar and ski locker complete the property, providing valuable additional storage space for both everyday living and mountain getaways. Key Features: - Fully renovated and move-in ready - Panoramic views of Mont Blanc - Two bedrooms Balcony with mountain views Easy access to the ski slopes via the nearby shuttle bus Private cellar and ski locker An ideal mountain retreat in the heart of the Mont Blanc region. Contact us today to arrange a viewing and discover this charming apartment in Combloux.

Ref. : 584

IMMO VALLEY

LES ISSAMBRES995 000 €

House for sale kitchen - 4 rooms - 160 m²

LES ISSAMBRES VILLA WITH SEA VIEW, GREAT POTENTIAL, WALKING DISTANCE FROM THE TOWN CENTRE AND BEACHES

Ideally located in Les Issambres, in a sought-after residential area, this villa boasts lovely sea views over the Gulf of Saint-Tropez, a south-facing aspect, and a prime location within easy walking distance of the beaches and shops. The main living area offers approximately 147 sq m of living space and comprises a living room extending onto a spacious loggia, a separate kitchen with access to a terrace, two bedrooms, a bathroom, and a guest toilet. On the garden level, an independent studio of approximately 36 sq m complements the property and offers numerous possibilities: independent accommodation, an office, or rental income. At the rear of the house, a separate bedroom with an en-suite shower room also provides accommodation for family or friends. Built on a flat plot with space for a swimming pool, the property includes a large garage of approximately 40 sq m with a cellar. With its layout, southern exposure, sea views, and grounds, this villa offers significant potential for development and appreciation, including the possibility of adding a swimming pool and reconfiguring certain spaces to suit individual needs. A property with great potential for expansion, ideal as a primary or secondary residence, just a few minutes' walk from the beaches and shops of Les Issambres.

Ref. : 2911

SEA VIEW PROPERTY / GROUPE AGENCE DU CAP

MOUGINS3 535 000 €

House for sale kitchen - 10 rooms - 395 m²

MODERN VILLA 4BR - CLOSED ESTATE

MOUGINS: Situated in a gated estate in absolute calm, this contemporary villa with luxurious appointments offers approx. 390 sq.m. It is built on 2,189 sq.m. of landscaped grounds with heated pool and jacuzzi. On the main level: A large living room of approx. 100m² with 1 fully-equipped kitchen and 1 TV lounge. There is also 1 master bedroom with dressing room and bathroom. Upstairs: 3 bedrooms and 3 bathrooms. Additional features: 1 petanque court, 1 triple garage and numerous parking spaces inside the property. « Information on the risks to which this property is exposed is available on the Géorisques website: www.georisques.gouv.fr »

Ref. : 86150651

Luximmo

MENTON1 200 000 €

Apartment for sale kitchen - 4 rooms - 97 m²

Exceptional Apartment in a Listed Belle Époque Palace – Sea View Terrace – Menton

*** SOLE AGENT *** Nestled within a magnificent Belle Époque palace, listed as a Historic Monument and a true jewel of Menton's heritage, this exceptional property is set within a lush, secure and gated private park. Located on the first floor, this elegant 4-room apartment impresses with its generous proportions, natural light and refined charm. The living area opens onto a spacious, light-filled living room, complemented by a separate dining room with a lush botanical atmosphere, extended by a pleasant lounge area. The fully fitted contemporary independent kitchen also includes a laundry room, a pantry and a guest WC. The sleeping area offers a beautiful principal suite with a shower room, double washbasin and private WC. A mezzanine completes this space and can be used as a home office or relaxation area. Two large built-in wardrobes provide ample storage. Outside, a superb south-east-facing terrace enjoys breathtaking panoramic views over the sea, the surrounding hills and the rooftops of Menton—an ideal setting to fully embrace the relaxed lifestyle of the French Riviera. The property is enhanced by solid oak parquet flooring, high-quality finishes and a pre-installed heat pump allowing for easy installation of an air-conditioning system. A private lock-up garage and a cellar complete this rare offering. A character-filled apartment combining the prestige of Belle Époque architecture with contemporary comfort. A must-see property.

Ref. : 87145830

WRETMAN ESTATE & CONSULTING

PARIS 2EME1 150 000 €

Apartment for sale kitchen - 2 rooms - 66 m²

Apartment for sale - Paris 2 - Montorgueil - Southerly views - Balcony - Lift

Barnes has the listing of this 66m² (710 sq ft) apartment on the fourth floor of a beautiful Parisian building with lift, facing directly south for optimum natural light throughout the day. Featuring an entrance hall, a bright living room opening onto a south-facing balcony, a separate kitchen, one bedroom, a bathroom and a separate toilet. Metal shutters on all the windows. In the heart of the 2nd arrondissement, this exclusive sector close to the famous Rue Montorgueil and Place des Victoires combines all the vitality of the Right Bank with the charm of Paris's historic centre. Largely pedestrianised and free from the urban hustle and bustle, the district has a tranquil atmosphere combined with a particularly coveted dolce vita in the capital. Characterised by the splendid architecture of the surrounding covered passageways and buildings, it offers all the advantages of convivial neighbourhood life along with reputed restaurants and local shops. Ideal for a family or an upper-level executive in search of an authentic Parisian lifestyle, this micro-district is highly sought after. Close to recognised schools such as Étienne Marcel primary and César Franck lower secondary, as well as leading private schools including the Montessori, guaranteeing quality education. The sector is particularly accessible, with Sentier (line 3) and Étienne Marcel (line 4) metro stations nearby as well as various bus routes along the Réaumur and Sébastopol lines. Cellar also included. Main photo: 3D home staging Fees payable by the seller - Number of lots in the building: 21 - Average amount of the share of charges €2,284/year - Estimated amount of annual energy costs for standard use: €1,110 ~ €1,540 - Information on the risks to which this property is exposed is available on the Géorisques website: www.georisques.gouv.fr Agency fees payable by vendor - Nombre de lots dans la copropriété: 21 - Montant moyen de la quote-part de charges courantes 2,284 €/yearly - Montant estimé des dépenses annuelles d'énergie pour un usage standard : 1110€ ~ 1540€ - Les informations sur les risques auxquels ce bien est exposé sont disponibles sur le site Géorisques : www.georisques.gouv.fr

Ref. : 87116388

BARNES LE MARAIS

MAGAGNOSC1 395 000 €

House for sale kitchen - 5 rooms - 214 m²

Nestled atop a hill overlooking Magagnosc, this fully renovated house offers breathtaking sea views. The living room opens onto large bay windows that bring the landscape indoors, whilst the kitchen and adjoining utility room ensure practical everyday living. Four spacious bedrooms, each with its own en-suite bathroom, offer privacy and comfort; a large study has been converted into a home cinema. The pool house, swimming pool and garden surrounding the property create an ideal outdoor space to enjoy the climate, and the separate garage perfectly complements this living environment. The property enjoys an elevated position that guarantees peace and tranquillity, whilst remaining close to shops and amenities. The location, both peaceful and close to nature, is a real asset for families seeking a privileged living environment in the Provence region.

Ref. : 757

CENTURY 21 Visa Immobilier