OK
More than Less than
€  ok

Key-words : kitchen

Houses and Apartments, your real estate specialist magazine offers a selection of ads that match with the keyword kitchen. You can refine your search by specifying the area or price range in the navigation bar link Search for a House/Apartment.

BEAULIEU-SUR-MER659 000 €

Apartment for sale kitchen - 3 rooms - 67 m²

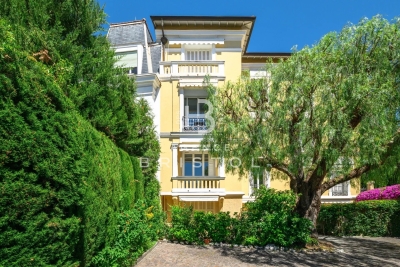
Apartment in Beaulieu-sur-Mer - Belle Epoque style Residence

Located within an elegant residence inspired by Belle Époque architecture, surrounded by landscaped gardens and ideally positioned in the heart of the city, this charming 66.8 sqm apartment in Beaulieu-sur-Mer is presented in excellent condition. The property features a bright living room opening onto a pleasant balcony overlooking greenery, a fully equipped kitchen, two bedrooms each benefiting from their own en-suite shower room, and a separate WC. Its prime location allows easy walking access to shops, restaurants, beaches and public transport while enjoying a peaceful residential setting. Parking space possibly available for rent within the residence. An ideal pied-à-terre in the heart of Beaulieu-sur-Mer.

Ref. : 87106524

AGENCE BRISTOL

MEGÈVE450 000 €

Apartment for sale kitchen - 2 rooms - 31 m²

Ski-in/ski-out apartment - 32 m2 - Megève Tour

Discover this ideally located property at the foot of the slopes, in a luxury residence with caretaker, offering direct access to the ski area. Completely renovated in an elegant mountain style, this apartment charms with its warm atmosphere and tasteful furnishings. It features an entrance hall with storage, a sleeping alcove, a shower room, and a fully equipped kitchen opening onto a bright and inviting living area. The living room extends onto a balcony with an unobstructed view. Mandate reference: 143. Information on the risks to which this property is exposed is available on the Géorisques website: www.georisques.gouv.fr. Property subject to co-ownership, no proceedings in progress.

Ref. : 255

Ravello Immobilier - Megève

PARIS 16EME2 800 000 €

Apartment for sale kitchen - 4 rooms - 153 m²

PARIS 16TH – ÉTOILE / VICTOR HUGO DUPLEX PENTHOUSE – TERRACE &

Just a few steps from Place de l'Étoile, on the top floor of a prestigious contemporary building, this remarkable duplex penthouse spans 153.55 m² and offers a rare residential experience in the heart of the 16th arrondissement. Its three orientations, generous volumes and numerous outdoor spaces provide exceptional natural light throughout the day. The apartment enjoys a particularly peaceful setting as well as largely unobstructed views. The reception level is centred around an elegant living area opening onto a west-facing terrace. A contemporary open-plan kitchen also benefits from an east-facing balcony. The private area on the floor below comprises three suites, each with its own bathroom, toilet and built-in storage. But it is at roof level that the property reveals its full exclusivity: accessed via a private service staircase, a 52 m² rooftop for exclusive use offers remarkable panoramic views over Paris. A double parking space in the building, directly accessible by lift, is available as an additional purchase for €80,000. A rare property due to its location, generous volumes and the quality of its outdoor spaces, offering the privilege of a private rooftop in the heart of Paris. W-04BXCD Property subject to the co-ownership regime. Co-ownership comprising 21 lots. No proceedings currently underway. Average amount of current charges: €2,500 per quarter. Energy performance certificate: D (246) – GHG emissions: B (9) Estimated annual energy costs for the property: between €1,825 and €2,469. Transaction fees payable by the seller. Information regarding the risks to which this property is exposed is available on the Géorisques website: www.georisques.gouv.fr Metro lines 1, 2 and 6; RER A nearby Near Avenue Victor Hugo and Place Charles de Gaulle.

Ref. : W-04BXCD

ENGEL & VÖLKERS

ROQUEBRUNE-CAP-MARTIN1 090 000 €

Apartment for sale kitchen - 3 rooms - 90 m²

Modern Duplex with Panoramic Sea Views in Roquebrune-Cap-Martin

Discover this stunning 90 m² duplex in the heart of Roquebrune-Cap-Martin, offering exceptional living spaces and captivating Mediterranean views. Boasting two spacious bedrooms and three elegantly designed rooms, this residence is the epitome of comfort and sophistication. The open-plan living and dining area seamlessly connects to a private terrace, where you can enjoy alfresco meals against a backdrop of sparkling sea vistas. The interior features contemporary finishes, a bright and airy atmosphere, and large windows that flood the home with natural light. The state-of-the-art kitchen is perfectly equipped for both casual and gourmet cooking, while the inviting lounge provides a serene spot to relax and unwind. Modern conveniences such as air-conditioning ensure year-round comfort throughout the duplex. Step outside to the expansive terrace, perfect for entertaining or simply soaking up the sun while gazing over the azure coastline. Located just moments from the beach and local amenities, this exceptional property combines the best of Côte d'Azur living with privacy, luxury, and breathtaking views.

Ref. : 87335957

LIMANDAT REAL ESTATE

PARIS 7EME795 000 €

Apartment for sale kitchen - 2 rooms - 35 m²

A superb, fully refurbished two-room flat on Rue du Bac, Saint Thomas d'Aquin

Sole agent. Paris 7. Rue du Bac. Situated between the Seine and the Church of Saint Thomas Aquinas, we are offering a fully refurbished 35.23 m² flat. Set within a beautiful building dating from 1850, on the 2nd floor with a lift, this flat boasts 4-metre-high ceilings and comprises the following: - entrance hall with guest toilet - lovely living room with an open-plan, fitted and equipped kitchen - bedroom - shower room - storage space In perfect condition, bright and absolutely quiet, overlooking the courtyard, this apartment makes the most of every inch of space and is situated in a luxury block with beautiful communal areas. A cellar in the basement. Exceptional location: less than 10 minutes' walk from the Louvre Museum and Le Bon Marché. Photos on request.

Ref. : V4405PA

JOHN TAYLOR PARIS

PARIS 11EME1 050 000 €

Apartment for sale kitchen - 3 rooms - 127 m²

Faidherbe/Nation - Loft-style apartment, fully renovated with terrace

Between the highly sought-after Faidherbe neighbourhood and Place de la Nation, on the garden level of a well-maintained shared ownership building, this apartment has been tastefully renovated throughout, complete with quality amenities to offer a rare quality of life at the heart of Paris. Spanning 86.8m² (943 sq ft) under the Carrez Law and approximately 101m² (1,087 sq ft) of floor surface, it boasts generous proportions and a 3m (9.8ft) ceiling height. The apartment is laid out around a vast reception space composed of a lounge, dining room and kitchen. This entire space overlooks a quiet courtyard. The sleeping area features two bedrooms, one of which has a dressing room fitted out on the basement level. Bathroom and separate toilet. A beautiful 41m² (441 sq ft) terrace rounds off the property and provides a welcome extension of the living spaces. The apartment boasts generous proportions and has been renovated throughout, blending the charm of a garden-level position with peace and quiet and natural light, with the benefit of a pretty terrace, in a sought-after sector between Faidherbe and Nation. Fees payable by the seller - Number of lots in the building: 21 - Average amount of the share of charges €2,280/year - Estimated amount of annual energy costs for standard use: €1,570 ~ €2,160 - Information on the risks to which this property is exposed is available on the Géorisques website: www.georisques.gouv.fr - Lucile Savattier - Sales agent - EI - RSAC 838 502 961 Agency fees payable by vendor - Nombre de lots dans la copropriété: 21 - Montant moyen de la quote-part de charges courantes 2,280 €/yearly - Montant estimé des dépenses annuelles d'énergie pour un usage standard : 1570€ ~ 2160€ - Les informations sur les risques auxquels ce bien est exposé sont disponibles sur le site Géorisques : www.georisques.gouv.fr

Ref. : 87410336

BARNES PARIS EST

PARIS 16EME1 190 000 €

Apartment for sale kitchen - 2 rooms - 83 m²

Paris 16 - Foch - Duplex apartment - Top floor - Terrace

Magnificent apartment with terrace situated on the top floors (7th and 8th) of a high-end building, dating from 1936, with a lift. With a concierge and security, this building features well-kept common areas. Offering a surface area of 80m² (861 sq ft) and laid out as a duplex, the apartment comprises, on the first level, a good-sized double living room opening onto a terrace and balcony offering pleasant views, and a semi-open fitted kitchen. Upstairs, there is a spacious suite, offering a lovely view of the Eiffel Tower, with a walk-in wardrobe and shower room. With multiple aspects and situated on an upper floor, its numerous windows and patio doors ensure it is bright and sunny. Situated a stone's throw from Avenue Foch, local shops and the Arc de Triomphe, this property offers numerous advantages, whether as a main residence or a lovely pied-à-terre. The apartment comes complete with a cellar. Property subject to shared ownership status. Barnes contact: Jordane Jedwab Brunet - +33 (0)6 12 90 76 31 Fees payable by the seller - Average amount of the share of charges €3,954.56/year - Estimated amount of annual energy costs for standard use based on 21-22-23 energy costs: €1,250 ~ €2,090 - Jordane JEDWAB - Sales agent - EI - RSAC 903220390 Agency fees payable by vendor - Montant moyen de la quote-part de charges courantes 3,954.56 €/yearly - Montant estimé des dépenses annuelles d'énergie pour un usage standard, établi à partir des prix de l'énergie de l'année 21-22-23 : 1250€ ~ 2090€ - Jordane JEDWAB - Agent commercial - EI - RSAC 903220390

Ref. : 86892468

BARNES PIED-A-TERRE TROCADERO

MARSEILLE 2EME525 000 €

Apartment for sale kitchen - 3 rooms - 66 m²

FOR SALE - MARSEILLE 13002 - VIEUX PORT - FERNAND POUILLON APARTMENT - TWO-BEDROOM

Overlooking the Old Port, within one of the iconic buildings designed by Fernand Pouillon, this beautiful dual-aspect two-bedroom apartment offers approximately 66.48 sq.m of living space and is located on the second floor of a three-storey building. The layout has been thoughtfully designed to maximise space and comfort. A spacious entrance hall features a cloakroom, generous built-in storage and a laundry area. Flooded with natural light thanks to its south-facing exposure, the living room boasts a fully fitted open-plan kitchen and enjoys breathtaking panoramic views over the Old Port, Notre-Dame de la Garde, Fort Saint-Nicolas, the Palais du Pharo and Fort Saint-Jean, providing an ever-changing spectacle throughout the day. The north-facing sleeping area comprises two comfortable bedrooms, each fitted with full-height built-in wardrobes and benefiting from large windows that fill the rooms with soft natural light. A bathroom and a separate toilet complete the property. Rebuilt after the Second World War, Fernand Pouillon's buildings are now recognised among the finest examples of Marseille's architectural heritage. Constructed in finely cut natural stone, they are admired for the nobility of their materials, the exceptional quality of their construction and their seamless integration into the historic waterfront of the Old Port. An iconic address, remarkable architecture and one of the finest views in Marseille combine to make this a truly rare property, ideal for those who appreciate outstanding architecture, heritage and the Mediterranean art of living. £ This property is part of a condominium. Number of residential units: 32 No legal proceedings currently in progress. £ Information regarding the potential risks to which this property is exposed is available on the Géorisques website: www.georisques.gouv.fr Commercial Agent (EI) – Registered with the Marseille Trade and Companies Register under No. 520 857 293 CONTACT : Marie-Christine STEFFANETTI +33 (0)6 28 01 98 18 Agency fees payable by vendor - Montant moyen de la quote-part de charges courantes 1,836 €/yearly - Les informations sur les risques auxquels ce bien est exposé sont disponibles sur le site Géorisques : www.georisques.gouv.fr - Marie-Christine STEFFANETTI - Agent commercial - EI - RSAC 520 857 293

Ref. : 87171244

BARNES MARSEILLE CASSIS LITTORAL

CHANTILLY5 000 000 €

House for sale kitchen - 12 rooms - 428 m²

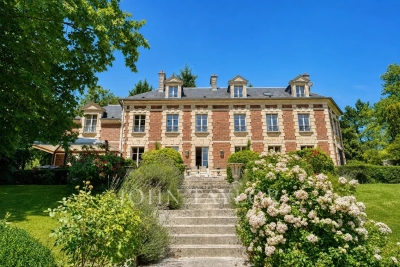
Chantilly – 19th-Century Château Set Within a 1.8-Hectare Estate Along the Nonette River

ust a few minutes from the centre of Chantilly, in one of the area's most sought-after locations, this elegant property is set within approximately 1.8 hectares of landscaped grounds, bordered by the Nonette River. Located 35 km north of Paris and only 25 minutes from Roissy Charles de Gaulle Airport, it offers a rare combination of privacy, heritage and accessibility. Rebuilt in the 19th century on earlier foundations, this refined residence features generous volumes and blends historic character with the comfort of a family home. The reception rooms enjoy abundant natural light and open views over the park. The property includes a spacious kitchen, five en-suite bedrooms including a master suite, a games room and a wellness area with sauna. Large vaulted cellars add valuable storage space. The gently sloping parkland extends down to the river and is enhanced by century-old trees and open lawns. Stone-built outbuildings include a caretaker's house of approximately 50 sqm, a guest pavilion and an independent building suitable for further use. A restored chapel, a tennis court and equestrian facilities (paddock, meadow and stables) complete this distinctive estate. A rare opportunity offering elegance, discretion and quality of life on the doorstep of Chantilly.

Ref. : V0026APA

JOHN TAYLOR AROUND PARIS

VILLEFRANCHE-SUR-MER2 950 000 €

House for sale kitchen - 7 rooms - 192 m²

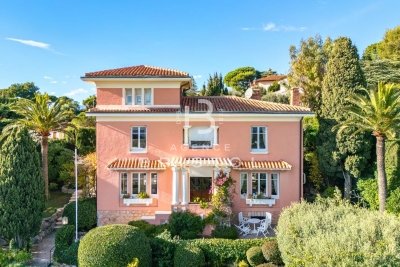
Art Deco Villa In Villefranche-sur-Mer - Sea View

Set in a highly desirable area of Villefranche-sur-Mer, near shops, this 1928 Art Deco villa stands out with its natural elegance, generous volumes and sweeping views over the sea and Cap Ferrat. Surrounded by beautifully landscaped flat terraced gardens, it offers a rare and serene Mediterranean lifestyle filled with light and greenery. The welcoming entrance hall leads on one side to a bright living room opening directly onto the rear terrace and pool, and on the other to an inviting dining room connected to an adjoining kitchen, both enjoying access to the pool area. High ceilings, large openings and well-balanced volumes provide an exceptional framework to enhance and elevate the property. The first floor hosts three luminous bedrooms. The main bedroom includes its own bathroom and WC. A second bedroom enjoys breathtaking sea and Cap Ferrat views with its private shower, while the third bedroom is served by an independent shower room. At the top of the tower, a charming additional bedroom offers a unique atmosphere and lovely sea glimpses. The garden level features a large versatile room that can be used as a bedroom, office or leisure space, along with a shower room with WC, a dressing area, a workshop and the boiler room. The extensive terraced garden offers multiple relaxation areas, lush vegetation, a beautiful pool and a large garage. The villa would benefit from renovation, providing a wonderful opportunity to modernise the interior and enhance its architectural character while preserving its soul. A rare offering in Villefranche-sur-Mer, combining authenticity, potential and an exceptional panorama.

Ref. : 2678404

AGENCE BRISTOL

VILLEFRANCHE-SUR-MER490 000 €

Apartment for sale kitchen - 2 rooms - 36 m²

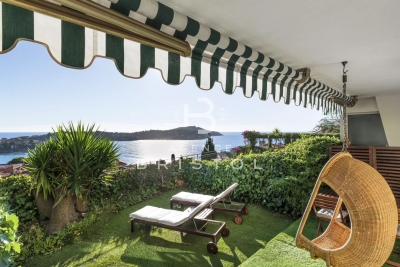
Apartment in Villefranche-sur-Mer - Private Garden and Panoramic Sea View

Located in a peaceful small residence, just a short walk from the town centre and the seafront, this beautifully renovated 36.42 sqm apartment is the perfect turnkey pied-à-terre. Recently refurbished and fully air-conditioned, it features a bright living room with open-plan kitchen, a comfortable bedroom with built-in storage, and a modern shower room with WC. Both rooms open onto a private garden of approx. 32 sqm, designed as an outdoor living area with a panoramic sea view over Villefranche Bay and Cap Ferrat. This apartement in Villefranche-sur-mer is sold fully furnished and comes with its private parking space. A rare opportunity on the market, ideal as a holiday home or rental investment. Its location is one of the most sought-after areas on the French Riviera. Villefranche-sur-Mer offers a variety of exceptional landscapes and attracts a clientele seeking authenticity, proximity to beaches, and shops.

Ref. : 86453400

AGENCE BRISTOL

GRIMAUD1 750 000 €

House for sale kitchen - - 220 m²

Charming villa with panoramic view over the vineyards – Grimaud

Just 10 minutes from the charming village of Grimaud, nestled in a countryside setting of rare tranquility, this superb villa of over 220 m² unfolds majestically across an immaculately maintained landscaped garden of approximately 3500 m². Built in 2009 to the very highest standards of quality and comfort, it benefits from excellent thermal insulation and consistently premium finishes throughout. The joinery and numerous interior design elements were custom-crafted by Italian artisans, lending the entire property a timeless elegance and an authentic soul. A true ode to the Provençal art of living, this characterful residence offers sweeping, enchanting views over the surrounding vineyards, stretching all the way to the hilltop village of Gassin on the horizon. Bathed in natural light throughout the day, it unfolds generous volumes around a vast living room with a fireplace and impressive ceiling heights. A bright mezzanine level completes this space and can serve as a study, reading room, or additional bedroom, according to your wishes. The villa also features a fully equipped kitchen with utility room, four comfortable bedrooms, and three shower rooms with WC. The quality of the materials, the refinement of the finishes, and the warm atmosphere that pervades every room give this property a truly unique and unforgettable character. Designed to live in perfect harmony with its privileged surroundings, the house maintains a constant dialogue between interior and exterior. Its many openings frame magnificent views over the garden and vineyards, while the various outdoor spaces invite you to find, at any time of day, a sunny or shaded spot to suit your mood and the season. In the landscaped garden, an elegant saltwater swimming pool and a delightful shaded terrace create the perfect setting for relaxation, family meals, or evening gatherings under the stars. Nestled in the heart of the Gulf of Saint-Tropez, this exceptional property is a true haven of peace for nature lovers in search of authenticity, comfort, and serenity — all just minutes from the region's iconic villages and legendary beaches.

Ref. : 87095810

MED-ESTATES

MENTON695 000 €

Apartment for sale kitchen - 3 rooms - 83 m²

MENTON CITY CENTRE - 3 ROOMS 83M² WITH SEA VIEW TERRACE

Located right in the heart of Menton town centre, just a few metres from the beaches and shops located at the foot of the building. Situated on the 2nd floor of a very well-maintained, high-quality residence with a lift, this spacious 83 sq.m. three-bedroom apartment is in very good condition and benefits from a dual aspect. It comprises an entrance hall with built-in cupboard and separate WC, a living room with a fully equipped open-plan kitchen opening onto a pleasant 8.79 sq.m. terrace, quiet and offering a lovely sea view. At the rear of the apartment, there are two spacious bedrooms, each with its own shower room. A cellar in the basement completes the property.A great opportunity!

Ref. : A06220

RACCOSTA Immobilier

ANTIBES340 000 €

Apartment for sale kitchen - 2 rooms - 58 m²

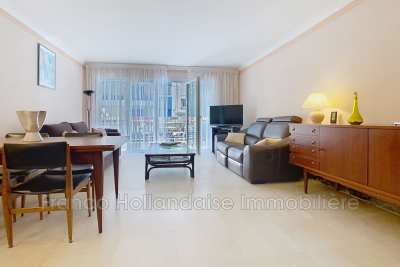
EXCLUSIVE IN ANTIBES In the highly sought-after Ilette Ponteil neighborhood and just steps from the sea, discover this spacious two-room apartment with windows on both sides, in good overall condition, offering a pleasant side view of the sea. Located within a quality residential complex, it features a large living room opening onto a terrace, a separate equipped kitchen, a large bedroom with built-in wardrobes, perfectly quiet and overlooking a courtyard terrace, a bathroom, and a separate toilet. With some renovation, there is the potential to convert it into a three-room apartment. A private parking space completes the amenities of this apartment. Ideal as a primary residence or a holiday home.

Ref. : 625V196A

FRANCO HOLLANDAISE IMMOBILIERE Antibes

ST-VALLIER-DE-THIEY1 995 000 €

House for sale kitchen - 10 rooms - 300 m²

SOLE AGENT - EXCEPTIONAL BASTIDE IN THE HEART OF BEAUTIFUL C

SOLE AGENT - You will fall in love at first sight with this exceptional bastide, treated with spectacular material, proposing bright and spacious volumes. This bastide is organized around 300 m2 and offers a large linving-room with dining-room and bibliothèque. In addition shows a provençale kitchen with utility room/laundry. The property presents 5 suites, a gym room and an office. This charming property has a real soul and opens toward an enclose land representing 22.490 m2 designed by Jean MUS the famous garden architect, in respect with this unique environment. Very romantic atmosphere. Annexs : Pool 13X5 (heated and covered), summer kitchen, spacious terrace tiled with antique stones, worshop/garage 52 m2, parking... Located in a dead end, this property is situated at walking distance to the village and amenities. Deserve to be seen. Rare opportunity.

Ref. : V10003036

AGENCE DU PANORAMA