OK
More than Less than
€  ok

Key-words : j

Houses and Apartments, your real estate specialist magazine offers a selection of ads that match with the keyword j. You can refine your search by specifying the area or price range in the navigation bar link Search for a House/Apartment.

SCIEZ1 100 000 €

Building plot for sale j - - 1900 m²

In the heart of the prestigious Domaine de Coudrée, one of the most sought-after locations on the French shores of Lake Geneva, discover this magnificent property offering exceptional building potential. Situated on a beautiful, flat, rectangular plot, ideally located just steps from the Port du Foron, this estate enjoys a privileged setting combining tranquility, security, and an unparalleled quality of life. The existing structure is to be demolished, making way for a large-scale project. Current zoning regulations allow for the construction of a villa with up to approximately 440 m² of living space, presenting a rare opportunity to design a custom residence that meets the highest standards. The Domaine de Coudrée captivates with its unique and exclusive character. Fully secured with a guard service, it offers residents private beaches, several private marinas, tree-lined walking paths, and an exceptional living environment on the shores of Lake Geneva. Whether for a primary residence, a prestigious family home, or an exceptional heritage project, this property represents a rare opportunity in an area where plots with such potential have become highly sought after. A remarkable location, a privileged environment, and exceptional building potential make this property a unique address in the heart of Domaine de Coudrée.

Ref. : 1059V7T

LES RIVAGES DU LEMAN

BOULOGNE BILLANCOURT1 290 000 €

Apartment for sale j - 4 rooms - 88 m²

EXCLUSIVE LISTING - NORTH BOULOGNE - RARE - TWO BEDROOMS - 55M2 (592 SQ FT) TERRACE

North Boulogne - Rare - Upper floor - Apartment with expansive, same-level terrace. The apartment's living room opens onto the magnificent 55m² (592 sq ft) terrace with a sky view, in addition to the kitchen open on the dining room which offers a clear view of the Saint Cloud hillside, and two bedrooms. Well-maintained and secure shared ownership building with a live-in concierge. A storage unit and parking space on the basement level round off this property. Fantastic light, stunning unobstructed views and no wasted space. Barnes Boulogne exclusive. Fees payable by the seller - Average amount of the share of current charges €5,600/year - Information on the risks to which this property is exposed is available on the Géorisques website: www.georisques.gouv.fr- Pauline Deramecourt-Thuillez - Sales agent - EI - RSAC 842535668 Agency fees payable by vendor - Montant moyen de la quote-part de charges courantes 5,600 €/yearly - Les informations sur les risques auxquels ce bien est exposé sont disponibles sur le site Géorisques : www.georisques.gouv.fr - Pauline DERAMECOURT-THUILLEZ - Agent commercial - EI - RSAC 842535668

Ref. : 85861292

BARNES BOULOGNE

VENELLES1 950 000 €

House for sale j - 19 rooms - 510 m²

Venelles – A superb character property

This character ensemble comprising a main house and several annexes set in over 4.60 hectares of grounds in a conservation area is located 10 kilometres north of Aix en Provence. Offering a total of about 470 sqm of living space, it includes a 282 sqm main house comprising living/reception rooms, a veranda, a spacious kitchen with a pantry, a utility room, a storage room, and a suite opening onto terraces and enjoying a view of the garden. Upstairs are three bedrooms including a suite, and a bathroom. A self-contained studio apartment is adjacent to the main house. Annexes include a stone-built building with a living room and two bedrooms (each with a shower room), a utility room, a near 25 sqm workshop, a study, a wc, a garage and a boiler room. A second annex comprises three bedrooms and two shower rooms, and a caretaker's house comprises a living room, a bedroom and a shower room. The garden features a boules pitch, a swimming pool, and a pool house with an equipped kitchen, a changing room and technical premises. With a greenhouse, garages and two carports. The ensemble benefits from three separate entries. In a prime location under two minutes from the shops.

Ref. : 87492894

DANIEL FÉAU PROVENCE

ANNECY1 050 000 €

Apartment for sale j - 4 rooms - 142 m²

T4 apartment of 140 sqm - Triangle d'Or - Double Garages 2 Cellars

Located in the heart of Annecy's prestigious Golden Triangle, just steps from shops, transport, and amenities, discover this 3-bedroom apartment on the second floor of a well-maintained building. This bright, 140 sq m (1,507 sq ft) apartment comprises an entrance hall, a large living room with dining area, a separate kitchen, three good-sized bedrooms, a bathroom, and a shower room. You'll also appreciate its large balcony, two cellars, and a spacious double garage. The apartment requires some interior updating, offering excellent potential for personalization. A rare find, combining comfort, spaciousness, and a prime location. Don't miss out!

Ref. : SU-717

STONE INVEST

LA TESTE-DE-BUCH1 255 000 €

House for sale j - 5 rooms - 160 m²

LA TESTE-DE-BUCH – Luxury Contemporary Home – Town Centre

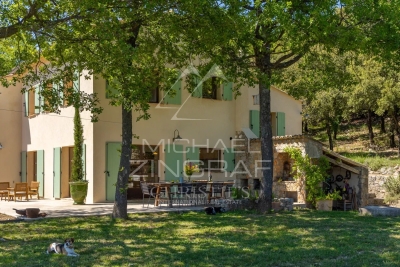
Michaël Zingraf Real Estate is delighted to present this magnificent contemporary home of 165 sqm, built in 2018, offering high-end features and an exceptional living environment in a highly sought-after setting. From the moment you arrive, you will be captivated by the beautifully landscaped garden, spacious wooden terrace and heated swimming pool, complemented by an elegant pool house. A true haven of relaxation, thoughtfully designed to make the most of sunny days in a peaceful, private setting. The property boasts generous living spaces, perfectly suited to family life or entertaining guests. It features four luxurious suites, including a spacious master suite, each with its own dressing room and private shower room, ensuring comfort and privacy for all. Recently built, this exceptional property seamlessly combines contemporary design, elegance and premium finishes, all within an exceptionally tranquil environment.

Ref. : MZIBA1467

MICHAEL ZINGRAF BASSIN ARCACHON

MAUSSANE-LES-ALPILLES1 290 000 €

House for sale j - 4 rooms - 205 m²

Maussane-les-Alpilles - A 2-bed property with a swimming pool

This single-storey property is located in a peaceful environment a few minutes walk from the centre of Maussane-les-Alpilles. Offering about 205 sqm of living space, it includes an entrance hall, a spacious living/reception room with a dining room and fully equipped open-plan kitchen with a pantry/utility room, and two bedrooms each with a shower room and one with a dressing room. The enclosed and landscaped near 800 sqm garden features a fully south-facing terrace and an 11 x 2.50 metre swimming pool. With a garage.

Ref. : 87366799

Daniel Feau Provence / Lourmarin

MEGÈVE3 484 000 €

Apartment for sale j - 6 rooms - 155 m²

Apartment La Belle aux Bois A-003 - Brand-New Penthouse in Megève

Nestled in the sought-after Calvaire district of Megève, renowned for its sunshine and tranquillity, this brand-new 155 m² penthouse accommodates up to 10 people in an exceptional setting. La Belle aux Bois A-003 charms with its sophisticated alpine luxury ambience, where noble wood and refined materials create a warm, contemporary interior. From the balcony, an unobstructed view invites you to savour a drink at sunset, just a five-minute walk from the church bell tower. The property spans two levels. The first level comprises a laundry room, three en-suite double bedrooms, a kitchen, a living room and a dining room, designed for family and friends alike. The second level houses a fourth en-suite double bedroom as well as a mountain corner, a cosy space dedicated to relaxation. Private annexes complete the property: fitness area, sauna, shower, ski room and garage, valuable assets for skiing and wellness enthusiasts. This brand-new penthouse is aimed at buyers seeking an exceptional second home or a patrimonial investment in Megève. Between the calm of the Calvaire district and proximity to the village, La Belle aux Bois A-003 offers a rare setting to buy in the mountains, with garage and private amenities included, combining elegance, comfort and potential for value appreciation.

Ref. : PM1-667

Megeve Sotheby's International Realty (Or Immo Megeve)

BARGEMON1 290 000 €

House for sale j - 6 rooms - 177 m²

Exceptional Estate – 10-Hectare Private Domain with Panoramic Views

Discover this exceptional property, nestled within a remarkable and unspoiled natural environment. Enjoying a south-facing orientation, it offers breathtaking panoramic views over the surrounding hills, extending all the way to the sea. Set within a private estate of 10 hectares, the property combines expansive open spaces with complete privacy. Five hectares of sun-drenched fields and terraced land are complemented by five hectares of oak woodland, creating an atmosphere of rare tranquillity. The main residence is distinguished by its generous volumes and warm, refined ambiance. The living areas include an elegant living room with both a stove and a fireplace, a bright dining room, and a fully equipped open-plan kitchen featuring quality appliances. The night area comprises four bedrooms, three bathrooms, and a guest WC, offering comfort and functionality for both family living and entertaining. A practical basement completes the property, providing a laundry room and storage areas. Outdoors, the swimming pool blends seamlessly into the natural surroundings and is complemented by a pool house, ideal for enjoying the Mediterranean climate and the exceptional views. A separate 50 sqm chalet, to be renovated, includes two bedrooms, a bathroom, a living room, and a kitchen. It offers excellent potential to create a guest house or an independent living space. Combining preserved nature, elegant architecture, and panoramic views, this rare estate offers a unique lifestyle defined by serenity, space, and refined Mediterranean living.

Ref. : MZIOP1300

Michaël Zingraf Christies International Real Estate OPIO

CHATEAUNEUF-GRASSE450 000 €

House for sale j - 5 rooms - 128 m²

CHATEAUNEUF CLOSE TO VALBONNE - SOLE AGENT : individual house, entirely renovated, sunny and cosy, 3 bedrooms, big land.

Ref. : 3033

CENTURY 21 Visa Immobilier

SPÉRACÈDES2 600 000 €

House for sale j - 8 rooms - 320 m²

Family Villa with Panoramic Views in a Residential Estate

Sole agent : in a sought-after residential estate, this family villa stands out for its exceptional brightness and the intelligent layout designed by the owners to create a true family home. Recently fully renovated, it offers modern comfort and high-quality finishes throughout. The ground floor features an en-suite bedroom, a warm and inviting living room with a fireplace, a spacious eat-in kitchen, a large office, a workshop, a guest WC and a utility room. On the upper floor, you will find four en-suite bedrooms, including an elegant master suite with balcony. A laundry room completes this level, adding practicality to everyday living. Fully equipped with home automation, the villa also benefits from reversible air conditioning, a beautiful pool house, an infinity pool and a magnificently landscaped garden. Move-in ready, it is the perfect choice for those seeking a refined, meticulously maintained property.

Ref. : MZIOP1139

Michaël Zingraf Christies International Real Estate OPIO

PARIS 3EME1 495 000 €

Apartment for sale j - 4 rooms - 102 m²

Off Market - Apartment for sale - Paris 3 - Enfants Rouges - 3 bedrooms - Lift - Parking

Rue de Bretagne, within an old-build shared ownership residence refurbished in 2015. Superb 103m² (1,108 sq ft) apartment (100.61m² or 1,083 sq ft Carrez Law surface) situated on the noble floor with lift access. 4.50m (14.8ft) ceiling height. Floor plan: entrance, living room, separate kitchen, three bedrooms, two shower rooms, and a separate toilet. You'll love the location, the high-end building, the generous proportions, the natural light and the ceiling height. Large damp-free cellar also included. Two parking spaces are available in the building at an additional cost. Sole agent: Nelson Ariowitsch - +33 (0)7 69 52 84 47 Fees payable by the seller - Number of lots in the building: 14 - Average amount of the share of charges €3,710/year - Estimated amount of annual energy costs for standard use: €2,330 ~ €3,210 - Information on the risks to which this property is exposed is available on the Géorisques website: www.georisques.gouv.fr Agency fees payable by vendor - Nombre de lots dans la copropriété: 14 - Montant moyen de la quote-part de charges courantes 3,710 €/yearly - Montant estimé des dépenses annuelles d'énergie pour un usage standard : 2330€ ~ 3210€ - Les informations sur les risques auxquels ce bien est exposé sont disponibles sur le site Géorisques : www.georisques.gouv.fr

Ref. : 87415154

BARNES LE MARAIS

RAMATUELLE6 200 000 €

House for sale j - 11 rooms - 285 m²

Ramatuelle, neo Provençal villa with pool close to Pampelonne beaches

In Ramatuelle, just a few minutes on foot from the beaches of Pampelonne Bay, this exclusively listed neo Provençal villa enjoys a particularly desirable setting combining proximity to the Mediterranean, privacy and natural surroundings. Offering approximately 285 sqm of living space, the property stands within 4,740 sqm of flat landscaped grounds. Sheltered from view, it enjoys attractive perspectives over the vineyards and the surrounding green landscape. The villa offers generous reception areas comprising a living room and dining room, together with a separate fully equipped kitchen. Numerous shaded terraces extend the living spaces into the garden and provide a variety of settings for outdoor dining, entertaining and relaxation. The private accommodation includes five bedrooms. The principal bedroom benefits from its own private terrace and bathroom, creating an intimate space with a direct connection to the outdoors. A separate office provides an additional independent room away from the principal reception spaces. The landscaped grounds are planted with a variety of Mediterranean species and offer considerable privacy. At their heart is a heated saltwater swimming pool, surrounded by generous terraces and several areas designed for relaxation. Part of the property's land is planted with vines and is currently subject to a loan agreement. Two garages and an additional parking area provide practical vehicle accommodation. The property also benefits from a private borehole and automatic irrigation system. Air conditioning is installed in the bedrooms, while the living room is equipped with a heat pump. An alarm system and various heating installations complete the existing amenities. The villa currently offers potential for enhancement, providing future owners with the opportunity to further personalise the property according to their requirements. Its location remains one of its most compelling attributes. The beaches of Pampelonne Bay are only a few minutes away on foot, yet the property retains a peaceful and secluded atmosphere surrounded by greenery. For buyers seeking a family residence or second home in Ramatuelle, this combination of substantial grounds, privacy and walking access to Pampelonne provides a particularly attractive proposition. With approximately 285 sqm of living space, five bedrooms, a separate office, 4,740 sqm of flat landscaped grounds, a heated saltwater swimming pool, two garages and numerous shaded terraces, the property offers a rare opportunity close to one of the French Riviera's most renowned coastal settings. Exclusively presented by Côte d'Azur Sotheby's International Realty, your specialist in luxury real estate in Ramatuelle and the Gulf of Saint Tropez. Contact our Saint Tropez agency for further information or to arrange a private viewing.

Ref. : CA9-1148

COTE D'AZUR SOTHEBY'S INTERNATIONAL REALTY

ST-TROPEZ1 895 000 €

House for sale j - 6 rooms - 150 m²

House in need of renovation with a pool – Saint-Tropez

On the outskirts of Saint-Tropez, just a 20-minute walk from the center of Saint-Tropez in the charming town of Gassin, come discover this historic home of approximately 150 m² in need of complete renovation, offering great potential for transformation. Built on a flat lot of approximately 1,000 m², the property enjoys a quiet and unspoiled setting, just a few minutes from La Bouillabaisse Beach and the amenities of Saint-Tropez. An existing swimming pool (in need of restoration) completes the property. A rare find in the area, ideal for a character renovation project or a second home in the heart of the Gulf of Saint-Tropez. For more information or to schedule a visit, please don't hesitate to contact us.

Ref. : 157

ELITE IMMOBILIER SAINT-TROPEZ

LES ADRETS-DE-L'ESTÉREL1 895 000 €

House for sale j - 8 rooms - 304 m²

LES ADRETS-DE-L'ESTÉREL – Private estate – Characterful Provençal villa – Panoramic sea view

REF 032026 428 / :SOUS OFFRE / Nestled in the heart of one of the most sought-after private and secure estates in Les Adrets-de-l'Estérel, ideally located close to major transport routes, this elegant Provençal-style villa enjoys a remarkable dominant position and breathtaking 360° panoramic sea views, stretching from the Bay of Cannes and the Lérins Islands to the Estérel hills and the Southern Pre-Alps. Set on a magnificent flat plot of over 3,100 sqm, beautifully landscaped with Mediterranean species and perfectly secluded, the property offers a peaceful and private living environment. It boasts approximately 300 sqm of living space (nearly 400 sqm in total including annexes). From the moment you enter, a charming patio leads to a spacious entrance hall with vaulted ceilings, opening onto a stunning 72 sqm reception area with fireplace, bathed in natural light and extended by a large terrace facing the sea and the pool. The independent kitchen, fully renovated in a contemporary style, is complemented by a utility room and benefits from direct access to the outdoor areas. The villa offers an ideal family layout with two beautiful ground-floor bedrooms, each with its own bathroom or shower room. Upstairs, a unique turret office full of character as well as converted attic space complete the upper level. On the garden level, the property features two additional bedrooms, a living room, a fitted kitchen and a terrace, creating a comfortable and fully independent living area. Thoughtfully designed, the property can easily be divided into two independent apartments, each with its own entrance, kitchen, living spaces and terraces, offering great flexibility of use. Outside, the living areas invite relaxation with a traditional mosaic-tiled swimming pool, a pool house, a large sun-drenched terrace and a beautifully maintained garden. A double garage as well as numerous parking spaces complete this exceptional property. Possibility to extend the property by approximately 150 sqm. A rare property combining elegance, generous volumes, natural light and absolute tranquility, enhanced by spectacular views. Ideal as a main residence or a prestigious holiday home.

Ref. : 032026-428

FINE AND COUNTRY

THÉOULE-SUR-MER790 000 €

Apartment for sale j - 3 rooms - 86 m²

Apartment facing the sea in Théoule-sur-Mer

Exclusive: In the center of Théoule-sur-Mer, facing the sea, within walking distance of beaches and restaurants, duplex apartment of approx. 86m² with panoramic sea view over the Bay of Cannes. It comprises : - A large living room with open kitchen, all opening onto a beautiful terrace facing the sea, guest WC. - Upstairs, two sea-view bedrooms, shower room and WC. It benefits from a basement garage.

Ref. : 222017

SOLARI PROPERTIES