OK
More than Less than
  ok

Key-words : house

Houses and Apartments, your real estate specialist magazine offers a selection of ads that match with the keyword house. You can refine your search by specifying the area or price range in the navigation bar link Search for a House/Apartment.

PEYMEINADE1 490 000 €

House for sale house - 8 rooms - 245

Peymeinade, villa with open views over Cabris, 7 suites, pool and leisure amenities

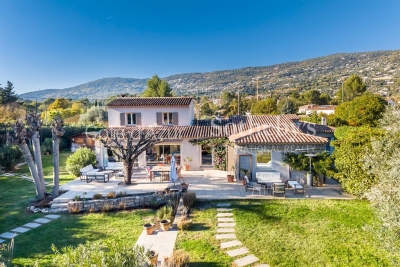
Peymeinade, family villa with panoramic views over Cabris Located in a sought-after and quiet residential environment, this 245 sqm villa offers a privileged living setting with unobstructed views over the village of Cabris. Built on a flat and landscaped plot, the property features on the ground floor a spacious living room with fireplace, a bright dining area opening onto the terrace, and a large fully equipped kitchen. This level also includes five en-suite bedrooms. Upstairs, two additional en-suite bedrooms increase accommodation capacity, suitable for an extended family or a guest-house project. The outdoor spaces offer generous leisure amenities: a sunny terrace, swimming pool, sauna, fitness room, mini golf practice area, and a multi-sport court allowing tennis, football, volleyball or basketball. The villa benefits from a privileged location close to shops, the Saint-Cassien lake and the Claux-Amic Golf Course, with quick access to the villages of the Pays de Grasse and the Cannes hinterland. For further information or to arrange a visit, Côte d'Azur Sotheby's International Realty remains at your disposal.

Ref. : CA15-084
COTE D'AZUR SOTHEBY'S INTERNATIONAL REALTY

GRIMAUD1 760 000 €

House for sale house - 8 rooms - 210

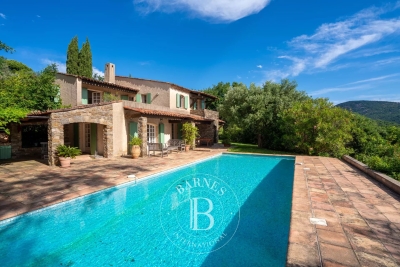
SOLE AGENT - GRIMAUD - PROVENCAL HOUSE - PRIVATE DOMAIN - SEA-VIEW

- Sole agent - Very well located close to the village of Grimaud, this charming Provençal house of approximately 200 m² is nestled on a 2,200 m² plot within a private estate. Set in a peaceful environment, it offers stunning open views of the sea and the village of Saint-Tropez opposite. Spread over three levels, the residence features a living room, a kitchen, six bedrooms, and four bathrooms. The outdoor areas are very inviting, featuring a large terrace with a summer kitchen and a heated pool that enjoys a beautiful view of the surrounding hills and the sea. A property full of character, offering great potential.

Ref. : 87106914

BARNES SAINT-TROPEZ

AIX-EN-PROVENCE2 200 000 €

House for sale house - 5 rooms - 217

Aix en Provence - A period Town House with a garden

Sole Agent. This mid 20th century property set in a sunny 623 sqm plot is in a residential neighbourhood an 800 metre walk from the Rotunda. 213 sqm of living space includes a 60 sqm living/reception room bathed in sunshine thanks to four large windows, an open-plan kitchen, and a bedroom with a shower room. The upper floor benefits from independent access, and comprises three suites, one with a study. With parking space for several cars as well as a double garage.

Ref. : 85429154

DANIEL FÉAU PROVENCE

LA GARDE-FREINET465 000 €

House for sale house -

Village house with a view and small garden ? La Garde-Freinet Located in the heart of La Garde-Freinet village, this village house enjoys a lovely elevated position with an open view over the hills. A pleasant setting, just steps from shops, yet peaceful and quiet. The house has 4 bedrooms and can easily accommodate various projects: family home, second residence, or division into two separate units. Outside, a small private garden, a rare find in the village center, offers everyday outdoor space. The roof and windows have been refurbished. The property retains plenty of charm and presents great potential. A rare opportunity in La Garde-Freinet, ideal for those seeking outdoor space and an authentic village home. Phone: 0626019845

Ref. : 944V53M

Histoire De Pierres

STE-MAXIME525 000 €

House for sale house - 4 rooms - 90

Sale villa in Sainte-Maxime. Just steps from the town center, in a quiet and residential area, a house of approx. 90m² divided into 2 apartments. Some renovation work is needed.

Ref. : 489V1179M

STIL IMMOBILIER

CANNES1 380 000 €

House for sale house - 6 rooms - 150

Family Belle Époque villa – 4 bedrooms – Cannes city centre

Located in the sought-after Petit Juas area of Cannes, come and discover this charming villa, built in the 1930s and having undergone a high-end renovation whilst retaining its original features. High ceilings, very light and airy. With a total floor area of approximately 150 sq.m spread over three levels, the villa stands on a plot of around 470 sq.m suitable for a swimming pool (planning permission granted). The villa comprises 4 bedrooms and 3 shower rooms, each with its own toilet, plus a 4th guest toilet. Ground floor: an entrance hall, a double living room with a wood-burning stove, and a kitchen-diner. First floor: 3 bedrooms, a shower room and a bathroom, each with its own toilet. Second floor: a bedroom with a shower room and toilet. A large storage area in the basement. A very practical outdoor shed for storage or to create an artist's studio, for example. Potential to build a pool house outside. A locked garage and private parking. Energy rating: D (245 kWh/m²/year) - Climate rating: C (25 kg/m²/year) / Estimated annual energy costs for standard use: between €2,961 and €4,005 (reference year 2026). Information on the risks to which this property is exposed is available on the Géorisques website: www.georisques.gouv.fr.

Ref. : CAB7501

BEAUCHAMP ESTATES

PELISSANNE750 000 €

House for sale house - 6 rooms - 225

Provençal property

NEW EXCLUSIVE LISTING BY MICHAEL ZINGRAF REAL ESTATE: Located in a sought-after residential area of ??Pélissanne, this charming traditional Provençal house offers approximately 149 m² of living space in the heart of a magnificent landscaped plot of over 2,800 m². From the moment you enter, the house captivates with its bright and welcoming living spaces. The living room, complete with a fireplace, invites conviviality and benefits from beautiful natural light throughout the day. It opens harmoniously onto a pleasant south-facing terrace, ideal for enjoying sunny days. The ground floor also offers three bedrooms, a bathroom, and a separate toilet, allowing for particularly comfortable and desirable single-level living. Upstairs, you will find an additional bedroom with an en-suite shower room, as well as a large room with multiple possibilities: a master suite, a playroom, an office, or a relaxation area, depending on your needs. Outside, the spacious, wooded grounds offer a true haven of peace. You'll enjoy a large 10x5 meter swimming pool with its own pool house, perfect for relaxing moments with family and friends. A completely separate 38m² double garage completes this property. More information available upon request.

Ref. : MZIAX0800

Michaël Zingraf Christies International Real Estate AIX-EN-PROVENCE

MOUGINS3 535 000 €

House for sale house - 7 rooms - 283

Recent villa nearby the Royal Golf

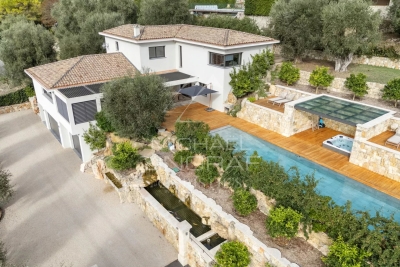
Nestled within a sought-after residential area and located in a secure private domain, this 283 m² villa combines elegance and tranquillity. Set on a landscaped and enclosed plot of 2,189 m², it offers a lush environment while remaining close to shops, schools, and main access roads. On the ground floor, the property boasts exceptionally spacious living areas, including a living room, dining room and an open-plan kitchen with impressive ceiling height, as well as a cosy TV lounge. All rooms open onto the terrace and swimming pool. The master bedroom is also located on this level, featuring double walk-in wardrobes and a full en-suite bathroom. Upstairs, you will find three beautiful suites, each with its own shower room and dressing area. High-end features, quality materials, meticulous finishes and modern fittings all contribute to the outstanding comfort and value of this villa. Outside, you can enjoy the landscaped setting and open views, including a fully enclosed, air-conditioned wellness area with jacuzzi and a pool house. This property represents a rare opportunity on the Mougins market, further enhanced by a vast garage with space for four cars in addition to exterior parking. For further information or to arrange a private viewing, please contact us today and discover all the advantages this exceptional home has to offer.

Ref. : MZIMO3104

MICHAËL ZINGRAF CHRISTIE'S INTERNATIONAL REAL ESTATE MOUGINS

LE MUY146 132 €

House for sale house - 3 rooms - 67

Located in a quiet area in the center of Le Muy, this charming

Located in a quiet area in the center of Le Muy, this charming village house offers a total area of approximately 67 m², including 46 m² under the Carrez law, with a pleasant outdoor space featuring a small terrace and a garden. ? Layout: Ground floor: living room with open kitchen and wood stove 1st floor: one bedroom, two shower rooms, a separate toilet 2nd floor: attic space to be converted according to your wishes ? Highlights: Rare outdoor space for this type of property ? Lots of character Potential for adding an extra floor Deferred payment sale possible ? Renovations: Renovation work is needed, offering great potential for customization.

Ref. : 718V2038M

Agence du coin GM

LE MUY390 000 €

House for sale house - - 125

Detached house with garden and garage ? Le Muy Nothing to do,

Detached House with Garden and Garage ? Le Muy Nothing to do, Discover this detached house of 148 m² in total, built on two levels, located in a very quiet neighborhood of Le Muy, close to amenities. It offers great living comfort and recent quality features. Main features: Total area: 148 m² Dual South / North exposure 4 bedrooms, including one with a walk-in closet + 1 office (possible 5th bedroom) 2 shower rooms 2 toilets Equipped kitchen Pantry Laundry room Garage and parking space Garden on both sides of the house Equipment and features: New insulated aluminum shutters Double glazing with mosquito screens 2 heat pumps 2 towel warmers Air conditioning Newly redone insulation (40 cm of insulation in the attic) Newly redone roof with invoices Renovated facades No renovation fees expected Co-ownership: Very low charges: only €50 per year Co-ownership of 32 units Environment: Pleasant, quiet residential neighborhood Good neighbors Close to shops and services Contact: Agence du Coin David Cesana Tel.: 06 62 35 21 29 Email:

Ref. : 718V2024M

Agence du coin GM

CAVALAIRE-SUR-MER1 280 000 €

House for sale house - 6 rooms - 162

EXCLUSIVE: Charming property in Cavalaire-sur-Mer, 4 bedroom

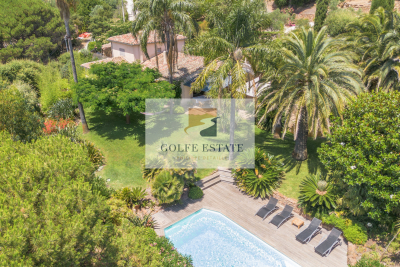
EXCLUSIVE: A house that steals your heart from the moment you step onto the property. Its charm is immediate, both inside the house (a traditional home built with beautiful materials) and in the exceptional garden. Thanks to the well, the lawn, plants, and beautiful trees are lush. An 8.5m x 4m swimming pool is surrounded by a large exotic wood deck. A stone shed, a barbecue area, a fish pond, a detached garage, and a wooden cabin with a bedroom and shower complete the exterior. For those with a green thumb, there is a vegetable garden at the rear of the house. The view over the garden and the hills is magnificent and relaxing. You can enjoy a glimpse of the sea from the garden. The villa, with approximately 162 m2 of living space, is built on 2 levels: On the ground floor, you will discover an entrance opening onto a pleasant living room comprising a dining room with open kitchen and its back kitchen, a warm living room with fireplace, a large master suite with full bathroom, an office, a bedroom and a separate WC. Upstairs, the sleeping area consists of two bedrooms, a shower room and a toilet. The house also benefits from a very large basement including a large cellar. Close to the city centre, in absolute peace and quiet, this property is ideal for year-round living but also for a holiday home.

Ref. : V30000578

GOLFE ESTATE

STE-MAXIME2 900 000 €

House for sale house - 6 rooms - 370

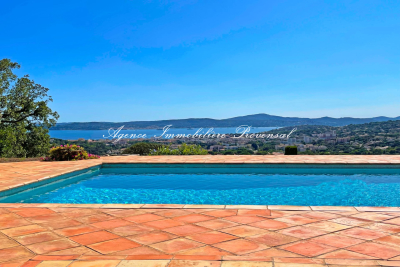
Beautiful property with a swimming pool and stunning panoramic sea views in Sainte-Maxime. Land of 10,000 m². Total area of 370 m² including 190 m² currently livable, 80 m² ready to be developed, 80 m² of garage space, and a 20 m² workshop. Set in a privileged location on a hillside, this neo-Provençal style property boasts spectacular views of the sea and surrounding hills. Built on a magnificent plot of about one hectare, it offers a rare living environment combining peace, privacy, and breathtaking sea and hill views. Upon entering, a welcoming hallway with guest toilets leads to a large reception room comprising a living room with fireplace, a bright lounge, and a dining area opening onto the outdoors. The separate kitchen, extended by a pantry-laundry room, perfectly complements this living space. A large covered terrace with a summer kitchen allows you to fully enjoy the Mediterranean climate. The main level also features two beautiful ground-floor bedrooms, each with its own bathroom and built-in closets, plus separate toilets. On the garden level, the property includes a third bedroom, a spacious garage of about 80 m² that can accommodate up to four vehicles, a 20 m² workshop, a large 80 m² outbuilding to be converted into an apartment or bedrooms, a 13 m² storage room, and a cellar. The exterior is completed by a traditional 5 x 10 meter swimming pool facing the sea, a barbecue area, and a large plot offering plenty of landscaping possibilities. For comfort, the house is equipped with underfloor heating and cooling through a reversible heat pump. For more information on the risks associated with this property, please visit the website .

Ref. : 300V4830M

AGENCE IMMOBILIERE PROVENSAL

DRAGUIGNAN600 000 €

House for sale house - 9 rooms - 222

MANSION - RIGHT IN THE CENTER OF DRAGUIGNAN

UNIQUE Extender Immobilier presents a superb 1920s mansion in the heart of the town of Draguignan. Welcome to this elegant bourgeois house with its imposing appearance and balanced facades, boasting noble materials, high ceilings, large windows, a central stone staircase, a landscaped garden, a swimming pool, a pool house with a summer kitchen, a 30m2 tiled garage.... Just a two-minute walk from shops, a cinema, restaurants.... This generous 222 m2 residence, perfectly maintained on 2 levels (ground floor and first floor), is extended by 53 m2 of annexes on a plot of 725 m2. The house comprises a bright 31m2 living room, a separate fitted and equipped kitchen, two lounges, an office, and a pantry/laundry room. Upstairs, there are three spacious bedrooms, including a sumptuous 40m2 master suite (bedroom with built-in wardrobe, lounge, office, shower room, and toilet), two additional shower rooms, three toilets, and a beautiful 27m2 air-conditioned veranda a true extension of the living space. In terms of amenities, you will enjoy a traditional 7x3 meter swimming pool, a pool house, a summer kitchen, a flat, landscaped and fenced garden, direct access to the town... double glazing, gas central heating, air conditioning... In terms of parking, the property can accommodate several vehicles in addition to a 30m2 garage extended by a mezzanine. For all information and visits, please contact Sandrine Cesarini at 06 20 94 83 10 or

Ref. : 448

Extender immobilier

VALBONNE1 990 000 €

House for sale house - 8 rooms - 245

Provençal Villa with 5 Bedrooms and Pool - Valbonne

Just a short walk from the picturesque village of Valbonne, this magnificent fully renovated Provençal villa perfectly combines authentic charm with modern comfort. From the moment you enter, you are welcomed by an inviting entrance hall, a guest WC, and a contemporary fully equipped kitchen featuring a central island. The living area offers an elegant dining room opening onto a spacious and light-filled lounge enhanced by a gas fireplace. The master suite is a true haven of peace, complete with a large bespoke dressing room and a private bathroom. The property also features four additional bedrooms and three refined bathrooms, ideal for hosting family and guests. Nestled within beautifully landscaped gardens equipped with an automatic irrigation system and outdoor lighting, the villa benefits from a heated 10-metre saltwater swimming pool with an electric cover, a vast 100 m² wooden terrace, and a charming stone pool house with a summer kitchen and dining area. To complete this exceptional property: a garage, parking for up to six vehicles, gas-fired central heating, reversible air conditioning, and a perimeter alarm system ensuring both comfort and security.

Ref. : 87049886

WRETMAN ESTATE & CONSULTING

CANNES9 850 000 €

House for sale house - 7 rooms - 400

Prestigious Cannes Villa with Panoramic Views

Located in one of Cannes' most prestigious and sought-after residential areas, this elegant property enjoys exceptional panoramic views over the Mediterranean Sea, the historic Le Suquet district and the Esterel hills. Its prime location offers easy access to renowned private beaches, luxury boutiques, fine dining restaurants and all the amenities of the city centre. The villa features generous living and entertaining spaces, including a welcoming entrance hall, a spacious living room with a gas fireplace, an elegant dining room and a fully equipped kitchen. A pantry and a laundry room with independent access complete this level. A spectacular contemporary staircase serves as the architectural centrepiece of the home, gracefully connecting the various floors while enhancing the sense of space, light and sophistication throughout. The sleeping accommodation comprises five bedrooms in total. Two guest bedrooms with en-suite shower rooms are located on the garden level, while two further en-suite bedrooms occupy the first floor. The magnificent principal suite features a dressing room, a full bathroom and opens onto a private terrace enjoying remarkable sea views. Outside, the beautifully landscaped garden provides a peaceful and private setting centred around a heated swimming pool. An elegant pool house with a summer kitchen offers the perfect space for entertaining family and friends and making the most of the Mediterranean lifestyle. A rare property combining a prime location, breathtaking views and the very best of Riviera living.

Ref. : 1580

MAGREY AND SONS