OK
More than Less than
€  ok

Key-words : hou

Houses and Apartments, your real estate specialist magazine offers a selection of ads that match with the keyword hou. You can refine your search by specifying the area or price range in the navigation bar link Search for a House/Apartment.

VILLENEUVE-LÈS-AVIGNON765 000 €

House for sale hou - 7 rooms - 175 m²

Charming Renovated Home with Garden and Swimming Pool

In a peaceful and sought-after residential area of Villeneuve-lès-Avignon, close to the village centre and the shops of Bellevue, this 175 sqm house, fully renovated in 2026, combines elegance, natural light and modern comfort in a privileged setting. Set on a 512 sqm plot, the property stands out for its generous proportions, clean lines and quality finishes. The light-filled living area opens widely onto the outdoors, creating a natural flow towards the terrace and swimming pool. The contemporary, functional kitchen, centred around a large island, blends seamlessly into this welcoming living space. A spacious utility room, with direct access from outside, completes the service areas. The garden level also features a bedroom with its own shower room, offering the possibility of comfortable single-level living or an independent space for guests. Upstairs, the sleeping quarters comprise four bedrooms, including a principal suite with a dressing room and private shower room. The three remaining bedrooms share an elegant family bathroom fitted with a bathtub. The terrazzo staircase adds a distinctive architectural touch, while the aluminium-framed windows and doors enhance the home's contemporary aesthetic. Reversible air conditioning powered by a heat pump ensures year-round thermal comfort. Outside, the terrace and swimming pool invite you to make the most of the warmer months in a pleasant, easy-to-maintain setting. Several parking spaces complete the property's amenities. A beautifully renovated family home with contemporary features, designed to combine comfort, functionality and an appealing lifestyle, just moments from local shops and schools.

Ref. : VP1015

Von Peerc Real Estate

NEUILLY SUR SEINE610 000 €

Apartment for sale hou - 2 rooms - 44 m²

Neuilly-Perronet - 1-bed apartment - Quiet surroundings - Pasteur school sector - Close to the shops and public transport services

Ideally located in quiet surroundings at the heart of Neuilly's “Golden Triangle”, in a fully secure old-build shared ownership residence, this 44m² (474 sq ft) apartment has been recently renovated to create an elegant contemporary ambiance. Close to shops and public transport services. The property comprises an entrance hall, a living room with fully fitted and equipped open kitchen, a bedroom, a shower room with toilet, and plenty of cupboard space. Basement storage unit also included with the sale. Sought-after area - Quiet surroundings - Elegant contemporary atmosphere - Secure shared ownership building - Pasteur upper and lower secondary and Madeleine Michelis primary school sector Property subject to shared ownership status. Shared fees - Estimated amount of annual energy costs for standard use based on 2026 energy costs: €820 ~ €1,150 Honoraires partagés - Nombre de lots dans la copropriété: 23 - Montant moyen de la quote-part de charges courantes 1,532 €/yearly - Montant estimé des dépenses annuelles d'énergie pour un usage standard, établi à partir des prix de l'énergie de l'année 2026 : 820€ ~ 1150€

Ref. : 87474149

BARNES PIED-A-TERRE NEUILLY

MANDELIEU-LA-NAPOULE179 000 €

Apartment for sale hou - 2 rooms - 35 m²

Charming 1-Bedroom Apartment in La Napoule, Mandelieu

Located in the heart of La Napoule, this 35.24 m² apartment offers a bright and inviting living space with modern comforts, perfect for a first purchase, holiday home, or rental investment. The residence is set in a charming building, just steps away from local cafés, shops, and the picturesque beaches of Mandelieu-la-Napoule. The interior layout features a spacious main living room with large windows that bathe the space in natural light. The open-plan kitchen connects seamlessly to the living area, providing convenience and functionality. The bedroom is quiet and comfortable, complemented by a modern bathroom to meet daily needs. Equipped with high-speed internet via optical fiber and an intercom system for added security, this apartment pairs comfort with essential amenities. Enjoy the vibrant coastal lifestyle of the French Riviera in a peaceful neighborhood, with easy access to transportation and local attractions. Contactez Romain BERREBI au +33613361569

Ref. : 87410131

LG PRESTIGE IMMOBILIER

LES GETS405 000 €

Apartment for sale hou - 2 rooms - 38 m²

1-BEDROOM APARTMENT - LES GETS

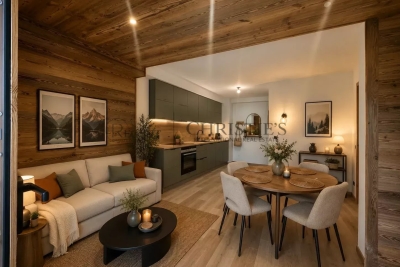
EXCLUSIVITY REGENT-ALPS – CHRISTIE'S INTERNATIONAL REAL ESTATE Situated in the highly sought-after hamlet of La Turche, Hoani is a newly completed development by Biotope & Aspen Immobilier, offering a collection of beautifully designed apartments in one of Les Gets' most desirable locations. Just 50 metres from the ski slopes, residents enjoy direct access to the Portes du Soleil ski area while remaining within easy reach of the village centre, restaurants, shops and year-round amenities. Designed to blend harmoniously with its mountain surroundings, Hoani combines traditional Alpine architecture with contemporary design and quality construction. The result is a residence that offers both modern comfort and timeless appeal, making it an ideal choice for those seeking a second home or investment in the French Alps. This attractive 38 m² one-bedroom apartment has been carefully designed to make the most of the available space. An entrance hall with built-in storage leads into a bright open-plan living area, where the fully fitted and equipped kitchen integrates well with the lounge and dining space. Large glazed doors open directly onto a private terrace, creating an extension of the living area and providing an ideal space to relax throughout the seasons. The apartment offers a spacious double bedroom, a contemporary shower room and a separate WC, providing a practical and comfortable layout that is equally suited to personal use or holiday rentals. High-quality finishes are evident throughout, including engineered wood flooring, individual underfloor heating with remote control, carefully selected, quality materials and a refined Alpine style that balances warmth with modern simplicity. The property is sold with a private cellar and a secure underground parking space, providing valuable storage for skis, bicycles and outdoor equipment as well as convenient year-round parking. One of Hoani's greatest strengths is its location. Whether enjoying the winter ski season or the many outdoor activities available during the summer months, owners benefit from immediate access to the mountains while remaining close to the cafés, restaurants and lively atmosphere of Les Gets village. As one of the leading resorts within the Portes du Soleil, Les Gets continues to attract buyers looking for a property that offers both an exceptional lifestyle and strong long-term appeal. Key Features: • Newly completed apartment within the Hoani development • Approximately 38 m² of well-designed living space • Prime location in La Turche, Les Gets • Ski slopes approximately 50 metres from the residence • Bright open-plan living area opening onto a private terrace • Fully fitted and equipped kitchen • Spacious double bedroom • Contemporary shower room and separate WC • Underfloor heating with individual remote control • Private cellar and secure underground parking space • Ideal as a second home or rental investment in the Portes du Soleil Legal Information: Property subject to co-ownership status (17 main lots). Annual co-ownership charges: not yet determined. No legal proceedings currently in progress. Information regarding the natural and technological risks to which this property is exposed is available on the Géorisques website: www.georisques.gouv.fr.

Ref. : HOANI101

REGENT ALPS - Christie's International Real Estate

MENTON600 000 €

Apartment for sale hou - 3 rooms - 130 m²

Occupied life annuity on one head born in 1947, with 600.000 € upfront plus 470 € monthly payment

For sale occupied life annuity on one head born in 1947, with 600.000 € upfront plus 470 € monthly payment. On the fourth floor of a renowned historic building with superb park and common parking, magnificent apartment of 130 sqm in excellent condition with a beautiful panoramic view over the city up to the sea. Composed of great hall with wardrobe, very bright living room, large fully equipped independent kitchen, master bedroom with shower room (double sink, WC, bidet, window), two bedrooms, shower room (lavabo, WC, bidet, window), laundry, spacious cellar. Ideally located in the very centre of Menton, only a few steps from facilities, beaches, the pedestrian area and the main train station. South facing, in a very sunny and quiet setting, exceptional product.

Ref. : 85625471

EDOUARD VII

ISSY LES MOULINEAUX860 000 €

Apartment for sale hou - 4 rooms - 93 m²

Issy-les-Moulineaux - La Ferme - 93m² (1,001 sq ft) apartment with balcony and loggia

Elegant Family Apartment – 93 sq m – Park Views – Dual South/West Aspect – 2 Parking Spaces – EPC Rating C BARNES presents, in a sought-after neighbourhood of Issy-les-Moulineaux, a beautiful dual-aspect family apartment of 93.02 sq m (Carrez law), located on the 2nd floor of a high-standing residence built in 1995. The building sits in a quiet, leafy setting. With its dual South/West exposure, the apartment offers a bright living room of nearly 30 sq m. It opens onto a west-facing balcony with an open view over a tree-lined park, with no overlooking buildings. It comprises a separate fitted and equipped kitchen with a utility room and three bedrooms. One of these is a master suite with its own bathroom, featuring a whirlpool bath, a jet shower and a WC. A second shower room, a separate WC and ample storage complete the layout. Two private underground parking spaces fitted with an electric vehicle charging point, as well as a cellar, complete the property. An air-conditioning installation project is also underway. Its EPC rating of C is a real asset in terms of comfort and energy performance. An exceptional quality of life on the doorstep of Paris In a calm and green environment, the apartment enjoys an ideal location close to shops, schools, nurseries and sports facilities. The Parc de l'Île Saint-Germain, the banks of the Seine, the Parc de Saint-Cloud and La Seine Musicale offer a wide choice of walks, cultural activities and sports. Nearby equestrian centres, sailing and rowing clubs and tennis clubs add to these amenities, making the area ideal for families. The neighbourhood is very well served by the RER C and the T2 tramway. The future Line 15 of the Grand Paris Express metro will soon add to these connections. A bright, quiet family apartment with a privileged view over greenery, on the doorstep of Paris. Financial and energy information Asking price: €860,000, agency fees included, paid by the seller. Co-ownership: 46 main lots Annual service charges: approx. €2,500 EPC (DPE): C (132 kWh/m²/year) Greenhouse gas emissions (GES): A (4 kg CO2/m²/year) Estimated annual energy costs: between €1,240 and €1,730 per year, based on average energy prices indexed to 2021, 2022 and 2023. Agency fees payable by vendor - Montant estimé des dépenses annuelles d'énergie pour un usage standard, établi à partir des prix de l'énergie de l'année 2021, 2022, 2023 : 1240€ ~ 1730€ - Les informations sur les risques auxquels ce bien est exposé sont disponibles sur le site Géorisques : www.georisques.gouv.fr

Ref. : 87449176

BARNES HAUTS DE SEINE SUD/OUEST

PARIS 14EME2 990 000 €

Apartment for sale hou - 5 rooms - 159 m²

Paris 14 - Parc Montsouris - Exceptional renovated duplex for sale - 3 bedrooms - Terraces - 250 sq.m (2,691 sq ft)

Exclusive listing - Prime location opposite Parc Montsouris for this exceptional duplex spanning 250 sq.m/2,691 sq ft (159.81 sq.m/1,720 sq ft under the Carrez Law and 90 sq. m/969 sq ft of open-air terraces) extending over the top two floors of a very upmarket modern building with unique panoramic view over the trees. Fully renovated with high-end fittings, it is set apart by its ideal layout and generous volumes bathed in light. On the first level – corresponding to the sixth floor – you'll find a vast living room, three bedrooms of which a master suite with a walk-in wardrobe and adjoining bathroom, a second bathroom, a separate toilet, a large utility room and a full-length balcony with an unobstructed view over the park's foliage. Upstairs, a spectacular reception room leads onto a vast terrace spanning over 60 sq. m/646 sq ft and offering a stunning panoramic view over the park, Paris and its iconic monuments. The meticulous architecture and renovation, the large custom-built windows, the optimal orientation, the high-quality materials and the exceptional exteriors give this property a unique character.

Ref. : 6329

AGENCE VARENNE PARIS 7E

PARIS 3EME2 320 000 €

Apartment for sale hou - 4 rooms - 180 m²

Duplex apartment for sale – Paris 3 – Archives – Lift – Top Floors – Two terraces – Peace and Quiet – Garden View

Barnes Le Marais is listing a remarkable 154.33m² or 1,661 sq ft (Carrez law) family duplex apartment (total surface area: 180m² or 1,938 sq ft), situated on the 4th and 5th (top) floors of a very well-maintained, guarded and secure building with a lift, in the highly sought-after 3rd arrondissement of Paris, closet to Rue des Archives and Rue Rambuteau, A stone's throw from upmarket shops, art galleries, museums, reputable schools and transport services, this address enjoys a privileged setting, combining the cultural vibrancy and elegance of the Marais with highly sought-after peaceful surroundings. Situated in a secure residence with concierge, this rare property offers a distinguished environment, where architectural charm, contemporary comfort and serenity harmoniously join forces. The first level opens onto a good-sized entrance hall leading to a light-filled, double-sized, west-facing living room, an elegant dining room, a separate kitchen, a toilet and a laundry room. The reception areas flow naturally onto a first 10.80m² (116 sq ft) terrace overlooking an east-facing courtyard, offering a haven of peace sheltered from the hustle and bustle of Paris. Upstairs, a large landing, which could easily be converted into an office area, leads to a child's bedroom, a large bedroom and a sumptuous master suite with shower room. The suite opens onto a second 12.30m² (132 sq ft) terrace, a true outdoor extension of the sleeping area. A second shower room with toilet completes this level. The east-west facing apartment enjoys remarkable natural light throughout the day. Its two terraces, offering a total of 23.10m² (249 sq ft) of outdoor space, are a rare privilege in this exceptional area. Cellar also included with this property. A parking space in the shared ownership building, with lift access, is available to purchase at an additional cost. Fees payable by the seller - Average amount of the share of charges €10,000/year Agency fees payable by vendor - Montant moyen de la quote-part de charges courantes 10,000 €/yearly

Ref. : 87350136

BARNES LE MARAIS

LE CHESNAY-ROCQUENCOURT450 000 €

House for sale hou - 4 rooms - 46 m²

Le Chesnay – Molière neighbourhood – Single-level house with garden – 261m² (2,809 sq ft) plot – Great potential for development

Barnes Versailles is listing this charming 47m² or 506 sq ft (Carrez Law) single-level house (71m² or 764 sq ft of floor space including the outbuilding, pantry and garage), set on a 261m² (2,809 sq ft) plot, in a particularly quiet and leafy residential setting in the heart of the highly sought-after Molière neighbourhood. A great opportunity for renovation enthusiasts or families wishing to create a home that reflects their own style. Set back from the street, a pleasant courtyard planted with trees leads to the entrance porch and immediately lends the house a peaceful atmosphere. The house comprises an entrance hall leading to a separate kitchen overlooking the street, and a spacious, dual-aspect, east-west facing living area with parquet flooring, combining the lounge and dining room and opening onto the back garden. A large bedroom, which could easily be partitioned to create a second bedroom, completes the sleeping area, along with a shower room and a separate toilet. The outbuildings are a real asset: a pantry/boiler room at the rear and a large garage, with an upper section leading to the attic space, offer plenty of storage or conversion potential. The garden at the rear of the house, sheltered from prying eyes and with no overlook, provides a pleasant extension to the living spaces and contributes to the peaceful character of this property. The 261m² (2,809 sq ft) plot offers potential for extension, subject to planning permission and current town planning regulations, enabling an extension project tailored to future needs or the complete reconstruction of a new building to suit the tastes of the future owners. Particularly sought-after location for its quality of life: A stone's throw from shops and bus routes serving all stations in Versailles and Vaucresson, the house also benefits from easy access on foot to reputable schools (including Le Village des Enfants, Blanche de Castille, Saint-Jean Hulst and Les Châtaigniers). A property with great potential, to be redesigned to suit your needs, in one of the most sought-after areas of Le Chesnay-Rocquencourt. Gas boiler and hot water tank – EPC: F/F - Estimated annual energy costs (baseline year 2021): between €1,290 and €1,780/year Property tax: €847 Price: €450,000 incl. agency fees Fees payable by the buyer: €20,000 incl. VAT (4.651% of net seller price). Net seller price (excl. commission): €430,000 For further information or to arrange a viewing: Your Barnes consultant: Nathalie Boue Exclusive sector consultant: Le Chesnay-Rocquencourt Tel: +33 (0)6 44 07 93 50 - Email: €430,000 Agency fees not included - Agency fees: 4.65% incl. tax Fees payable by the buyer - Estimated amount of annual energy costs for standard use based on 2021 energy costs: €1,290 ~ €1,780 430,000 € Agency fees not included - Agency commission: 4.65%VAT included Agency fees payable by buyer - Montant estimé des dépenses annuelles d'énergie pour un usage standard, établi à partir des prix de l'énergie de l'année 2021 : 1290€ ~ 1780€

Ref. : 87218973

BARNES YVELINES

MENTON360 000 €

Apartment for sale hou - 2 rooms - 41 m²

One-bedroom apartment 39.5 m² – Le Mondial – reduced notary fees – in the heart of Menton

Elegant one-bedroom apartment of 39.5 m² with a 6.3 m² terrace, positioned on the main façade of the Le Mondial residence. The historic building, featuring its preserved Art Nouveau façade, has been fully reconstructed to RE2020 standards, offering modern spaces and refined finishes. Scheduled delivery: Q3 2028. Price: €350,000.

Ref. : 2P 303

ITALGEST GROUP INTERNATIONAL REAL ESTATE

MENTON290 000 €

Apartment for sale hou - 2 rooms - 45 m²

MENTON CENTRE APARTMENT MAISON EVA

In the heart of Menton, just a short walk from the beaches and all amenities, discover this apartment located in a charming 1950s residence full of character and timeless appeal. The property is situated in an elegant building with authentic charm, surrounded by a pleasant communal garden that offers a peaceful and relaxing atmosphere in the very center of town. Bright and enjoyable to live in, the apartment enjoys a privileged location, allowing easy access on foot to the seafront, beaches, shops, restaurants, and public transport. An ideal setting for those wishing to experience the gentle lifestyle of the French Riviera without sacrificing the convenience of city living. A charming property that combines elegance, comfort, and quality of life, perfect both as a primary residence and as a refined pied-à-terre on the Riviera.

Ref. : 2P EVA

ITALGEST GROUP INTERNATIONAL REAL ESTATE

SPÉRACÈDES1 950 000 €

House for sale hou - 5 rooms - 220 m²

INCREDIBLE PANORAMA FROM THIS EXCEPTIONAL PROPERTY

Amazing location and exceptional panorama for this traditional Provençal house in perfect condition, offering spacious volumes and luxury materials (natural stone, French ceiling, beams...). This unique opportunity is organized around 5/6 main rooms (220.58 sqm) and spacious terraces, solariums, infinity pool, garage, wine cellar... Extraordinary enclosed land 3288 sqm, designed by the famous garden architect Jean Mus with superb mediterranean trees. Truly unique opportunity in the heart of a very peacefull and residential area. The property is being sold partially furnished and be vailable as early as October 2026.

Ref. : V10003035

AGENCE DU PANORAMA

SARRIANS790 000 €

House for sale hou - 5 rooms - 160 m²

In the countryside near Carpentras, a fully renovated stone fa

In the countryside, near Carpentras, a fully tastefully renovated stone farmhouse with 160 m² for the main living area and an independent 40 m² apartment. Renovated to like-new condition. The main part consists on the ground floor of a fully fitted and equipped kitchen, followed by an adjacent dining area, a living room with exposed stone walls, and a Provençal-style ceiling. Upstairs, accessed by a beautiful staircase, there are 3 generously sized bedrooms of 12, 17, and 23 m², two shower rooms with toilets, gas central heating, (tank) well, hardwood floors upstairs. The adjoining apartment is 40 m², comprising a living room with open kitchen, one bedroom, shower room, and WC. Fiberglass pool, kidney-shaped, 8x4.50, terraces, pergolas, automatic watering system, laundry room, carport, workshop. All set on a 1851 m² plot of land.

Ref. : 1004V55M

VIVRE EN PROVENCE IMMOBILIER

JUAN-LES-PINS1 900 000 €

Apartment for sale hou - 5 rooms - 151 m²

Prestige and lifestyle for this Riviera beachfront residence

EXCLUSIVITY : Positioned on the front line of the Mediterranean, this exceptional 156m² residence offers a rare opportunity to own an iconic address on the French riviera. Fully reimagined in 2023, this expansive apartment is the result of the seamless fusion of three apartments, now transformed into a sophisticated, turnkey home designed to meet high expectations. With a perfect south-facing orientation, the property is flooded with natural light and showcases uninterrupted, panoramic sea views — stretching from the dramatic red hills of the Esterel to the legendary Cap d'Antibes. The living spaces are designed for both comfort and entertaining, featuring a fully equipped, high-spec kitchen that flows into elegant dining and reception areas, and two bedrooms, all opening onto a generous terrace overlooking the sea. Located at the rear of the building, the third unit enjoys its own private entrance while remaining seamlessly connected to the main apartment. It features a third bedroom with an en-suite shower room, along with an inviting living space comprising a kitchen, lounge, and loggia. Its private access affords remarkable flexibility, making it ideal for hosting family and friends, accommodating staff, or creating a completely self-contained space that ensures total privacy and independence. Located in a very desirable beachfront settings on the French Riviera, this residence combines privacy, security, and immediate access to the sea, while remaining within easy reach of Nice International Airport and the region's most exclusive destinations. A rare turnkey opportunity for discerning buyers seeking a refined Mediterranean lifestyle, a secure investment, and a prestigious second home. Comes with 3 secure parkings, of which two are within the residence, with an EV charging station, along with 3 cellars. A must see! Information on the risks to which this property is exposed is available on the Géorisks website:

Ref. : 86895886

Cote d'Azur Villas

CANNES424 000 €

Apartment for sale hou - 2 rooms - 38 m²

CANNES CROISETTE - 2 BEDROOMS - SEA VIEW

A few steps from the Croisette, beaches, and luxury boutiques, this approximately 38 sqm apartment enjoys a privileged location on the 6th and top floor of a downtown residence. Bathed in light thanks to its west-facing exposure, it consists of a comfortable living room with an open kitchen, extended by a terrace offering a beautiful view of the sea and the roofs of Cannes, ideal for enjoying the evenings in complete tranquility. The sleeping area includes a bedroom as well as a bathroom. In good overall condition, it requires some refreshment and offers great potential for enhancement. Its top floor, outdoor space, and unobstructed view make it a rare property on the market, ideal for a pied-à-terre, second home, or rental investment. Located in the heart of Cannes, this property benefits from a privileged location just steps from the Croisette, Rue d'Antibes, luxury shops, restaurants, and beaches. Very desirable for its walkable lifestyle, the neighborhood offers immediate access to the Cannes train station, the Forville market, Rue Meynadier, and the Old Port. Reputed worldwide for its elegance and way of life, Cannes is seductive with its iconic beaches, the Croisette, renowned restaurants, and luxury boutiques. Considered the best global destination for hosting festivals and events, the city hosts prestigious events at the Palace of Festivals every year, such as the Cannes Film Festival, MIPIM, and Cannes Lions. Ideally located between Monaco and Saint-Tropez, near Nice International Airport and Cannes-Mandelieu Aerodrome, Cannes offers an exclusive lifestyle in the heart of the French Riviera. Major player in high-end real estate and ambassador of the French art of living, BARNES operates its integrated network of 159 agencies in 21 countries and 75 destinations, supporting its clients in all their life projects. Agency fees payable by vendor - Nombre de lots dans la copropriété: 76 - Montant moyen de la quote-part de charges courantes 1,708 €/yearly - Océane MAGNIER - Agent commercial - EI - RSAC Grasse 106443005

Ref. : 87197855

BARNES Cannes