OK
More than Less than
€  ok

Key-words : hill

Houses and Apartments, your real estate specialist magazine offers a selection of ads that match with the keyword hill. You can refine your search by specifying the area or price range in the navigation bar link Search for a House/Apartment.

GRIMAUD3 790 000 €

House for sale hill - 17 rooms - 470 m²

Elegant Villa with Panoramic Views in Grimaud

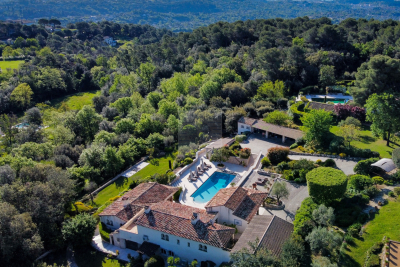
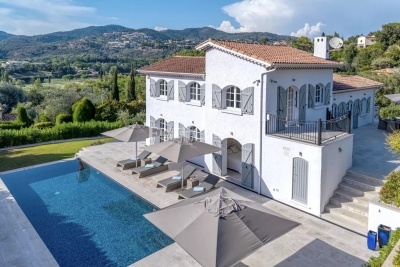
Discover this exceptional 450 m² villa set in the heart of a lush, private estate in Grimaud. Offering 6 spacious bedrooms and 10 beautifully designed rooms, this property combines authentic Provençal charm with modern amenities such as air-conditioning and outdoor lighting. The villa features expansive living spaces with large windows to enjoy breathtaking views of the surrounding hills and Mediterranean Sea. Enjoy a seamless connection with nature on the generous terrace, perfect for outdoor dining or relaxing while taking in the spectacular vistas. The villa is fully fenced, ensuring privacy and security, and is complemented by a stylish swimming pool area surrounded by greenery and sun loungers, ideal for tranquil days under the sun. This prestigious residence offers the perfect balance of elegance, comfort, and style, providing a unique opportunity to experience refined living in one of the French Riviera's most sought-after locations. Whether for entertaining guests or savoring peaceful family moments, this villa is a true gem in Grimaud.

Ref. : 87069096

MED-ESTATES

CARROS1 332 000 €

House for sale hill - 10 rooms - 380 m²

Carros Village Property of Exception!

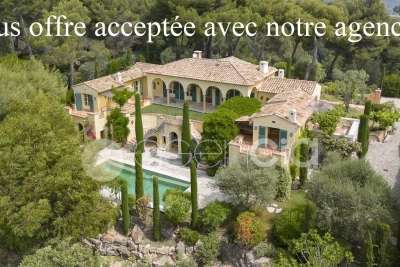
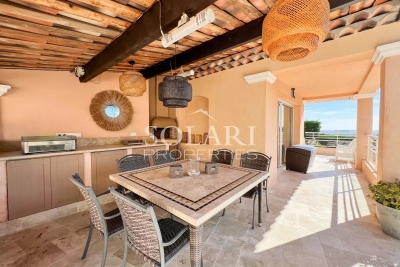
Just 15 minutes from the sea and Nice International Airport, this Florentine-inspired residence spans approximately 380 m² in the heart of a magnificent landscaped grounds of over 5,000 m² adorned with Mediterranean species In a privileged environment, in a dominant position, this sumptuous character property benefits from an exceptional panoramic view towards the sea, the seven surrounding villages, and the green hills of the hinterland. The property offers generous reception volumes with a large living room, dining room, and lounge with fireplace, as well as a large family kitchen extended by an outdoor kitchen. The whole opens onto a vast covered terrace with elegant arches, a real outdoor living space with remarkable panoramic views. The sleeping area includes a beautiful ground-floor master suite, two additional bedrooms, an independent studio, and a large office that can be converted into a workshop or additional bedrooms. Outside, everything has been designed to fully enjoy the art of Mediterranean living: large swimming pool, pool house, petanque court, wine cellar, shaded terraces, and carefully landscaped gardens. A garage and laundry room complete this rare property on the market. The assets Panoramic view of the sea, villages, and hills 10 minutes from Nice Airport Landscaped grounds over 5,000 m² Florentine-style architecture Approximately 380 m² built Ground-floor master suite Independent studio Workshop / office Large pool and pool house Wine cellar Petanque court Garage and laundry Quiet and preserved environment A charming property combining Italian elegance, modern comfort, and Mediterranean living.

Ref. : 87072390

AGENCIA

BIOT1 520 000 €

House for sale hill - 7 rooms - 138 m²

Charming Provençal Property with Swimming Pool, Outbuildings and Sea Glimpse

Sole Agent - Situated on one of the most sought-after roads in Biot, this charming Provençal property, fully renovated, in total peace and quiet, offers approximately 140sqm of living space, set within beautifully landscaped grounds of 1911sqm. The property enjoys unobstructed views over the surrounding hills, stretching as far as the Alps. Upon entering, the ground floor features a welcoming living and dining room with a fireplace and insert, a separate kitchen, a bedroom with its own shower room, as well as a guest toilet. Upstairs, a spacious bedroom enjoys stunning views over the sea and mountains, with an en-suite shower room opening onto a large terrace with direct access to the garden. A separate apartment of approximately 20sqm, a 26sqm guest house, and a swimming pool with a dedicated lounge area further complement the property, which also benefits from residual building rights. Located just 5 minutes from the village and Biot Golf Course, Sophia Antipolis technology park, and approximately 25 minutes from Nice Côte d'Azur International Airport.

Ref. : 6139

MAGREY & SONS VALBONNE

CANNES840 000 €

Apartment for sale hill - 3 rooms - 73 m²

CANNES Old Port: Superb 3-room apartment in a prime location

Beautiful 3-room apartment in a premium location in Cannes. We are pleased to present this stunning 3-room apartment offering an exceptional setting opposite the Old Port of Cannes with south-facing exposure. View on the sea, the Festival Palace and hills of the Suquet. Situated on the 3rd floor of a charming period building, this 73 sqm apartment features a spacious, sunlit living room/lounge, two bedrooms, two bathrooms with toilets, a separate kitchen, and an entrance hall. Rare on the market, this property boasts an enviable address in the heart of Cannes, at the foot of Le Suquet, close to all amenities and the city's iconic attractions. Enjoy an exceptional lifestyle, fully accessible on foot: shops, restaurants, Old Port, Rue d'Antibes, the Croisette, and the beaches are only minutes away. Minor renovation work will unveil the full potential of this rare property, creating an outstanding apartment in one of the most desirable areas of Cannes. Highly profitable rental property Number of main lots: 11 Condominium fees: €170/month Information on risks associated with this property is available at www.georisques.gouv.fr.

Ref. : ARF-1167-AC

AAA RIVIERA

LA COLLE-SUR-LOUP2 700 000 €

House for sale hill - 12 rooms - 437 m²

Superb property - 437m2 - Gated estate

Just minutes from the iconic village of Saint-Paul-de-Vence, this remarkable family property of approximately 437 m2 enjoys a dominant position within a private and confidential estate, at the end of a cul-de-sac, offering an environment of absolute calm and total privacy. Built on a sumptuous landscaped plot of nearly 6,600 m2, richly planted with Mediterranean species, the villa benefits from a south-facing aspect, guaranteeing optimal light throughout the day. The meticulously designed outdoor spaces are arranged around an elegant heated infinity pool, bordered by wide natural stone terraces, with unobstructed panoramic views of the surrounding hills. The main house impresses with its generous proportions and high-quality amenities. It is arranged around a large entrance hall, a kitchen/dining room with a fireplace opening onto a pleasant covered terrace facing the pool, a large living room with a fireplace, a billiard room with a bar, an office, as well as a master suite and four bedrooms, each with its own bathroom. The functional spaces harmoniously complement the whole: cold room, laundry room, cellars, workshop, and a carport that can accommodate 4 to 6 vehicles. An independent annex, to be fitted out according to your needs studio, wellness area, gym or reception area further enhances the potential of this exceptional property. A rare property, combining Provençal elegance, remarkable volumes and a privileged natural setting, in the immediate vicinity of the most sought-after addresses on the French Riviera.

Ref. : SPP160MM

Saint Paul Properties

LES HOUCHES1 490 000 €

House for sale hill - 6 rooms - 135 m²

LES HOUCHES - Newly renovated 4-bedroom chalet

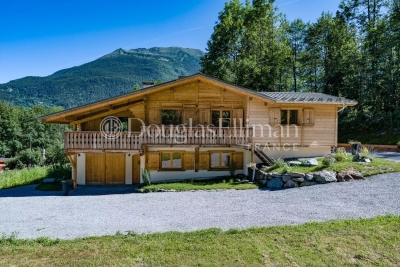
Chalet Alpage des Rocailles is a beautifully renovated 4-bedroom chalet on the Les Houches hillside. It has mountain views onto the Les Houches ski area on one side and the Dome du Goûter on the other. The chalet is built over two floors. The upper level features an open plan living and dining area that opens onto a lovely terrace and balcony via pocket sliding doors offering wonderful views. The fireplace and vaulted ceilings give the home a warm and cosy feel while still being open to the modern kitchen and dining areas. This floor also has two bedrooms, each with its own bathroom. The ground floor includes a workshop or gear room, TV room, two bedrooms, a laundry room and a bathroom. At the back of the chalet is a 25m² terrace, a stone barbecue and an enclosed storage space, perfect for outdoor eating. There is ample outdoor parking for four to five cars and the potential to build a carport. In addition, there is a possibility to install a hot tub or sauna on top of the storage area. Key features - Beautifully renovated 4-bedroom chalet in a peaceful location near the centre of Les Houches - Located on a quiet road in a pleasant area surrounded by forest - Warm and inviting atmosphere throughout, created using a mix of contemporary and traditional materials - Fantastic views of the Les Houches ski slopes and the surrounding peaks - Close to the local school, supermarket, restaurants, bars and shops Our Opinion Chalet Alpage des Rocailles is a lovely chalet in a peaceful setting. The interior is beautifully designed with a mix of modern wallpaper, traditional wood and cast-iron features giving it a stylish look and feel. Set back in a quiet position away from the road it is a great option for a family who can enjoy the garden and terrace and also venture into the woodland behind. Location Set up on the hill behind the church of Les Houches, the chalet is close to shops, schools and bus stops. Chamonix is only a 10-minute drive away and the Les Houches ski area is just a 5-minute drive away. This is a family-friendly neighbourhood with nature right on the doorstep.

Ref. : Rocailles

Douglas Elliman France

AUPS595 000 €

House for sale hill - 6 rooms - 192 m²

Villa with Panoramic Views - AUPS

Charming villa with panoramic views located in a peaceful area, featuring a swimming pool and over twenty olive trees, situated in Aups. Only 5 minutes from the village center, this property offers a total living area of approximately 161 m², a covered terrace, a pool house, and a spacious pool area. The four-bedroom villa features an entrance hall, a large living room with a wood burner and French doors opening onto a covered terrace, a conservatory used as a dining area, and a well-equipped eat-in kitchen. Upstairs, the master bedroom includes an en-suite bathroom with stunning views of the surrounding greenery and distant hills. The 2,500 m² plot includes a pétanque court, a garage of approximately 31 m², and a large outdoor space. This spacious villa offers beautiful views and is located 1 hour and 30 minutes from both Nice and Marseille airports, and 15 km from Lake Sainte-Croix and the Gorges du Verdon. This home is ideal as either a primary residence or a holiday retreat.

Ref. : 87219746

WRETMAN ESTATE & CONSULTING

TOURRETTES-SUR-LOUP1 290 000 €

House for sale hill - 7 rooms - 256 m²

Charming Property with Breathtaking Views. You will be captivated by this property nestled in a green setting, offering complete tranquility, privacy, and stunning views of the picturesque village of Bar-sur-Loup and the surrounding hills. The main villa features three bedrooms, a bright and welcoming living area, and a seamless flow between indoor and outdoor spaces. A recently built guest house complements the estate, with two bedrooms, a cozy living room, and a fully equipped kitchen - the perfect place to host family and friends in a warm and independent atmosphere. Set within a preserved natural environment, the property opens onto a garden planted with various fruit trees, ideal for nature lovers and those who enjoy outdoor living. A private pool completes this relaxing retreat. A true countryside haven, while still just a few minutes' drive from the amenities and charming villages of Tourrettes-sur-Loup and Bar-sur-Loup. Information about the risks this property may be exposed to can be found on the Géorisques website: www.georisques.gouv.fr

Ref. : 485V3123M

AGENCE DE L'OLIVIER

MANDELIEU-LA-NAPOULE1 180 000 €

House for sale hill - 6 rooms - 221 m²

Villa of 221 m² with pool and sea view

This beautiful villa with a pool, covering 221 m², offers a very pleasant living environment hidden from prying eyes, combining comfort, space, and a view of the Bay of Cannes. Located in Mandelieu la Napoule, on the Capitou hill near amenities, the property is only 5 minutes from the beaches and the port and just 15 minutes from Cannes. The layout of the villa is well thought out, with a clear distinction between different living areas. The living room consists of a lounge with a fireplace, an open kitchen, and a dining area, all opening onto a sunny terrace offering various spaces including a covered and functional summer kitchen. A spacious back kitchen, a wine cellar, and a very large cellar provide plenty of storage. The villa totals 5 bedrooms with en-suite bathrooms, including two beautiful master suites with dressing rooms. Two covered parking spaces, equipped with charging stations for electric vehicles, inside the property complete this property.

Ref. : 85294619

SOLARI PROPERTIES

STE-MAXIME3 300 000 €

House for sale hill - 6 rooms

Timeless elegance where the sea, light, and the art of living come together - Sainte-Maxime

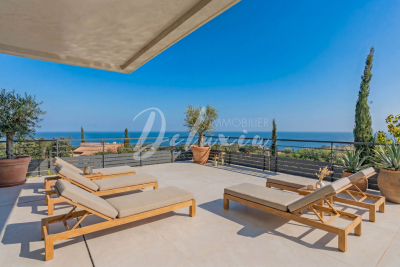
Just a short stroll from the heart of Sainte-Maxime, in a highly sought-after residential setting where peace, privacy and refinement prevail, this magnificent fully renovated villa perfectly blends contemporary elegance, absolute comfort and the incomparable lifestyle of the French Riviera. Rare thanks to its exceptional location, the property offers the privilege of walking to the town centre, the marina and the beaches, while enjoying a tranquil environment and superb open views over the Mediterranean Sea and the surrounding hills. Facing south-west, the villa enjoys optimal sunshine throughout the day. From the first morning light to the spectacular colours of sunset, every room is bathed in natural light, enhancing the generous volumes and the noble materials carefully selected during its complete renovation. Behind its elegant architecture lies a residence where every detail has been thoughtfully designed to satisfy the expectations of the most discerning buyers. Upon entering, a spacious entrance hall with cloakroom and guest facilities immediately reveals the refined character of the property. The reception areas offer impressive volumes and an inviting atmosphere. The elegant living room, centred around a beautiful fireplace, opens seamlessly onto the terraces and landscaped gardens, creating a perfect harmony between indoor and outdoor living. The dining room naturally extends this convivial space, while the fully equipped open-plan kitchen, appointed with premium finishes and top-quality appliances, forms the true heart of the home. A spacious pantry and a separate laundry room provide exceptional everyday convenience. The ground-floor principal suite offers an intimate private retreat, combining elegance, comfort and serenity. Complete with its own luxurious bathroom, it provides the perfect sanctuary for its owners. Upstairs, three beautiful suites, each with its own shower room and separate toilet, welcome family and guests in complete comfort. One of them opens onto a charming private balcony, offering delightful views over the sea and the rolling green hills beyond. On the garden level, an elegant independent one-bedroom apartment further enhances the property's appeal. Featuring a bright living room, a comfortable bedroom, a shower room and separate toilet, it is ideal for welcoming family and friends, accommodating staff or providing complete independence for guests. Outside, the villa reveals an enchanting Mediterranean garden, beautifully landscaped and meticulously maintained thanks to an automatic irrigation system. At its centre, the magnificent swimming pool invites moments of relaxation beneath the Riviera sun, while the spacious terraces become privileged settings for entertaining or simply admiring the ever-changing colours of the sky and the sea. The technical features are worthy of a luxury residence: double glazing, electric roller shutters, fireplace, ground-floor bedroom, excellent interior condition, high-quality renovation throughout, a large cellar and a spacious double garage providing generous storage and parking facilities. More than simply a villa, this remarkable property is an invitation to embrace the very finest Mediterranean lifestyle. A confidential address where luxury is expressed with elegance and discretion, where every moment is enhanced by natural light, breathtaking views and absolute tranquillity, creating an exceptional residence in one of Sainte-Maxime's most desirable locations. Some photos are for illustrative purposes only and are non-contractual.

Ref. : MZIST1959

MICHAËL ZINGRAF CHRISTIE'S INTERNATIONAL REAL ESTATE SAINT-TROPEZ

ROQUEBRUNE-SUR-ARGENS4 830 000 €

House for sale hill - 13 rooms - 538 m²

Exceptional property with sea view and swimming pool in the

Be captivated by this remarkable contemporary villa, ideally situated in a sought-after location in the hills above Les Issambres, boasting spectacular panoramic sea views of the Mediterranean. This rare property elegantly embodies the Côte d'Azur lifestyle and represents a unique opportunity for those wishing to purchase a contemporary villa with sea views in Les Issambres. Offering approximately 538 m2 of living space, this villa sits on a landscaped plot of 1,391 m2. Arranged over several levels accessible by elevator, it is distinguished by its high-end features and generous spaces. The main level boasts an impressive reception area of over 150 square meters, encompassing a living room, dining room, and a fully fitted and equipped open-plan kitchen. This living space opens onto a south-facing terrace, enhanced by an infinity pool and breathtaking sea views. You will also find a TV room, a refined master suite with a terrace, dressing room, bathroom, and office, a second bedroom with an en-suite shower room, and a dedicated fitness area. Upstairs, five elegant suites with terrace access all enjoy magnificent sea views, offering an ideal setting for entertaining in complete privacy. The lower levels complete the ensemble with a cinema room, a functional laundry room, a large garage of over 100 m2 as well as perfectly arranged technical spaces. Carefully designed, this contemporary villa combines clean lines, high-end amenities and a prime location. Recoverable VAT and reduced notary fees, a significant advantage for buyers.

Ref. : 2345

Deluxia Immobilier

THÉOULE-SUR-MER790 000 €

Building plot for sale hill - - 1660 m²

Plot of land with panoramic sea view

Sole Agent, buildable land of 1,660m2 located in a secure estate, enjoying breathtaking sea views as well as views of the mountains and hills of the Estérel. SOld with the permit for a contemporary construction of 206 sqm with swimming pool, parkings. Rare opportunity in the sector. The project features a single-storey villa comprising a 92 sqm living room with open-plan kitchen, 4 en-suite bedrooms with shower rooms, a covered terrace, and a pool deck area. An optional elevator can be installed to provide access from the parking area.

Ref. : 87072139

SOLARI PROPERTIES

CANNES3 950 000 €

House for sale hill - 7 rooms - 285 m²

CANNES CALIFORNIE – PROVENÇAL VILLA WITH OUTBUILDINGS ON LEVEL GROUNDS FOR SALE

Cannes Californie -Just a few minutes from Rue d'Antibes, this remarkable character property of approximately 285 sqm (228 sqm under the Carrez Law) enjoys absolute tranquillity and complete privacy. Set within 2,516 sqm of beautifully landscaped, level grounds, it features a swimming pool and an authentic atmosphere enhanced by historic stone arches, a charming mazet, a cypress-lined driveway and a lush, planted entrance. Designed predominantly on one level, its harmonious layout opens naturally onto the terraces, infinity pool and gardens. The property comprises a main villa, a guest house and several outbuildings. MAIN VILLA Bright and spacious double reception room with dining area Independent kitchen Three en-suite bedrooms, each with a shower room Upper floor: Principal suite opening onto a private terrace with beautiful views over the Mediterranean, Le Suquet and the Estérel hills. MAZET – GUEST HOUSE Living room with kitchenette One bedroom One shower room ARTIST'S STUDIO Magnificent and distinctive stone-built artist's studio. OUTBUILDINGS Carport for two vehicles Parking for up to ten vehicles Storage shed Outdoor storeroom An exceptional property requiring some updating, with potential for extension, subject to the necessary planning permission. Information on the risks to which this property is exposed is available on the Géorisques website : www.georisques.gouv.fr

Ref. : 170 LG

SCC VENDÔME

MANDELIEU-LA-NAPOULE1 875 000 €

House for sale hill - 7 rooms - 298 m²

Villa for sale in Mandelieu with swimming pool and panoramic viewsl

Located in a sought-after area of Mandelieu, this beautifully renovated Provençal villa offers complete tranquility with stunning views over the Barbossi Golf Course and the surrounding hills. Spanning 290 m² on a 1,510 m² plot, this exceptionally bright villa features 5 en-suite bedrooms, each with its own shower room and WC, ensuring privacy and comfort for all. The spacious cathedral-style living room, complete with a fireplace, and the open-plan kitchen-dining area—accessed via a few steps—create a sense of volume and light, with direct access to multiple terraces and a magnificent pool area. The pool, adorned with deep blue mosaic tiles, adds a contemporary touch and a striking color to the water. A wide stone terrace, surrounded by lush Mediterranean vegetation, provides the perfect setting for relaxation, blending intimacy and conviviality. The *multi-level garden offers a variety of atmospheres, where the vibrant green lawn gives way to beds of cacti and tropical plants. A shaded barbecue area under a wooden pergola completes this idyllic outdoor space. For added convenience, the villa includes a double indoor garage, a laundry room, and a large multi-purpose room—ideal for a home gym or games area, to be customized to your liking. Outside parking spaces are available for guests. A rare gem on the market, combining prestige, comfort, and harmony with nature.

Ref. : 092026-510

FINE AND COUNTRY

NICE375 000 €

Apartment for sale hill - 2 rooms - 57 m²

Nice Gairaut, superb 1-bedroom apartment with terrace and garage in a luxury residence with swimming pool

NICE GAIRAUT : Located in a luxury residence with caretaker, swimming pool and green spaces, very quiet, on the second floor with elevator, superb and large one-bedroom apartment of 57.35 m² in excellent condition, opening onto a deep terrace of more than 20 m² with panoramic views of the gardens and the hills. It consists of an entrance hall, living room, separate equipped kitchen, bedroom with closet, dressing area, bathroom and separate toilet. Sunny and air-conditioned, this quality apartment is sold with a cellar and a garage. Agency fees of 5% included at the seller's expense.

Ref. : 11282

NICE PROPERTIES MASSENA