OK
More than Less than
  ok

Key-words : high floor

Houses and Apartments, your real estate specialist magazine offers a selection of ads that match with the keyword high floor. You can refine your search by specifying the area or price range in the navigation bar link Search for a House/Apartment.

NICE650 000 €

Apartment for sale high floor - 4 rooms - 88

NICE - FLEURS: MAGNIFICENT 4-ROOM APARTMENT OF 88 sqm WITH SOUTH-FACING TERRACE

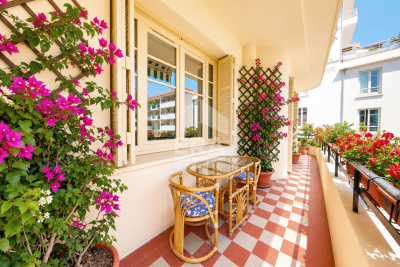
NICE - FLEURS: In the beautiful Rometti residence, a MAGNIFICENT 88 SQM CORNER APARTMENT WITH A SOUTH-FACING TERRACE. It comprises an entrance hall, a spacious living room with an open-plan fitted and equipped kitchen opening onto a lovely terrace, three bedrooms with access to an east-facing balcony, two shower rooms with WCs, and ample storage. The apartment is in perfect condition, featuring high ceilings and attractive parquet flooring. Low monthly charges: EUR138, including heating. A large 10 sqm cellar completes this property. Close to all shops and amenities, a stone's throw from the tram station and just minutes from the Promenade des Anglais and the beaches. Contact our Nice Era Gambetta real estate agency, specialists in the Gambetta/Fleurs/Musiciens districts, for more information (sales, purchases, valuations, real estate advice, etc.). Contact us at 33 4 92 07 87 52!

Ref. : n972

ERA GAMBETTA

BIDART1 360 000 €

House for sale high floor - 5 rooms - 130

A few steps from the beach

A charming 130 m² villa set in a 500 m² garden, situated just a stone's throw from the beaches of Bidart, enjoying a peaceful, prime location with lovely views of the ocean. Upstairs, the house comprises a living area with a high-ceilinged lounge opening onto two terraces, ideal for enjoying the outdoors, and an open-plan kitchen. On the ground floor, the sleeping area consists of three bedrooms with two shower rooms and a lovely terrace. A separate workshop completes the property and offers potential for conversion into a studio. The village centre is 10 minutes away.

Ref. : BI1-2655

BIARRITZ SOTHEBY'S INTERNATIONAL REALTY

ANTIBES1 150 000 €

Apartment for sale high floor - 4 rooms - 81

4-Piece APARTMENT WITH SEA FRONT AND PANORAMIC VIEW - WALKING DISTANCE TO BEACHES AND SHOPS

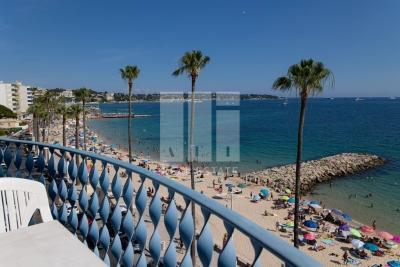
Located on the seafront, within a residence within walking distance to the beaches and shops of Juan-les-Pins, on a high floor, a 4-room crossing apartment of 81 m² benefiting from more than 20 m² of terraces and a breathtaking panoramic sea view over the Lérins Islands, Cap d'Antibes, and the Esterel mountains. Fully air-conditioned, it consists of an entrance hall with guest toilets, a bright living room with a fully equipped kitchen opening onto a beautiful south-facing terrace with sea view, a spacious bedroom of approximately 20 m², with the possibility of opening it onto the living room, also overlooking the terrace with sea view, two additional bedrooms also opening onto a terrace, as well as a bathroom with toilets. Additionally: a large ground-floor garage and a cellar in the basement. Exceptional location and sea view. Ideal as a pied-à-terre or for rental investment. Must visit without delay!

Ref. : 87173631

AEI REAL ESTATE

MENTON165 000 €

Apartment for sale high floor - 2 rooms - 24

Menton – Charming 1 Bedroom in Menton House

Ground-floor 1 bedroom apartment in a charming Menton house composed of 8 units over two levels. The property is in good condition and features high ceilings and numerous windows, offering excellent natural light. Located in Menton, in the quiet Borrigo district, close to shops and the town centre. It consists of a living room with open kitchen, a mezzanine bedroom, and a shower room. A practical, easy-to-live-in property, ideal as a pied-à-terre or a rental investment.

Ref. : 2P MAGNOLIA

ITALGEST GROUP INTERNATIONAL REAL ESTATE

PARIS 13EME630 000 €

Apartment for sale high floor - 2 rooms - 60

Paris 13 - Buttes Aux Cailles - Upper floor - Quiet and Bright

At the heart of the coveted Buttes Aux Cailles neighbourhood, this charming apartment guarantees a peaceful atmosphere and a VIP location, away from the urban hustle and bustle yet close to all conveniences. On the 4th of five floors in a high-end building with lift, the apartment spans 59m² (430 sq ft) of harmoniously laid out spaces offering generous volumes. The entrance leads to a superb 30m² (323 sq ft) living room bathed in light and extending onto a 4m² (43 sq ft) terrace, ideal for enjoying those sunny days. The separate kitchen is fully fitted and equipped. The comfy bedroom offers space and tranquillity. Separate toilet. A parking space on the basement level (-1) and storage unit round off this property offering a rare quality of life in the sector. Sought-after amenities combined with charm, luminosity and quality of life, in one of the most coveted areas of the Left Bank Property subject to shared ownership status. Information on the risks to which this property is exposed is available on the Géorisques website: www.georisques.gouv.fr Fees payable by the seller- Number of lots in the building: 27 - Average amount of the share of charges €3,400/year - Estimated amount of annual energy costs for standard use based on 2021 energy costs: €1,140 ~ €1,560 Agency fees payable by vendor - Nombre de lots dans la copropriété: 27 - Montant moyen de la quote-part de charges courantes 3,400 €/yearly - Montant estimé des dépenses annuelles d'énergie pour un usage standard, établi à partir des prix de l'énergie de l'année 2021 : 1140€ ~ 1560€

Ref. : 86869740

BARNES PANTHEON

MANDELIEU-LA-NAPOULE1 470 000 €

House for sale high floor - 6 rooms - 175

Villa with swimming pool and golf view

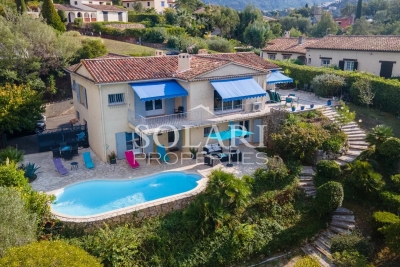
Located in a highly sought-after residential area of Mandelieu-La-Napoule, in a quiet setting close to amenities, this 175 m² villa is set on a 1,511 m² plot with swimming pool. Arranged over two levels, it offers on the main floor a living room with fireplace, a kitchen opening onto a south-facing terrace, two bedrooms with en-suite bathrooms, as well as an other bedroom transformed as an office. On the garden level, two additional bedrooms have direct access to the terrace and pool. This level also includes a shower room, a laundry room, a double garage, and outdoor parking spaces. Peaceful environment, open views of the golf course and the Esterel hills, double South and West exposure.

Ref. : 86152727

SOLARI PROPERTIES

NICE389 000 €

Apartment for sale high floor - 4 rooms - 100

Luminous 3-bed apt with big terrace!

Commanding a prime top floor position on Avenue Simone Veil in Nice, this exceptional apartment captures the brilliant Riviera light from morning to evening with its dual South and North exposures. The main reception area reveals a spectacular total volume of 86.03 m². A vast open plan living room, finished with elegant light tiling, features a fully fitted open kitchen and is flooded with natural light. Wide double glazed aluminum glass doors open onto a privileged terrace of 14.91 m², featuring wooden decking and glass railings, creating a seamless transition to an open air room perfect for enjoying the Mediterranean climate. The sleeping quarters are designed as a peaceful sanctuary enhanced by warm hardwood floors. It offers three beautiful bedrooms of 12.49 m², 11.57 m², and 9.71 m² optimized by custom mirrored wardrobes, ensuring absolute rest. This private cocoon is completed by an elegantly appointed bathroom with a towel radiator, an additional shower room, and a separate wall-hung toilet, ensuring perfect privacy for every family member. Located on the highly desired Avenue Simone Veil, the neighborhood provides a contemporary and dynamic lifestyle. The atmosphere is serene yet intimately connected to the vibrant energy of the city, with local boutiques and landscaped spaces just steps away. Constructed in 2011, this property features modern amenities including reversible air conditioning installed in 2015 and aluminum rolling shutters. A storage cellar completes this apartment. A double garage is available for an additional price (50 000 euros). Terrace: 14.91 m² Property Tax: 2 126 € / year Condominium fees: 644.49 € / quarter Energy Performance Rating (DPE): Class B (92 kWh/m²/an) Greenhouse Gas Emissions (GES): Class A (2 kg CO2/m²/an) We cordially invite you to experience this exceptional residence during a private viewing. Contact our team to organize your discovery of this unique property. For more information on risks to which this property is exposed, visit the Géorisques website:

Ref. : 86847434

Finlay Brewer France

PARIS 6EME825 000 €

Apartment for sale high floor - 2 rooms - 45

Paris 6 - Vavin/Raspail - Fully renovated 1-bedroom apartment with a balcony - High floor with elevator - Energy efficiency rating: C

Located on the fifth floor (accessible by elevator) of a charming, recently renovated stone building, we are pleased to present this fully renovated, dual-aspect two-room apartment with a floor area of 45.92 m² (Carrez Law) and a balcony. Its layout is ideal: the entryway leads to a pleasant, bright living room/kitchen with built-in cabinets and fully equipped appliances, extending onto a balcony overlooking the street. On the quiet courtyard side, a bedroom suite with built-in storage and a shower room. A separate toilet accessible from the apartment's entryway. The renovation was carried out with simplicity and quality (herringbone parquet flooring, custom-built built-in furniture, backlit drop ceiling in the living room), combined with old-world charm featuring a Haussmann-style facade and views of the sky and beautiful historic buildings on the street side. Attention was also paid to thermal comfort (excellent energy performance rating of class “C”). Property subject to condominium regulations. A proceeding is currently underway within the condominium association. Agency fees payable by vendor - Nombre de lots dans la copropriété: 24 - Montant moyen de la quote-part de charges courantes 2,112 €/yearly - Montant estimé des dépenses annuelles d'énergie pour un usage standard, établi à partir des prix de l'énergie de l'année 2021, 2022, 2023 : 680€ ~ 970€ - Augustin ALTOBELLI - Agent commercial - EI - RSAC 889 735 072

Ref. : 87001749

BARNES PIED-À-TERRE SAINT-GERMAIN-DES-PRÉS

CANNES2 340 000 €

Apartment for sale high floor - 5 rooms - 139

Cannes - 5 rooms - Sea view - Terrace

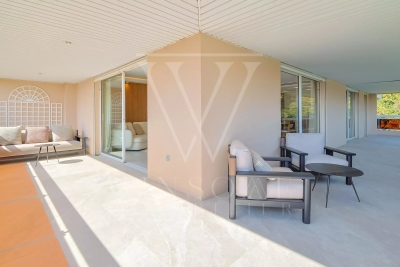
Located just 2 minutes walk from the sea, in the highly sought-after district of Lower California, within a secure luxury residence with landscaped park and swimming pool, this superb cross-through apartment of approximately 140 m², located on the 2nd floor of 3 with elevator, benefits from a pleasant sea view and a particularly quiet environment. Fully air-conditioned, the apartment opens onto a large, light-filled living room with a fully equipped open kitchen, extended by a magnificent corner terrace of about 50 m² facing south, ideal for fully enjoying the view and entertaining in a friendly manner. The sleeping area consists of four en-suite bedrooms, each with its private shower room, ensuring comfort and privacy. A laundry room and a guest toilet complete the layout. The generous volumes, remarkable brightness, and quality of the residence make this apartment a privileged address in Cannes. Two garages and one cellar complete this property. Property subject to co-ownership status Number of lots: 70, including 16 for residential use Annual current charges: €6,504 Fees payable by the seller. Information on the risks to which this property is exposed is available on the Géorisques website: www.georisques.gouv.fr

Ref. : W321 AV

Winsome Immobilier

VILLEFRANCHE-SUR-MER7 875 000 €

House for sale high floor - 10 rooms - 310

Private estate – Panoramic view of the Bay of Villefranche – 7 bedrooms

Set within one of the most sought-after private estates in Villefranche-sur-Mer, this villa boasts one of the most remarkable panoramic views on the Côte d'Azur. From the main living areas, the view takes in the harbour of Villefranche, its old town, the Saint-Jean-Cap-Ferrat peninsula, and, on the horizon, the Bay of Nice and Cap d'Antibes. A rare vista that changes throughout the day, enhancing each of the main rooms and the numerous terraces. Set on a flat plot – a particularly rare feature in this area – the villa benefits from a south-facing aspect, providing it with remarkable natural light. Its unobstructed views, ease of access and ample parking facilities make this property a highly sought-after place to live. Built some twenty years ago in a resolutely contemporary architectural style, the property covers approximately 310 m² and offers generous spaces perfectly suited to family life and entertaining guests. The villa has seven en-suite bedrooms, complemented by an eighth room that could serve as a study, a dressing room or a child's bedroom as required, as well as a separate studio for staff or guests. The villa is spread over three levels: The ground floor features a spacious living room with a veranda, opening onto a large terrace which leads out to the garden and the swimming pool, as well as an open-plan kitchen, a first bedroom and a spacious suite. The garden level comprises a further en-suite bedroom and staff accommodation (bedroom, shower room, living room). The first floor is entirely dedicated to sleeping quarters, with four further bedrooms, including a magnificent self-contained suite offering spectacular views of the Mediterranean through its very large floor-to-ceiling window. All the bedrooms on this floor open onto a terrace facing the Mediterranean. Finally, the top floor features a delightful rooftop terrace, perfect for taking in one of the most beautiful panoramic views of the French Riviera. Close to shops, restaurants and beaches, 15 minutes from Monaco and around 20 minutes from Nice International Airport, the villa perfectly combines privacy with proximity to the Riviera's main attractions. A villa offering the ideal comfort for entertaining family and guests at one of the Riviera's most prestigious addresses.

Ref. : V2115SJ

JOHN TAYLOR Cap Ferrat

AGAY3 500 000 €

House for sale high floor - 6 rooms - 250

Saint-Raphaël - Exceptional villa with infinity pool and panoramic sea view - Azurean excellence

Set on a vast landscaped plot of 2,762 m², this stunning contemporary villa offering 250 m² of living space provides an exceptional lifestyle. It is discreetly accessed through an automatic gate, surrounded by lush Mediterranean vegetation ensuring peace and privacy. From the moment you enter, the generous volumes and abundant natural light are immediately striking. The vast living area brings together a lounge, dining room, and high-end kitchen with a central island; a designer fireplace adds a warm touch to this resolutely modern space, while large floor-to-ceiling windows ensure a seamless flow between indoor and outdoor living, enhancing the panoramic views over the Mediterranean. This level features three en-suite bedrooms, including a master suite. Outside, the terraces offer superb spaces for relaxation and entertaining, where the infinity pool appears to blend into the blue of the sea... The property also includes a lower level comprising a self-contained bedroom with mezzanine, a large garage, and covered parking spaces. Its commanding position, contemporary architecture, and high-end finishes make this a rare residence, ideal as a primary or holiday home. A perfect blend of design, comfort, and the Mediterranean lifestyle.

Ref. : 8294

MAGREY&SONS SAINT-TROPEZ

PARIS 5EME850 000 €

Apartment for sale high floor - 2 rooms - 46

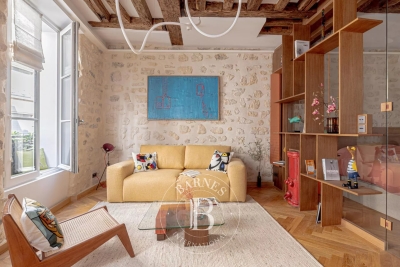
PARIS 5 – Rue des Fossés Saint Jacques – High-end renovated 1-bed apartment

This 46.29m² or 498 sq ft (Carrez Law) dual-aspect apartment was fully renovated by an architect in 2026 with high-quality materials and is situated on the first floor of a characterful building with a lift, in a sought-after location in the 5th arrondissement. The living room, bathed in light thanks to the good ceiling height and two large windows with benches, showcases beautiful exposed beams that lend the space authentic charm. The particularly well designed floor plan optimises each square metre without any wasted space. The apartment comprises: an entrance hall, a lovely living room with a fitted and equipped open kitchen, a bedroom with a walk-in wardrobe, and a shower room with toilet. A prime location, combined with a contemporary renovation that respects the building's period character. Shared ownership building with no ongoing proceedings. Common areas in good condition. This property is listed by Thomas Cantin: +33 (0)6 47 45 41 20 Property subject to shared ownership status. Information on the risks to which this property is exposed is available on the Géorisques: www.georisques.gouv.fr No on-going proceedings. SORBONNE DISTRICT: In the heart of the legendary Latin Quarter, the Sorbonne neighbourhood combines intellectual prestige with Parisian refinement. Chic and deeply cultured, it has been home for centuries to writers, professors and leading figures from the world of ideas, lending its streets a unique atmosphere steeped in history and distinction. Just a stone's throw away, the ‘Quartier des Écoles' is home to some of France's most prestigious institutions, from the École Normale Supérieure to Paris's major faculties, offering an academic and cultural environment unrivalled in Europe. Independent bookshops, historic brasseries and peaceful gardens punctuate the daily lives of its residents, whilst the Luxembourg Gardens provide a privileged oasis within easy reach. The neighbourhood benefits from excellent transport services: metro line 10 (Cluny / La Sorbonne), RER lines B and C (Saint-Michel / Notre-Dame) and several bus routes, providing easy access to the whole of the capital. Fees payable by the seller - Number of lots in the building: 27 - Estimated amount of annual energy costs for standard use: €930 ~ €1,300 - Information on the risks to which this property is exposed is available on the Géorisques website: www.georisques.gouv.fr Agency fees payable by vendor - Nombre de lots dans la copropriété: 27 - Montant moyen de la quote-part de charges courantes 1,200 €/yearly - Montant estimé des dépenses annuelles d'énergie pour un usage standard : 930€ ~ 1300€ - Les informations sur les risques auxquels ce bien est exposé sont disponibles sur le site Géorisques : www.georisques.gouv.fr

Ref. : 87177789

BARNES PANTHEON

LEVALLOIS PERRET625 000 €

Apartment for sale high floor - 3 rooms - 61

Levallois - 3 rooms 2nd floor balcony

In the heart of Levallois-Perret, in a particularly sought-after setting for its quality of life, friendliness and dynamism, Engel & Völkers presents this elegant 61 sq m apartment located on the second floor of a recent upscale residence built in 2000. Perfectly maintained, secure and with a live-in caretaker, the condominium appeals thanks to the quality of its common areas, its peaceful atmosphere and the comfort it offers residents on a daily basis. A highly desirable living environment, in the immediate vicinity of shops, schools, green spaces and public transport, allowing you to fully enjoy all the advantages of Levallois-Perret. From the entrance, the apartment reveals harmoniously distributed spaces and benefits from pleasant natural light thanks to its large openings. Each area has been designed to offer functionality, comfort and smooth circulation. The reception room is the heart of the apartment. The spacious, bright living room opens onto a perfectly integrated open-plan kitchen, creating a contemporary, warm and welcoming living space. This ensemble offers an ideal setting for entertaining family and friends or simply enjoying a pleasant daily life in a quiet residential environment. The sleeping area, separate and private, comprises two lovely bedrooms with built-in storage, optimizing every square meter. These spaces offer real living comfort and perfectly meet the expectations of a couple, a young family, or a buyer looking for a high-quality pied-à-terre at the gates of Paris. The bathroom, functional and well laid out, completes this harmonious ensemble. Particularly rare in the area, this property features highly sought-after additional amenities: a secure private garage, a cellar, a bicycle storage room, as well as access adapted for persons with reduced mobility (PRM). All of these advantages contribute to everyday comfort and enhance the apartment's long-term appeal. EPC: C/150 kWh/sq m/year GHG: A/5 kg CO2/sq m/year Estimated annual energy costs: €900-€1,250 Energy prices indexed as of 01/01/2023 This property is subject to the condominium regime: Total number of lots in the building: 106 Annual charges: €2,139 Ongoing proceedings: No Transaction fees payable by the seller Information on the risks to which this property is exposed is available on the Géorisques website: www.georisques.gouv.fr The residence offers a calm, peaceful living environment while enjoying the energy and vibrancy of Levallois-Perret, a town renowned for its excellent transport links, numerous shops, quality amenities, and immediate proximity to the La Défense business district as well as central Paris. This property is a rare opportunity for buyers seeking a turnkey apartment, combining modern comfort, security, practicality, and a prime location in one of the most sought-after areas of Hauts-de-Seine.

Ref. : W-049U33

ENGEL & VÖLKERS

ST-AYGULF310 000 €

Apartment for sale high floor - 2 rooms - 44

2-room apartment, 44 m2, on the ground floor with garden, close to the sea and shops, SAINT AYGULF

Ideally located close to the town center and beaches, this beautiful 44 sq m (474 sq ft) one-bedroom ground-floor apartment is situated in a well-maintained residence, offering a comfortable and desirable living environment. It boasts high-quality features and a functional layout, making it suitable as a primary or secondary residence, or as a rental investment. Sold fully furnished, it allows for immediate occupancy or rental without any renovations. A cellar and a garage complete this property.

Ref. : 2752AA

SEA VIEW PROPERTY / GROUPE AGENCE DU CAP

NICE385 000 €

Apartment for sale high floor - 2 rooms - 45

NICE - DUBOUCHAGE - 2 ROOMS - BALCONY - HIGH FLOOR

Nice in the heart of the city ideally located on Dubouchage Boulevard set back from the street, one of the most sought-after addresses in the center of Nice, discover this charming character 2-room apartment of 44 m², nestled on the 5th floor of 6 with an elevator in a very beautiful bourgeois co-ownership from the 1900s, perfectly maintained and recently rehabilitated. The apartment consists of a large entrance with storage, a living room of over 15 m² opening onto a pleasant balcony facing Southeast, ideal for enjoying good lighting throughout the day, a fully equipped separate kitchen, a spacious 14 m² bedroom with storage and its balcony, as well as a bathroom with toilet. Very high ceiling height, no overlooking, unobstructed views of the Nice hills. Its location is a real asset, just a few steps from Place Masséna, Avenue Jean Médecin, Coulée Verte, shops, restaurants, tramway, and all amenities. You will enjoy a privileged urban living environment, while benefiting from a quality setting. Very low co-ownership charges, €100/month (heating included). Fees payable by the seller. Information on the risks to which this property is exposed is available on the Georisques website: www.georisques.gouv.fr.

Ref. : 87177860

Reussite Immo Nice