OK
More than Less than
€  ok

Key-words : due

Houses and Apartments, your real estate specialist magazine offers a selection of ads that match with the keyword due. You can refine your search by specifying the area or price range in the navigation bar link Search for a House/Apartment.

BORMES-LES-MIMOSAS1 275 000 €

House for sale due - 9 rooms - 239 m²

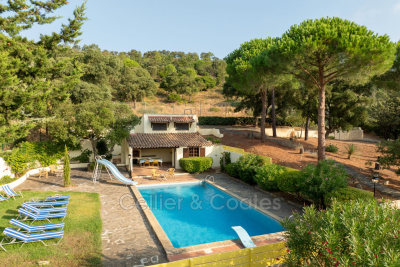
Bormes les Mimosas. Countryside property on a beautiful wooded plot with tennis court and swimming pool. The main villa, spread over two floors, features a double living room with fireplace and open kitchen, two bedrooms, one bathroom and a toilet; on the upper floor, there is a bedroom with an en-suite bathroom and toilet. On the ground floor, within an independent apartment, there are two en-suite bedrooms, a living area with a kitchenette, a laundry room, and a large cellar used for storage. The small house (pool house) includes a living room, a bedroom, and a shower room. The summer kitchen, bar, and toilets are adjacent to the pool terraces. Two large garages complete the property. Minor work to be expected. Peaceful setting in a privileged environment including two hectares of protected hills. Rarely available for sale! Ideal for seasonal rental and relaxation!

Ref. : 1085V14M

CELLIER & COATES

MENTON752 000 €

House for sale due - 4 rooms - 290 m²

SPLENDID VILLA - MORTOLA SUPERIEURE ITALY

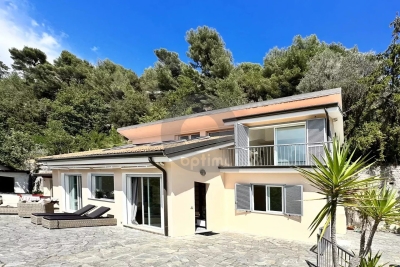
Nestled in a green setting, in the absolute calm of the Mortola Supérieure area. Built on a 3,000m² plot, this splendid 250m² sun-drenched villa enjoys unobstructed views of the sea and surrounding mountains. First floor: spacious, bright 50m² living room with cathedral ceiling, fitted kitchen, dining room, bedroom, separate WC, boiler room. Second floor: master bedroom with access to a pleasant balcony, huge dressing room, two bathrooms with WC, two further bedrooms. There is also a 90m² outbuilding to be finished. Direct access by car, numerous parking spaces

Ref. : A05904

RACCOSTA Immobilier

NICE161 000 €

Apartment for sale due - 2 rooms - 28 m²

NICE WEST 2-room apartment with balcony/terrace

Your agency in Nice (33/608/58/64/35) presents for sale: A 2-room apartment in excellent condition, on the 4th floor of a 7-story building with elevator in Nice West. No work is needed. Just unpack, connect your internet, and enjoy. The light-filled living room opens through a large bay window onto a continuous balcony-terrace, perfect for enjoying your morning coffee in the sun. The new kitchen boasts a contemporary style: handleless white cabinets, a marble-effect backsplash, a wooden countertop, an induction cooktop, and a range hood. The bathroom has been renovated to a hotel standard: a large shower with a glass enclosure and black fixtures, an illuminated mirror, a wall-mounted vanity unit, and a toilet. A new water heater has also been installed. With tiled floors, fresh paint, and roller shutters, all that's left is for you to choose your decor. Neighborhood amenities: mini-market 100m away, tram 300m away, Phoenix Park 400m away, and the Promenade des Anglais approximately 500m away. Nice Saint-Augustin train station, the Arénas business district, and the airport are all nearby. Ideal for a first-time buyer or as a rental investment. More information: 33 6 08 58 64 35 Kiryl

Ref. : 12193KP

ERA Côte d’Azur Immobilier

MEGÈVE476 900 €

Apartment for sale due - 2 rooms - 37 m²

Megève — 2-room apartment of 37.62 m² with garden and terrace, in a tourist residence facing Mont Blanc

A legendary resort in the Mont-Blanc region, Megève embodies the charm of an authentic Alpine village, featuring medieval streets, a lively central square, prestigious boutiques, Michelin-starred dining, and a ski area spanning 400 km of slopes. Recognized with the "Famille Plus" label and ranked among the most beautiful resorts in Europe, it thrives throughout all four seasons, offering everything from skiing and hiking to golf and cultural events. Situated in a lush residential neighborhood facing Mont-Blanc—just minutes from the village center and the gondola lifts—this high-end tourist residence embraces a contemporary Alpine aesthetic, blending wood, stone, and expansive windows. A shuttle service connects the property to the village center and the ski slopes during school holidays, while a dedicated concierge team is on hand year-round to assist both owners and guests. Located on the ground floor of one of the chalets, this unit features a bright living area with an open-plan kitchen (24.63 m²), a bedroom (9.19 m²), a shower room, and a separate WC. Spanning 37.62 m², the property opens directly onto a private 12 m² garden and a 15 m² terrace. It serves as an ideal pied-à-terre for a couple, while also representing an excellent entry-level rental investment—compact units are highly sought after in mountain resorts. Owners have access to exceptional shared amenities, including a heated indoor swimming pool, a wellness area (featuring a spa, Jacuzzi, sauna, hammam, and treatment rooms), a tapas bar, a children's playroom, and a co-working space. The property offers great flexibility regarding occupancy: as part of a tourist residence, you may use your apartment for up to 50% of the year—during both peak and off-peak seasons—while generating rental income for the remainder of the time (as the local municipality requires the property to be made available for rent during tourist seasons). Furthermore, this acquisition offers the possibility of recovering VAT (under the LMNP status, subject to conditions). (Price shown excludes VAT.) Contact us to discover this rare 2-room property, now available for sale.

Ref. : 87560403

L'AGENCE MEGEVE

LE CANNET789 000 €

House for sale due - 5 rooms - 125 m²

MODERN VILLA 3 BR - CLOSED AREA

CO-EXCLUSIVE- LE CANNET - Located in a secured subdivision of 6 villas, in absolute quiet, close to amenities and schools, this contemporary villa of approximately 125 m² is built on a plot of 448 m² with a 6-seat jacuzzi and summer kitchen. On the main level: A living/dining room and a fitted kitchen opening onto a south-facing terrace. Upstairs: 3 bedrooms and 2 bathrooms, including a master suite with its dressing room and bathroom. Additional: 1 carport and 2 parking spaces inside the property The garden is suitable for a pool « Information on the risks to which this property is exposed is available on the Géorisques website: www.georisques.gouv.fr » The interior furnishings as well as some exterior details have been enhanced by AI.

Ref. : 87600566

Luximmo

SANREMO220 000 €

Apartment for sale due - 2 rooms - 71 m²

Two-Room apartment with garage - Corso Inglesi Sanremo

The agency presents this two-room apartment with terrace, enjoying an open view over the condominium garden. Ideally located in Sanremo, just 700 metres from the Foce area and its shops and services. The apartment comprises an entrance hall, living room, kitchen, bathroom and spacious bedroom. Every room except the bathroom opens onto a lovely terrace that wraps around the entire apartment. The price includes a basement cellar and a spacious garage — a real asset in this highly sought-after area.

Ref. : X52392

GIOTTO Riviera Real Estate

COURBEVOIE1 145 000 €

House for sale due - 7 rooms - 197 m²

COURBEVOIE TOWNHOUSE WITH GARDEN AND TERRACES

Barnes exclusive: Ideally located in the town centre, close to Courbevoie station, the tramway and shops, this recent family house is well proportioned. Entrance hall, eat-in kitchen and lounge on the ground floor opening directly onto a terrace and garden free from overlook and facing East/South/West. Two bedrooms and a bathroom with laundry area on the 1st floor. Third bedroom on the second floor, along with a shower room and an office/library or TV lounge or spare bedroom, opening directly onto a quiet terrace free from overlook. The 3rd floor has been fitted out as a master suite with walk-in wardrobe and bathroom. Plenty of built-in cupboards and quality fittings, excellent general condition, and very peaceful at the far end of a lane. The house also has a lock-up garage and parking space. Contact: +33 (0)6 03 84 60 34 Fees payable by the seller - Number of lots in the shared ownership complex: 9 - Average amount of the share of charges €2,400/year - Estimated amount of annual energy costs for standard use: €1,187 ~ €1,607 Agency fees payable by vendor - Nombre de lots dans la copropriété: 9 - Montant moyen de la quote-part de charges courantes 2,400 €/yearly - Montant estimé des dépenses annuelles d'énergie pour un usage standard : 1187€ ~ 1607€

Ref. : 87075974

BARNES HAUTS DE SEINE NORD

AIX-EN-PROVENCE1 350 000 €

House for sale due - 10 rooms - 132 m²

Elegant Detached House with Pool in Aix-en-Provence

Discover this stunning detached house for sale in the heart of Aix-en-Provence, offering 130 m² of refined living space. The property features three spacious bedrooms among its ten rooms, ensuring both privacy and comfort for your family. Enjoy elegant finishes throughout, including double glazing for optimal insulation, modern air-conditioning, and a central vacuum system for convenient living. The welcoming interiors are bathed in natural light, enhanced by sleek design and high-end amenities. Stay connected with high-speed internet, while practical features such as an intercom, videophone, and electric gate provide both security and ease of access. The living and dining areas open seamlessly to the outdoors, creating a perfect harmony between interior comfort and Provençal lifestyle. Step outside to the beautifully landscaped grounds, where you can relax by your private swimming pool and entertain guests on the sun-filled terrace. Outdoor lighting illuminates your evenings, adding a magical touch to this serene setting. This exceptional property is the ideal retreat for those seeking tranquility, sophistication, and modern comforts in one of Provence's most sought-after locations.

Ref. : 87527339

L&LA Internation Realty

CHATEAUNEUF-GRASSE950 000 €

House for sale due - 6 rooms - 179 m²

BAR SUR LOUP - ARenovated 4-Bedroom Home with Pool & Panoramic Views

Set on an elevated position, this beautiful family home offers breathtaking views over the picturesque village of Le Bar-sur-Loup and its surrounding hills and mountains. Upon entering, you are welcomed into a bright and contemporary south-facing living room with a fireplace. Adjacent is the open-plan kitchen with a dining area that leads directly onto the outdoor terrace, overlooking the swimming pool, and offering al fresco dining and several lounge areas. A spacious parental bedroom suite completes this level. The first floor features three spacious double bedrooms, including one with an en-suite bathroom. The two others share a family bathroom. and there is also an office; perfect for remote working. An office space is also located on this floor, along with a staircase that leads to a large loft area - ideal as a playroom, an additional home office, or even an extra sleeping area. Additional features include underfloor heating throughout, air conditioning and parking for several vehicles. Information on the risks to which this property is exposed is available on the Géorisques website : www.georisques.gouv.fr

Ref. : 10857

DOUGLAS ELLIMAN MOUGINS-VALBONNE

CANNES4 200 000 €

Apartment for sale due - 6 rooms - 210 m²

Exceptional refined apartment with panoramic sea view

In the Californie district of Cannes, within a highly sought-after residence of very high standing, with a guardian, reception, park, swimming pool, golf, tennis, gym, shuttle for secure transport and video surveillance, this apartment is located on the 11th floor and benefits from access via a private lift. With a surface area of about 210m² , it opens onto a beautiful entrance hall leading to a living room and a lounge-dining area bathed in light. The reception area naturally extends onto a 40.57 m² terrace, with panoramic sea views over Île de Lérins. The separate fitted kitchen, as well as the laundry room, add real functionality to the property. The sleeping area consists of a bedroom with bathroom opening onto the terrace and panoramic sea view, a master bedroom with terrace access, sea view, bathroom and dressing room, as well as two en suite bedrooms. Ample storage further enhances a layout designed for everyday comfort. Solid wood flooring, high-end finishes and refined decor define an interior with a warm and luxurious atmosphere. This apartment is among the finest in the Californie district. Two cellars and a garage complete this property.

Ref. : MZICC4892

Michaël Zingraf Christies International Real Estate CANNES CALIFORNIE

CAVALAIRE-SUR-MER1 099 000 €

House for sale due - 5 rooms - 169 m²

VERY BEAUTIFUL SEA VIEW for this TRADITIONAL VILLA WITH POOL

In a highly residential area of cavalaire sur mer with a beautiful sea view for this beautiful villa of traditional construction from the 70s/80s and its swimming pool from 1994, surface area of approximately 180m2/190m2 built on land of 1631m2 comprising: on the ground floor: hall access to the master bedroom, guest bedroom, bathroom and toilet. Living room and its lounge area overlooking the exterior garden and swimming pool, fitted and equipped kitchen, numerous terraces with sea view but also on the living room side of the free-form swimming pool. On the upper level: mezzanine. On the ground floor: 02 bedrooms with bathroom and showers, toilet, large garage and its crawl space. Close to shops, beaches and not far from rayol canadel. Very rare for sale!

Ref. : 1_V10008567

AGENCE AGNES MALECKI - GOLFE DE SAINT TROPEZ

PARIS 11EME550 000 €

Apartment for sale due - 2 rooms - 52 m²

Elegant renovated one-bedroom apartment in a historic building,

Engel & Völkers presents this beautiful renovated 52 m² apartment comprising two rooms and an office, located on Boulevard Voltaire in the heart of the 11th arrondissement, just minutes from five metro and RER lines. This apartment has undergone an elegant, modern and particularly meticulous renovation. With dual-aspect exposure, situated on a high floor and bathed in natural light throughout the day, this turnkey property with an optimal layout is simply waiting for you. Its central entrance provides seamless access to all areas: a spacious 27 m² living room extended by a modern, fully equipped open-plan kitchen with high-end appliances, offering absolute comfort and a wonderful feeling of space thanks to unobstructed views with no direct overlooking. The sleeping area comprises a beautiful bedroom with a custom-made dressing room, ensuring particularly welcome privacy. Rare for a property of this size, a genuine functional office allows you to organize your working-from-home days in complete peace of mind. An elegant, fully equipped bathroom, a large utility room and separate toilets complete this property. The building forms an integral part of an iconic architectural complex reflecting 19th-century industrial and working-class Paris, in the heart of the highly sought-after and lively 11th arrondissement. A rare, refined and move-in-ready property where all that remains is to unpack your bags—a true coup de cœur for lovers of eastern Paris seeking authenticity and comfort. - Energy rating: E/250 - Greenhouse gas emissions (GES): B/9 - Estimated annual energy costs for the property: €1,210–€1,670 - Joint ownership comprising 22 lots; average annual charges: €1,890; ongoing proceedings: none - Transaction VAT to be paid by the seller Information on the risks to which this property is exposed is available on the Géorisques website: www.georisques.gouv.fr. In the heart of the 11th arrondissement, Boulevard Voltaire appeals to lovers of refined Parisian life, culture, and gastronomy. Within 5 minutes, 5 metro and RER lines connect the area directly to every Parisian district. Gare de Lyon can be reached in around 15 minutes, while Paris-Orly Airport is just 35 minutes away by car. This address enjoys an exceptional location, at the crossroads of Parisian charm, outstanding mobility, and a contemporary art of living.

Ref. : W-04BMOV

ENGEL & VÖLKERS

DOUSSARD310 000 €

House for sale due - 6 rooms - 140 m²

Semi-detached house, 140m2, in need of renovation

Located in the commune of Doussard in the heart of the hamlet of Verthier, a rural hamlet close to the nature reserve at the end of the lake, we offer you this village house of 140m2 of living space, to be renovated, situated on a plot of approximately 205m2. On the ground floor, you will find a large living room with lounge, dining room and open kitchen, all extended by a bathroom with toilet and a laundry room. Upstairs, 4 large bedrooms are accessed via a large hallway, with a bathroom and a separate toilet on the landing. An unfinished space could become your future terrace, and an attic of over 90m2 with skylights is just waiting for your imagination to transform it into a unique living space! This south-facing house offers a cellar in the basement as well as a 128m2 plot of land across the street where you can install a vegetable garden, barbecue, pétanque court or a playground for your children. If you dream of a beautiful living space to renovate, close to the lake while retaining the authentic character of Haute-Savoie, then this property is for you! We can provide you with plans from an architect commissioned for the renovation of this house. Do not hesitate to contact our sales agent, Raphaël Musella, registered with the RSAC of ANNECY under number 880 100 003, who will be happy to provide you with information and show you this house with great potential.

Ref. : 2025-300

Ingenimmo

PARIS 16EME1 230 000 €

Apartment for sale due - 4 rooms - 90 m²

Paris 16 - OECD - Period charm - Three bedrooms possible

90m² (969 sq ft) apartment on the third floor of a beautiful secure old building with live-in concierge and lift. Composed of a spacious 35m² (377 sq ft) living room, a separate kitchen, two large bedrooms, two shower rooms, a separate toilet, and ample cupboard space. The apartment currently has two bedrooms, but can easily be reconverted to its original three-bed design. The dual-aspect orientation ensures natural light and a clear view over the leafy courtyard. Ideally located near the shops on Rue de la Pompe and Rue de Passy, in a quiet, sought-after location at the heart of the Passy-La Muette sector, near transport services. Large cellar also included. Property subject to shared ownership status. Fees payable by the seller - Number of lots in the building: 47 - Average amount of the share of charges €4,143/year - Estimated amount of annual energy costs for standard use based on 2022 energy costs: €1,330 ~ €1,820 - Information on the risks to which this property is exposed is available on the Géorisques website: www.georisques.gouv.fr Agency fees payable by vendor - Nombre de lots dans la copropriété: 47 - Montant moyen de la quote-part de charges courantes 4,143 €/yearly - Montant estimé des dépenses annuelles d'énergie pour un usage standard, établi à partir des prix de l'énergie de l'année 2022 : 1330€ ~ 1820€ - Les informations sur les risques auxquels ce bien est exposé sont disponibles sur le site Géorisques : www.georisques.gouv.fr

Ref. : 87541515

BARNES PIED-A-TERRE PASSY-LA MUETTE

PARIS 1ER1 450 000 €

Apartment for sale due - 3 rooms - 70 m²

For sale - Paris 1 - Palais Royal - 70 sq.m (753 sq ft) - 2 bedrooms

70 sq.m (753 sq ft) apartment on the second floor with lift access, at the heart of the Palais Royal district. The apartment's first level has an entrance, a bedroom with shower room, and a separate toilet. A semi-open kitchen and vast living room make up the second level, along with a second bedroom and shower room. Fantastic volume thanks to the 3m (9.8ft) ceiling height. An ideal pied-à-terre in a bustling area coveted for its reputed local shops.

Ref. : 6679

AGENCE VARENNE PARIS 6E