OK
More than Less than
€  ok

Key-words : close

Houses and Apartments, your real estate specialist magazine offers a selection of ads that match with the keyword close. You can refine your search by specifying the area or price range in the navigation bar link Search for a House/Apartment.

STE-MAXIME2 500 000 €

House for sale close - 6 rooms - 141 m²

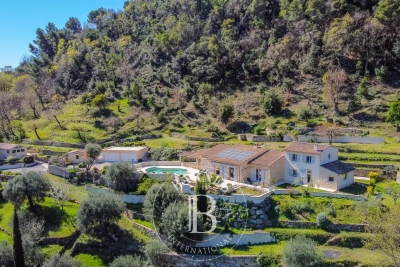
EXCLUSIVITY Traditional villa in La Nartelle with great potential for expansion

Close to La Nartelle beach in Sainte-Maxime, discover this charming 141 m² villa, surrounded by a beautiful landscaped garden of 3,340 m². It consists of 6 rooms: a spacious reception area with dining room, a kitchen, and three bedrooms each with a shower or bathroom.

Ref. : 5041V

AGENCE BIRD

LE MUY1 390 000 €

House for sale close - 7 rooms - 234 m²

LE MUY - PRIVATE ESTATE VILLA - 1.1 HECTARE LOT - SWIMMING POOL

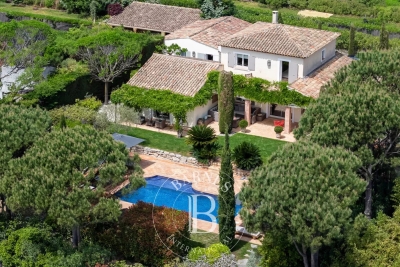
Nestled in a private, secure estate between Sainte-Maxime and the town of Le Muy, this 234 m² villa, built in 2010, is situated in the heart of nature and stands out for its spacious interior and its approximately 10,500 m² lot. With a living area of 234 m², the house features, on the ground floor, a spacious living area comprising a living room with a fireplace and a large, fully equipped kitchen-dining room. There are also two bedrooms and a half-bath. This living area extends onto a large terrace and the garden, which leads to the pool. Upstairs, there is a master bedroom with an en-suite bathroom, a walk-in closet, and a separate half-bath opening onto a balcony. There are also two additional bedrooms, one with a shower room and the other with a full bathroom, both featuring a balcony. The outdoor living areas are beautifully landscaped. The property also features an 11 m x 6 m swimming pool surrounded by greenery. At the rear of the house, there is a closed garage and a storage shed. The property is fully fenced. This villa is a peaceful haven with no neighbors directly across the way. Proposé par Franck RENAUX-MOULY Agent commercial – EI RCS 527573133 0698031971 Agency fees payable by vendor - Montant moyen de la quote-part de charges courantes 700 €/yearly - Montant estimé des dépenses annuelles d'énergie pour un usage standard, établi à partir des prix de l'énergie de l'année 2021 : 2030€ ~ 2750€ - Franck RENAUX-MOULY - Agent commercial - EI - RSAC PARIS 527573133

Ref. : 87123517

BARNES Sainte-Maxime

ST-SATURNIN-LÈS-APT750 000 €

House for sale close - 5 rooms - 98 m²

Contemporary home with a pool and views of the Luberon in Saint-Saturnin-lès-Apt

Close to the centre of Saint-Saturnin-lès-Apt, approximately a ten-minute walk away, this contemporary single-storey house is set in a quiet residential area on the southern slopes of the village. It enjoys an attractive position overlooking the valley and the Luberon mountains, while remaining within easy reach of the village shops and amenities. Built in 2014 on 850 sqm of enclosed and landscaped grounds, the property offers approximately 100 sqm of living space and is arranged around a central patio and swimming pool. Its understated contemporary architecture combines large aluminium-framed windows and doors, exposed steel beams, stoneware floors and sliding wooden shutters. The main part of the house features a spacious living area of approximately 50 sqm, comprising a sitting room, dining area and open-plan kitchen arranged around a central island. Fully glazed on its southern side, this room enjoys plenty of natural light and opens directly onto the patio, swimming pool and views across the valley. Wide adjustable louvred blinds provide effective control of both sunlight and shade. A wood-burning stove complements the electric underfloor heating, while reversible air conditioning is installed in the living room. Adjoining the kitchen is a fitted utility pantry incorporating a small technical area. The master bedroom is located in the west wing of the main building. Generously proportioned, it offers extensive fitted wardrobe space, its own shower room and reversible air conditioning. It also has direct access to the patio and swimming pool. A guest WC with washbasin completes this part of the house. Two further bedrooms, located in a separate part of the property, share a bathroom. A terrace runs alongside both bedrooms and extends to the entrance patio, creating a natural outdoor connection between the different areas of the property. At the heart of the house, the 4.50 x 3.50 metre swimming pool is discreetly integrated into the patio and forms an integral part of the overall layout. Outside, approximately 100 sqm of terraces surround the house and swimming pool. A combination of gravel, timber and concrete surfaces reinforces the contemporary character of the property while creating a number of distinct outdoor areas to enjoy at different times of the day and throughout the seasons. Below the swimming pool, a pergola provides an additional, more sheltered and slightly secluded outdoor area. The particularly well-maintained gardens have been designed with a restrained and structured approach, with an almost Japanese influence in places. Holm oaks, olive trees, laurels and cypresses provide Mediterranean planting well suited to the setting. The approach to the property, notably framed by two cypress trees, contributes to its understated elegance. An additional room completes the property. Currently used as a laundry and storage area, it also has a mezzanine and could serve a variety of purposes, including storage, a workshop or bicycle garage. Accessible from both sides, it opens onto the entrance patio on one side and to the east on the other, where a small outdoor utility area has been created, notably for drying laundry. The entire property is enclosed and secure. To the rear of the house, on the northern side, there is parking for approximately four vehicles. With no overlooking neighbours, the house enjoys attractive open views across the valley towards the Luberon. It is equipped with double-glazed aluminium joinery, insect screens, an alarm system and fibre-optic internet. The property is connected to mains water and mains drainage. Contemporary and easy to live in, this property stands out for its well-designed single-storey layout, the constant connection between its interior and garden, its particularly well-maintained outdoor spaces and its location within walking distance of the shops and village life of Saint-Saturnin-lès-Apt.

Ref. : 11549

ROSIER

NICE550 000 €

Apartment for sale close - 2 rooms - 65 m²

NICE - Carré d'or : Magnificent 2-room apartment, large terrace and access to Promenade des Anglais

NICE - Carré d'or : Magnificent 2-room apartment, large terrace and access to Promenade des Anglais PALACE OF THE MEDITERRANEAN - with direct access to the Promenade des Anglais, on the 3rd floor of a luxury residence with a caretaker, closed and secure, this large 45 m² 2-room apartment in very good condition with a 21 m² terrace facing south benefits from a view of the residence's gardens. In absolute tranquility, it is just steps from the sea, all shops, and public transportation. The entrance with wardrobe leads to the living room, the separate and fully equipped kitchen, the bedroom, and the bathroom with toilet. All rooms open onto and extend onto the deep terrace and contribute to the feeling of well-being! A healthy cellar completes this property. Possibility of a parking space for rent. Ideal for enjoying life on the French Riviera in the heart of Nice! Information on the risks to which this property is exposed are available on the Georisques website: www.georisques.gouv.fr

Ref. : 87432171

Beau Site Estate

GRASSE1 490 000 €

House for sale close - 5 rooms - 240 m²

Grasse, Saint-François – Provencal stone villa – 4 bedrooms

Just a few minutes from the villages of Grasse, Cabris and Peymeinade, this magnificent stone property of approximately 240 sqm enjoys an exceptional elevated position with panoramic views over the surrounding countryside. Set on approximately 3 hectares of land, arranged in traditional terraces and planted with numerous olive trees, the property offers a preserved natural environment and absolute tranquility. The single-storey main house has been recently renovated, combining authentic charm with modern comfort. It features an elegant living room opening onto a fully equipped kitchen, a library, as well as three spacious bedrooms, each with its own bathroom. A new and fully equipped independent studio provides ideal accommodation for guests, family or staff. Outdoors, the property boasts large terraces and a swimming pool that fully enjoys the stunning views and natural surroundings. The property also offers a two-car closed garage, two covered parking spaces, and several outdoor parking spaces. Located at the end of a private road, with no passing traffic and no overlooking neighbours, this rare property offers privacy, serenity and nature, while remaining close to all amenities. Energy rating: B – Climate rating: A / Estimated annual energy costs for standard use: between €910 and €1,300 (2021). Property located in an area subject to mandatory vegetation clearance (brush clearing). Information on the risks to which this property is exposed is available on the Géorisques website: www.georisques.gouv.fr Camille CHARLES : Consultante - Agent commerciale E.I. RSAC : 977 664 762 Agency fees payable by vendor - Montant estimé des dépenses annuelles d'énergie pour un usage standard, établi à partir des prix de l'énergie de l'année 2021 : 930€ ~ 1270€ - Emilie PAUL - Agent commercial - EI - RSAC 539 034 140

Ref. : 86869670

Barnes Valbonne

PLASCASSIER2 790 000 €

House for sale close - 8 rooms - 317 m²

Plascassier, renovated villa with pool and extensive grounds near Valbonne

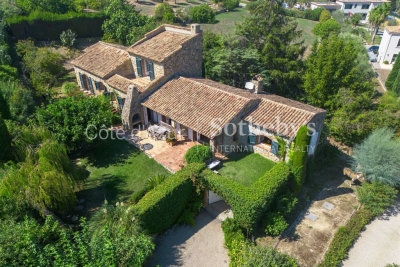
In Plascassier, close to Valbonne, this fully renovated 318 sqm villa offers a contemporary interpretation of Provençal living, surrounded by 4,926 sqm of grounds planted with 32 olive trees and enjoying open views across the hills and countryside. The renovation has been designed around a natural palette of travertine, stone, wood and warm neutral tones, creating a coherent connection between the interiors and their Mediterranean surroundings. At the heart of the villa, the main living room is characterised by its generous ceiling height and distinctive curved lines. Numerous openings introduce natural light while creating perspectives towards the garden and outdoor spaces. A separate dining room provides a dedicated setting for entertaining. An additional reception area can be used as a reading lounge, home office or games room, offering flexibility according to the needs of its occupants. The separate kitchen is arranged around a central island and incorporates its own dining area. A back kitchen and utility room provide additional practical space. The sleeping accommodation comprises five bedrooms, including four suites. Three suites are located on the ground floor, including the principal suite with dressing room. Upstairs, the fourth suite benefits from its own dressing room and a private solarium terrace overlooking the surrounding landscape. The garden level can also be accessed through an independent entrance and accommodates the fifth bedroom together with a separate full bathroom. A private cinema room and wine cellar complete this level. Outside, the property reveals the full scale of its 4,926 sqm Mediterranean grounds. Thirty two olive trees contribute to the character of the setting, while the swimming pool, shaded terraces and outdoor dining areas create a variety of spaces for enjoying the Riviera climate. A garage accommodating two cars, additional parking and air conditioning complete the property. The location in Plascassier, close to Valbonne and the international schools in the surrounding area, makes the property equally suitable as a substantial family residence or a second home on the Côte d'Azur. Nice Côte d'Azur International Airport is approximately 30 minutes away. Positioned within the French Riviera hinterland and within easy reach of Valbonne and Mougins, Plascassier offers a residential environment shaped by countryside, space and proximity to the principal destinations of the area. Combining 318 sqm, five bedrooms including four suites, 4,926 sqm of grounds, 32 olive trees, a swimming pool, private cinema room, wine cellar and two car garage, this renovated villa offers a particularly complete family property close to Valbonne. Presented by Côte d'Azur Sotheby's International Realty, your specialist in luxury real estate in Plascassier, Valbonne and the French Riviera hinterland. Contact our Mougins agency to receive the full presentation or arrange a private viewing.

Ref. : CA15-422

COTE D'AZUR SOTHEBY'S INTERNATIONAL REALTY

NICE399 000 €

Apartment for sale close - 3 rooms - 85 m²

NICE CENTRE VILLE LIBERATION - 3 ROOM APARTMENT IN DUPLEX OF 85SQM FOR SALE - TOP FLOOR - BALCONY WITH OPEN VIEW - CLOSE AMENITIES

NICE CITY CENTER / LIBÉRATION – Located between the city center and the Libération district, just a 15-minute walk from Place Masséna and the seafront. Situated on the attractive Rue Mirabeau, within a secure, well-maintained building in the traditional Nice style, equipped with an elevator. A charming duplex in pristine condition, occupying the 5th and top floor. This 3-room apartment, measuring 85m² (61m² under the Carrez Law), features on the first level a living area with an open-plan, fully equipped kitchen that opens onto a balcony with an unobstructed view and a southeast exposure. This level also includes a bedroom/office (suitable as a primary bedroom) with an en-suite shower room, as well as a separate WC. The second level houses a lovely primary bedroom tucked under the eaves, complete with its own shower room and WC. The apartment is bright, quiet, and was tastefully fully renovated in 2024. It is equipped with air conditioning and double-glazed windows. An ideal choice for a primary residence or a "pied-à-terre."

Ref. : C-3083

Century 21 LAFAGE TRANSACTIONS NICE CORVESY

GRIMAUD1 450 000 €

Building plot for sale close -

Beauvallon Bartole: building plot close to the sea

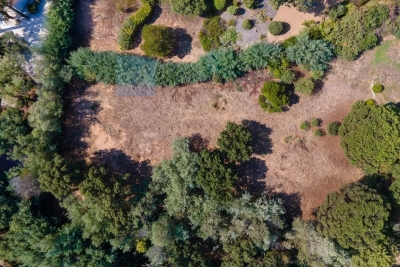
Flat plot with small sea view in a quiet and pleasant location! Building plot of approx. 2,800 m² with sea views towards Saint-Tropez, in the private and secure Beavallon Bartole domaine. The plot is located in the 'Ucb'-zone, which allows to realize a villa plus pool, poolhouse and garage, with a footprint of 300 m² (according to the PLU 0.1 COS). A project and sketches of a modern villa with pool by renowned Dutch architect Bob Manders are available. Superb location: quiet, not far from the golf course and the sea.

Ref. : 85628011

MED-ESTATES

ANTIBES715 000 €

House for sale close - 4 rooms - 94 m²

ANTIBES BEAUTIFUL HOUSE semi-detached by the garage WITH POOL In a residential area, close to main roads and shops, this lovely semi-detached four-room house features a pleasant living room with an enclosed veranda, a fitted and equipped kitchen, a toilet, and on the first floor two spacious bedrooms and an office complete the property, along with a toilet and a bathroom. Plot with its pool, closed garage, two parking spaces with a charging station, quiet and sunny, this house is sure to charm you.

Ref. : 929V90M

Brun Immo Soleil

PARIS 18EME324 000 €

Apartment for sale close - 2 rooms - 25 m²

Charming Renovated One-Bedroom Apartment with High-Quality Features in the 18th Arrondissement

Abriculteurs is pleased to present this 25.19 m² one-bedroom apartment (Carrez Law) located in the 18th arrondissement of Paris. Set in a sought-after area of Paris's 18th arrondissement, this property is close to Batignolles, Épinettes and Montmartre. Rue Lepic, Les Abbesses and the Sacré-Cœur are just a few minutes' walk away, offering a vibrant, quintessentially Parisian lifestyle, with numerous shops, restaurants and services. The location is pleasant and quiet, on a one-way cobbled street with little traffic, away from major roads yet close to amenities. Built in the second half of the 19th century, the building has been fully renovated, with one apartment per floor. On the second floor (of four, with no elevator), this 25.19 m² apartment has been completely renovated. Its layout has been designed for optimal use of space and comprises an entrance, a 10.16 m² bedroom overlooking the courtyard, and a light-filled 11.47 m² living area with beautiful parquet flooring and a fitted, equipped kitchen. A shower room with a window, including a toilet, completes the property. The carefully selected, recent features, high-quality finishes and attention to detail in the renovation showcase the apartment's proportions and give it plenty of charm. Line 13, accessible from La Fourche station, line 2 at Blanche station, and line 12 are all within walking distance and provide easy access to the various districts of the capital. The property also includes a cellar. Property highlights o Quiet surroundings (street with little traffic) o Small condominium; building fully restored, including the common areas, roof and façade (covered by a ten-year warranty) o Charming, bright living area (beautiful parquet flooring and fitted, equipped kitchen) o Beautiful finishes and carefully selected, recent features (good insulation, energy rating C) Please note - Estimated property tax: €621 - Estimated quarterly service charges: €294.11 / quarter - Condition of the property: fully renovated - Equipped kitchen: refrigerator, oven, dishwasher, extractor hood - Recent features: hot water tank, electric radiators - The property is subject to condominium ownership status - 6 units. - Apartment no. 4 -- ownership share: 138 / 1,000 - Cellar - Connected to the mains sewer system - No ongoing legal proceedings Standard energy consumption (kWhEP/m²/year): 170 (C) Estimated emissions (kg CO2/m²/year): 6 (A) Estimated energy costs (min / max): between €500 and €710 Reference years for energy prices: 2021, 2022, 2023 Sale price: €324,000 including VAT (Abriculteurs' fees payable by the seller) Interested in this property? Contact an Abriculteur at 06 27 53 22 29 or Listing prepared under the editorial responsibility of Ms Pascale FERRANTI, sales agent (EI), registered with the Paris Trade and Companies Register (RSAC) under no. 900 781 139, not holding client funds, acting on behalf of SARL Abriculteurs immobilier, with share capital of €5,000, registered under SIREN no. 837 704 584, holder of professional licence no. CPI 7501 2018 000 025 842 issued by the Paris Île-de-France Chamber of Commerce and Industry (CCI), whose legal representative is Mr Adrien Piot, with registered office at 12 rue des Halles, 75001 Paris.

Ref. : DXFU5869_PF_2210_3

abriculteurs

STE-MAXIME478 000 €

Apartment for sale close - 4 rooms - 73 m²

Sale of an apartment in Sainte-Maxime. In a recent, secure residence with a swimming pool, this 4-room ground-floor apartment facing southwest enjoys a peaceful setting, close to all amenities. In excellent condition, it features a bright living area with an open, fully equipped kitchen, extended by a pleasant terrace perfect for relaxing moments. The sleeping area includes three bedrooms and a bathroom with a toilet. You will also benefit from a private outdoor parking space as well as a garage.

Ref. : 489V832A

STIL IMMOBILIER

GRIMAUD2 475 000 €

House for sale close - 6 rooms - 233 m²

SAINT TROPEZ BAY - GRIMAUD - VILLA CLOSE TO THE VILLAGE

Close to Saint-Tropez and just a short walk from the village of Grimaud, this beautiful renovated Provençal house of approximately 250 m² is set on a flat plot in a quiet area with a south-facing orientation. The property offers comfortable living spaces, including an entrance hall with guest toilets, a living room with a fireplace, a bright dining room, a fully equipped separate kitchen, and a TV lounge. On the ground floor, there is a bedroom with an ensuite shower room, as well as a master suite with a bathroom, dressing room, and an office that can be converted into an additional bedroom. Upstairs, two bedrooms share a bathroom with a shower and a dressing room. An independent studio with a kitchenette and shower room completes the property, making it perfect for hosting guests. The fully enclosed and well-maintained garden features a heated swimming pool and a pool house with a bar and kitchen. A greenhouse houses a jacuzzi, creating a relaxing space. A double garage adds to the appeal of this property. Bien situé dans une zone soumise à l'obligation de débroussaillement Léa HEPP - Agent commercial - EI - RSAC 898 326 897

Ref. : 85588636

BARNES SAINT-TROPEZ

SIX-FOURS-LES-PLAGES2 960 000 €

House for sale close - 7 rooms - 195 m²

A architectural statement facing the Mediterranean – 83140 Six-Fours-les-Plages

Exclusive listing. Situated in the heart of the sought-after Les Lônes district, just steps from Bonnegrâce beach and a fifteen-minute walk from the Sanary-sur-Mer harbor, this architect-designed villa stands out for its precise design, high-quality craftsmanship, and commanding sea views. Renovated by the owners in collaboration with a renowned architect, the property showcases a masterful contemporary style. Lines, volumes, and materials have been carefully balanced to create an architecture that engages naturally with the light and the Var landscape. The interior layout prioritizes sightlines and visual continuity. Living areas extend onto spacious terraces, seamlessly blurring the boundary between indoors and outdoors. On every level, architectural framing creates glimpses of the Mediterranean, offering a succession of stunning vistas. The sleeping quarters comprise five bedrooms, including three designed as true private suites. Some enjoy a direct connection to the sea, while others offer a more intimate atmosphere, facing the garden and its Mediterranean flora. The property reveals an architectural style that is both bold and understated, where every detail serves a single purpose: creating perfect continuity between the home, the light, and the landscape. Ideally located close to all amenities, the villa is designed as a living space that is both open to the sea and sheltered from the bustle. A pool, automatic irrigation system, pétanque court, garage, multiple parking spaces, and premium amenities complete this property in its prime location. Confidential address. Full dossier available upon request. Price includes agency fees, payable by the buyer. For further information: Gabrielle AGRICOLE (EI) +33 6 37 76 94 68

Ref. : CP2-190

CONFIDENTIAL PROPERTIES

CANET PLAGE192 000 €

Apartment for sale close - 2 rooms - 51 m²

66140 Canet Plage, in a secured residence with a pool, quiet location, 300 m from the sea and close to shops and the town center. Apartment featuring a living area of 32 m² opening onto a 15 m² terrace, a fitted kitchen, a bedroom opening onto the terrace, a bathroom, and a separate toilet. Sold with a cellar and a private parking space.

Ref. : 433V1976A

Nathalie Huc Immobilier

MOUANS-SARTOUX1 495 000 €

House for sale close - 6 rooms - 190 m²

Mouans Sartoux Castelleras, Provençal property with private pool and extensive landscaped grounds

In Mouans Sartoux, within the sought after Castelleras area, this Provençal style property offers approximately 190 sqm of living space surrounded by 4,361 sqm of mature grounds. Reached via a private driveway, the villa enjoys a green residential environment while remaining close to Mougins, Valbonne and Sophia Antipolis. This location offers an attractive balance for buyers seeking space and a more private setting while retaining convenient access to several of the key destinations of the Côte d'Azur hinterland. The house comprises six principal rooms and four bedrooms. Three of the bedrooms are located on the ground floor, creating a particularly practical configuration for family living and for welcoming guests. Three bathrooms complete the sleeping accommodation. The 4,361 sqm grounds are a major feature of the property, providing generous outdoor space around the villa and reinforcing its sense of privacy and connection with the surrounding landscape. A private swimming pool is set within the grounds, creating a dedicated area for relaxation and outdoor living during the warmer months. The property also includes a garage of approximately 40 sqm, complemented by several additional outdoor parking possibilities. A substantial basement adds considerable practical space to the villa. It provides extensive storage capacity and includes a wine cellar. Depending on the future owners' requirements, further uses may potentially be considered for parts of this level, subject to technical feasibility, the existing configuration and any permissions required. The Castelleras area of Mouans Sartoux enjoys a strategic position within the Cannes hinterland. Nearby Mougins and Valbonne are among the area's established residential destinations, while Sophia Antipolis provides convenient access to one of the region's principal international business and technology hubs. This combination of a Provençal villa, four bedrooms, private swimming pool, more than 4,300 sqm of grounds and proximity to Mougins, Valbonne and Sophia Antipolis makes the property particularly suitable as a principal residence or a family home on the French Riviera. Presented by Côte d'Azur Sotheby's International Realty, this property in Mouans Sartoux offers space, privacy and Provençal character within the sought after residential setting of Castelleras.

Ref. : CA15-407

COTE D'AZUR SOTHEBY'S INTERNATIONAL REALTY