OK
More than Less than
  ok

Key-words : border

Houses and Apartments, your real estate specialist magazine offers a selection of ads that match with the keyword border. You can refine your search by specifying the area or price range in the navigation bar link Search for a House/Apartment.

LACANAU565 000 €

Building plot for sale border - - 1011

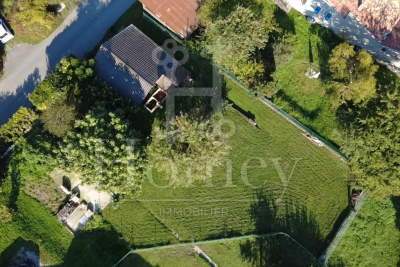
EXCEPTIONAL NATURE HAVEN JUST A STEP FROM THE LAKE – 1011 m² of serenity

Imagine your future villa in the heart of one of the most sought-after areas: the privileged neighborhood of Carreyre. Here, we offer you a rare address, nestled on the edge of a state forest. This exceptional 1011 m² plot stands out for its absolute tranquility and preserved environment. It is the perfect location to bring to life a custom-designed architecture, whether a main residence in nature or a secondary retreat. Why this land will catch your attention: Architectural freedom: Buildable land to freely express your inspirations and design the villa of your dreams (large footprint of 165 m²). Environment "Nature": A soothing atmosphere, bordered by the forest. Living by the water: You are only 2 minutes walk from the lake beaches. A daily luxury to enjoy water activities or a contemplative walk at the end of the day. The ocean and Lacanau (Ocean or city) are only 10 minutes by bike. Prestige & Tranquility: A confidential address, prized for its unique living environment, away from the hustle and close to everything. This rare land embodies the art of living in complete tranquility. Technical information: Surface: 1011 m² Zone UDa Floor area ratio: 165 m² Land free of builder restrictions Unserviced

Ref. : 87013698
Agence-premiere-ligne

FLAYOSC1 600 000 €

House for sale border - 12 rooms - 350

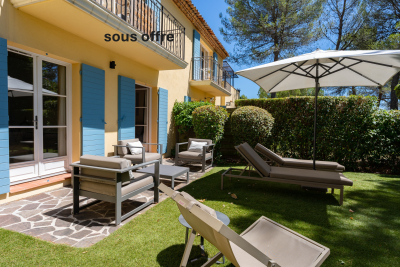
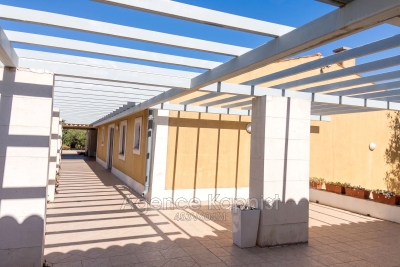
magnificent estate located in the heart of the Var countryside built in the center of a marvelous olive grove of 7000 m2 planted with more than 100 feet of character the mansion a magnificent swimming pool bordered by a pretty mazet serving as a pool house offers authentic charm

Ref. : 453V604M

AGENCE KAPNIST

MOUGINS3 900 000 €

House for sale border - - 322

Mougins – Renovated family villa in a secluded estate

Just minutes from some of the region's most renowned international schools, within an exclusive residential estate bordering a forest, this superb property, entirely renovated and extended, offers an exceptional lifestyle combining comfort, conviviality, and refined living. Set on a magnificent flat plot of approximately 4,600 sqm, the villa enjoys a lush and unspoiled environment, ideal for family life. The outdoor areas have been designed as true spaces for relaxation and entertaining, featuring a swimming pool, a jacuzzi area, a pergola, and expansive lawns perfectly suited to leisure activities and social gatherings. Offering approximately 350 sqm of living space, the property impresses with its generous volumes, abundant natural light, and seamless flow throughout. Thanks to its numerous openings and dual aspect, the living areas benefit from optimal sunshine throughout the day while enjoying peaceful views over the garden and the various outdoor living spaces. Arranged over two levels, the villa comprises a spacious double reception room, a large family kitchen designed as the true heart of the home, and five en-suite bedrooms. An additional area offers the possibility of creating an independent studio, a gym, or an extra bedroom according to individual requirements. The current layout would also easily allow for the creation of a sixth, or even a seventh bedroom. Designed to welcome family and friends in complete comfort, this property truly embodies convivial living, offering multiple areas for gathering and entertaining while preserving the privacy of each occupant. A double garage with direct access to the house completes this turnkey property, ready to welcome its new family.

Ref. : MZIMO2888

MICHAËL ZINGRAF CHRISTIE'S INTERNATIONAL REAL ESTATE MOUGINS

LEVALLOIS PERRET850 000 €

Apartment for sale border - 4 rooms - 92

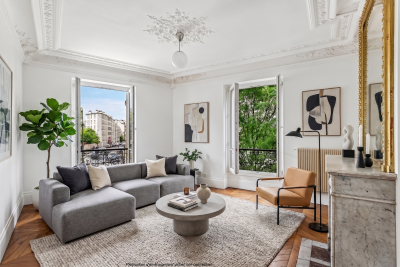
Levallois-Bineau - Bright 92 m² family apartment

Levallois-Perret – Neuilly-sur-Seine border On the edge of Neuilly-sur-Seine, discover this beautiful 92 m² family apartment, located on the 1st floor with elevator in an elegant, high-end dressed-stone building dating from the early 20th century, perfectly maintained. Regularly and carefully renovated, this apartment has retained all the charm of the old: herringbone parquet flooring, moldings, fireplaces adorned with overmantel mirrors, and generous volumes. It comprises an entrance hall, a bright living room, a dining room, two bedrooms, a dressing room, a separate fitted and equipped kitchen, a bathroom, and separate toilets. A cellar completes this property. Very bright, the apartment enjoys a sought-after setting, only a 6-minute walk from Louise Michel metro station, in the immediate vicinity of shops, schools, and all amenities. Parking available nearby. A cellar completes this property. Individual gas heating Condominium of 25 main lots No proceedings in progress Average annual charges: €2,905 EPC: D (219) - GHG: D (47) Estimated annual energy costs for the dwelling: €1,840 - €2,490 Fees payable by the seller Information on the risks to which this property is exposed is available on the Géorisques website: www.georisques.gouv.fr. A prime location at the gateway to Neuilly-sur-Seine Located in one of the most sought-after areas of Levallois-Perret, on the immediate border with Neuilly-sur-Seine, this apartment enjoys a highly desirable living environment, combining residential peace and quiet with close proximity to all amenities. The neighborhood appeals with its elegance, character buildings, specialty food shops, restaurants, markets, and numerous services within walking distance. Families will also appreciate the quality of schools, both public and private, as well as the presence of several green spaces nearby, including the Jacques Audiberti Garden. Perfectly served by public transport, the property is just a few minutes' walk from Louise Michel metro station (Line 3), providing quick access to central Paris. Numerous bus routes complete this excellent transport coverage. This area offers a rare balance between a high-quality residential atmosphere, a lively neighborhood life, and privileged access to the main economic hubs of western Paris.

Ref. : W-04APFR

ENGEL & VÖLKERS

PARIS 13EME750 000 €

Apartment for sale border - 2 rooms - 56

Paris 13 - Les Gobelins - High floor - Terraces

Located on a quiet street in the Gobelins district, bordering the 5th arrondissement, beautiful 56. 26sqm Carrez law apartment in perfect condition situated on the 5th floor with elevator) of a high-standard building of 1992. The dual-aspect layout comprises an entrance hall with storage, a southeast-facing living room, a fully fitted and equipped kitchen with a dining area, a hallway, a bedroom, a walk-in closet, a shower room and a separate toilet. The living room, eat-in kitchen, and bedroom all open onto a sunny and private loggia and terrace, providing approximately 15sqm of additional outdoor space. A dry and concrete-floored cellar completes the property. Its high-floor location, recent renovation, quiet atmosphere, natural light and outdoor spaces make this a high-quality property. Excellent energy performance rating (DPE). The building has a caretaker and a bicycle storage room. A parking space with an electric vehicle charging connection is available for an additional price in the building's basement, accessible by elevator. Property subject to co-ownership regulations. Information on the risks to which this property is exposed is available on the Géorisques website: www.georisques.gouv.fr Agency fees payable by vendor - Montant moyen de la quote-part de charges courantes 1,832 €/yearly - Les informations sur les risques auxquels ce bien est exposé sont disponibles sur le site Géorisques : www.georisques.gouv.fr - Baptiste JACQUELIN - Agent commercial - EI - RSAC 901307611

Ref. : 87149530

BARNES PANTHEON

ANNEMASSE217 000 €

Apartment for sale border - 3 rooms - 53

ANNEMASSE CITY CENTRE, GREATER GENEVA - Cross-Through 3-Bed

A rare investment opportunity in the heart of annemasse - homey exclusive homey exclusively presents this bright cross-through 3-bedroom apartment of 54m2, ideally located in the heart of annemasse city centre, directly facing the parc montessuit. A versatile property that appeals equally to owner-occupiers, cross-border professionals and experienced investors - with one exceptional transport advantage: the tram 17 terminus, running directly to geneva, is literally at the foot of the building. Where is annemasse and why does it matter? Annemasse is a dynamic french city located in haute-savoie, directly on the swiss border, immediately adjacent to geneva. It is one of the most strategically positioned cities in the entire greater geneva area, offering direct rail and tram connections to geneva city centre. The léman express (cross-border rer train) connects annemasse station to geneva in just 10 minutes, while the tram 17 (operated by geneva's tpg network) departs from directly in front of this building and reaches geneva city centre in 25 minutes. For cross-border professionals working at cern, the united nations, the who or any geneva-based company, this location is simply unmatched for daily commuting convenience. Property details: cross-through 3-bedroom apartment of 54m2 (loi carrez 53.82m2) + 3m2 balcony = 57m2 total east-west cross-through layout: natural light throughout the entire day 2 spacious bedrooms modern fully equipped kitchen modern shower room 3rd floor without elevator (character building) double glazing: optimal acoustic comfort private cellar included 1 private outdoor parking space included energy rating built in 1985 - modern kitchen and bathroom, no work required available furnished or unfurnished the view and the lifestyle:from the balcony, enjoy an unobstructed view over the parc montessuit, the jura mountains and the city of annemasse. A rare combination in a city centre location: urban vibrancy without the noise, green park views without leaving your apartment. East-west orientation guarantees optimal natural light from morning to evening. The transport advantage that changes everything: tram 17 (tpg) terminus directly in front of the building: geneva city centre in 25 minutes 7 minutes walk to annemasse train station: léman express -> geneva in 10 minutes double geneva connection without a car: an unmatched commuting advantage annemasse city centre: all shops, restaurants and services within walking distance this double geneva connectivity (tram + train) is extremely rare and makes this property one of the best-connected addresses in the entire greater geneva area for cross-border commuters. Premium city centre location: directly facing parc montessuit: greenery and calm in the heart of the city tram 17 terminus: direct connection to geneva at your doorstep 7 minutes walk to annemasse train station shops, restaurants, schools and services within walking distance vibrant neighbourhood with the calm of the park on your side for owner-occupiers and cross-border professionals:your ideal first purchase at eur217,000 in the heart of annemasse. A bright cross-through apartment with park views, cellar and parking included, modern kitchen and shower room. No work required - move in immediately. And to reach geneva: tram at the door or train station 7 minutes on foot. The perfect combination of french quality of life and swiss salary. For investors - the numbers that matter:purchase price: eur217,000service charges: eur68/month (exceptionally low - a major competitive advantage)property tax: eur976/yearmarket rent: eur1,600/month (furnished or unfurnished)gross yield: 8.85% the double geneva connection (tram + train) guarantees permanent rental demand and a premium cross-border tenant profile. Service charges of just eur68/month are exceptionally rare in this area and significantly optimise the net yield. Available furnished for immediate lmnp (furnished re

Ref. : 048

Homey

DRAGUIGNAN765 000 €

House for sale border - 6 rooms - 155

AUTHENTIC PROVENCAL BASTIDE - 6 ROOMS - DRAGUIGNAN

Extender Immobilier presents a characterful Provençal bastide of 155m2 extended by its stone bastidon on a wooded plot of 12,200m2 in absolute peace and quiet 5 minutes from the amenities of the main roads and the centre of Draguignan. This remarkable south-facing property, which offers an exceptional living environment, an almost flat 8000m2 field, bordered by large banks and surrounded by forests, oaks... the bastide retains its authenticity while benefiting from modern amenities. The villa offers 155m2 of living space spread over two levels. The ground floor comprises an entrance hall, a 40m2 double living/dining room with a beautiful fireplace insert, opening onto a lovely south-facing terrace, a Mobalpa eat-in kitchen with an office area extending into a bright veranda, and a utility room. On the other wing of the house is the master suite with a bedroom, dressing room, and shower room. The first floor offers three bedrooms with built-in wardrobes, a bathroom with double vanity, and a separate toilet. The stone cottage has been renovated, offering a kitchen area, a shower room, a mezzanine bedroom and a beautiful terrace protected by the natural shade of the trees.... The 9x5 swimming pool, protected by its sliding curtain, and its beach offer a panoramic view of nature. In terms of amenities, this bastide, built in 1998 with high-quality materials, benefits from underfloor heating, sliding glass doors, central vacuuming, a thermodynamic water heater, solar panels for heating water, centralized electric roller shutters, resin push shutters, beautiful Fraquet interior doors, and a magnificent front door in the pure Provençal tradition.... Regarding parking, there is a double carport, numerous parking spaces... A cellar, various storage rooms and a chicken coop will complete this bastide. A unique property due to its location, amenities, and the living environment it offers... the land can accommodate your horses or other animals.... For any further information, please contact Valérie Boutemy at 06 18 94 06 16 or

Ref. : 437

Extender immobilier

NICE9 500 000 €

House for sale border - 9 rooms - 360

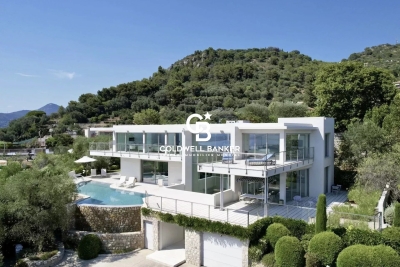
Unique on the market: Contemporary masterpiece signed by Jacqueline Morabito in Le Vinaigrier, Nice

Located in the highly sought-after and confidential sector of Le Vinaigrier in Nice, this exceptional modern architect-designed property stands out as a rare architectural work of art, signed by the famous designer Jacqueline Morabito. Perfect location and exposure Built on South / South-West facing land, the property enjoys optimal sunshine throughout the day, offering you the privilege of admiring both sumptuous sunrises and sunsets. Located in an environment of absolute calm and completely preserved from any overlooked views, it achieves the feat of remaining connected to local life: the bakery, restaurants, and daily shops are within walking distance. A theatrical entrance and a breathtaking panorama From the moment you enter, the magic happens. We arrive in a sumptuous hall housing a monumental glass roof built from the bottom to the top of the villa. This is where the true architectural backbone of the property stands: a masterly spiral staircase over 10 meters high, designed as an authentic work of art. Visible from the outside through the glass, this staircase offers those who climb it an ascent facing the immensity of the sea, revealing what is arguably the most beautiful view on the Côte d'Azur. For absolute comfort and perfect accessibility, the villa also integrates an elevator serving the different levels. Every main space in the home has been designed to frame this spectacular panorama. The large living room offers a striking double sea view: on one side, the Saint-Jean-Cap-Ferrat peninsula and the majestic bay of Villefranche; on the other, Nice, the Baie des Anges stretching to the Estérel, with the snow-capped peaks of the Alps as a backdrop. This masterpiece opens up via a huge pocket window, completely erasing the boundary between inside and outside. Art of living and tailor-made amenities Living spaces and reception: The vast living room opens entirely onto the terrace and the pool thanks to a large pocket window. When you swim in this masterly heated infinity pool, the water line literally blends into the blue of the bay of Villefranche-sur-Mer. On the edge, an exceptional fully equipped pool house (summer kitchen, dining room, shower, and toilet) promises unforgettable moments of conviviality. Kitchen and conviviality: The main kitchen, with its generous volumes, is entirely custom-made and equipped with top-of-the-line Gaggenau appliances. It is accompanied by a large adjoining dining area and extends outside into a superb covered terrace bordering a charming small private vegetable garden. Night side: The property features a total of 7 bedrooms, distributed between the main villa with 6 suites and a completely independent outbuilding. The 5 main bedrooms enjoy a private terrace as well as a breathtaking sea view. The outbuilding is ideal for hosting a caretaker or house staff. Leisure and well-being: A gym and a private cinema room complete the interior amenities of the residence. A garden suspended between sky and sea The landscaped park surrounding the villa is an enchantment. Perfectly planted with Mediterranean species, it is distinguished by several wide, flat restanques (terraces) that are very easy to access, offering true havens of peace to relax facing the deep blue sea. Convenient access and exceptional parking Car access to the property is remarkably smooth and particularly easy. The villa has a huge private enclosed garage, offering the rare opportunity to securely park more than 6 vehicles, a major and highly sought-after asset for a property of this standing on the Côte d'Azur. A property of minimalist elegance and absolute luxury, intended for lovers of architecture and exclusivity. Agency fees charged to the seller Property tax: €8,842 Information on the risks to which this property is exposed is available on the Géorisques website: georisques.gouv.

Ref. : 87183109

Coldwell Banker Standing Realty

ÉCHENEVEX797 000 €

House for sale border - 5 rooms - 137

HOMEY EXCLUSIVE - ECHENEVEX, PAYS DE GEX - Contemporary Vill

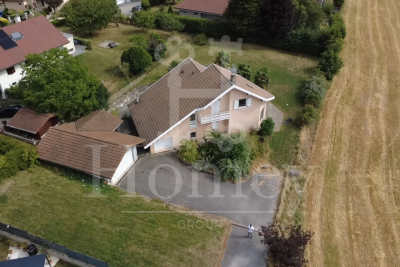
Premium contemporary villa in pristine condition - notary fees fully covered - homey exclusive homey exclusively presents this stunning contemporary villa of 137m2 completed in 2025, offered in pristine, like-new condition (recent resale). Nestled in one of the most prestigious and sought-after villages of the pays de gex area, on the french-swiss border, echenevex offers rare french countryside charm just 15 minutes from geneva and 11km from cern. A truly exceptional address, now available as an 'acte en mains' purchase, with the seller covering 100% of the notary fees. Where is echenevex and why does it matter? Echenevex is a prestigious village located in haute-savoie, in the pays de gex area - a unique cross-border territory situated directly between france and switzerland, immediately adjacent to geneva. It is consistently ranked among the most affluent and sought-after residential areas in the entire greater geneva region. The pays de gex is the preferred destination for international professionals working at cern (the world's largest particle physics laboratory, 11km away), the united nations, the world health organisation (who), the international labour organisation (ilo), and hundreds of multinational banks and corporations headquartered in geneva. Geneva international airport (gva) - one of europe's major international hubs connecting you to over 120 destinations worldwide - is just 20 minutes away. For those who work in geneva and want to LIV in an authentic, prestigious and green environment, echenevex is simply the finest address available. The 'acte en mains' advantage - an immediate saving of about eur55,000:when purchasing property in france, notary fees (equivalent to stamp duty or closing costs in other countries) typically represent 7-8% of the purchase price. On a property at eur797,000, this amounts to approximately eur55,000-60,000 in additional purchase costs that are normally paid by the buyer on top of the listed price. The seller of this property has made the exceptional decision to cover these fees entirely on behalf of the buyer (legally known in france as an 'acte en mains' sale). This means your total acquisition cost is eur797,000 - all-inclusive, with zero additional purchase costs. An extraordinary gesture that significantly reduces your financial commitment and makes this already exceptional property an even more compelling opportunity. For international buyers unfamiliar with the french property purchase process: notary fees in france are mandatory legal costs paid to the state-appointed notary who oversees and legally secures the transaction. They are set by the french government and are non-negotiable. Having them covered by the seller is an extremely rare and generous offer. This offer is time-limited. Contact homey now to secure your viewing. Property details: contemporary individual house of 137.7m2 over 2 levels completed in 2025 - pristine condition under active builder's warranties 4 bedrooms including a master suite with private en-suite bathroom main bathroom with freestanding bathtub and italian shower separate wc spacious living room opening onto high-end kitchen (solid wood worktops, white lacquered cabinets) large 57m2 terrace with outdoor lounge area enclosed green garden xxl 31m2 garage with motorised door additional parking in front of the house thermodynamic water heater energy rating a (62) / ges a (2): exceptional energy performance estimated annual energy costs between eur720 and eur1,020 only no condominium fees energy rating a - an almost zero energy bill:built to france's latest thermal and insulation standards. Optimal insulation throughout, thermodynamic water heater, double-glazed aluminium windows. Result: an estimated annual energy bill of just eur720 to eur1,020 for a 137m2 house. An extraordinary financial advantage in today's energy market, and a future-proof investment that will only gain in value as energy co

Ref. : 050

Homey

ROQUEBRUNE-CAP-MARTIN763 000 €

Apartment for sale border - 3 rooms - 137

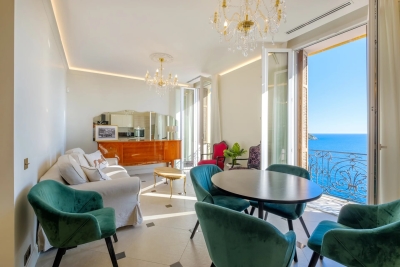
ROQUEBRUNE-CAP-MARTIN – MONACO BORDER - TURNKEY LUXURY RENTAL ASSET

ROQUEBRUNE-CAP-MARTIN – MONACO BORDER - TURNKEY LUXURY RENTAL ASSET Turn-Key Luxury Spa Apartment with Sea View & 40 m² Private Terrace et garage 22 m2. At the gates of Monaco, in one of the most strategic addresses of Roquebrune-Cap-Martin, Avenue Jean Jaurès, this fully renovated 3-room apartment offers a rare combination of Monaco-level lifestyle, privacy and investment value. The property features: - 75 sqm of refined interior space - Two high-end bathrooms (bathtub + walk-in shower) - Private hammam & spa atmosphere - Premium fitted kitchen - Panoramic sea view - 40 sqm private rear terrace in absolute calm - Double-glazed acoustic windows - Direct sea access via the Escalier de la Mère - Sold fully furnished – ready to occupy or rent immediately - A closed garage 22 m2. Acoustic double glazing – flat designed for use in Monaco (active days, quiet nights) A true Monaco alternative at a fraction of the price This property is ideally positioned for: - Monaco residents seeking more space and privacy - International investors - Luxury short-term or corporate rental clients - Yacht crew, traders and Monaco professionals Potential gross yield: around 7% Why this asset is unique : - Monaco-grade renovation and amenities - No renovation, no furnishing, no downtime - Extremely high rental demand from Monaco market - Non-replicable location - Immediate monetisation Full investor dossier available. Clean and quick offers are preferred. Price €763,000 Agency fees included Commissions charged to seller Information on the risks to which this property is exposed is available on the Géorisques website: www.georisques.gouv.fr

Ref. : 86723847

Reussite Immo Nice

VALBONNE2 690 000 €

House for sale border - - 260

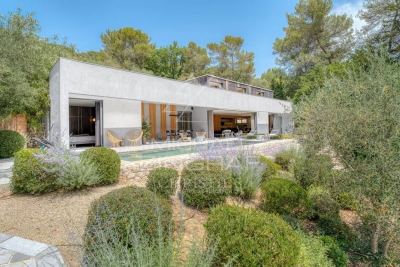
Valbonne - Contemporary villa nestled in lush greenery

Just a few minutes' walk from the village of Valbonne, this contemporary home is set in a particularly well-preserved environment, at the heart of nearly 4,800 m² of land bordered by greenery and opening onto the forest. Built in 2017, the house features a simple and elegant architectural style where space, light, and materials take center stage. The facades, combining light-colored stucco and wood, blend naturally into the landscape, while the large picture windows blur the boundaries between indoors and outdoors. Upon entering, the reception areas offer beautiful views of the garden and the pool. The living room, extended by an open kitchen, features a contemporary and warm atmosphere, enhanced by a central fireplace and seamless access to the terraces. The master suite, located on the ground floor, features its own walk-in closet and an en-suite bathroom. Upstairs, three bedrooms, each opening onto a terrace, offer unobstructed views of the surrounding nature. Outside, the landscaped garden, designed and created by English Garden, complements the home's architecture perfectly. Centered around Mediterranean plant species, low stone walls, and carefully arranged spaces, it creates a setting that is both elegant and natural. The heated pool blends discreetly into this unspoiled setting, while an old stone shed adds a touch of character and evokes the history of the site. Designed for everyday comfort, the property also features modern amenities including underfloor heating, air conditioning, home automation, and an automatic irrigation system. A secluded address where contemporary architecture and nature harmoniously coexist, located in close proximity to golf courses, shops, and international schools.

Ref. : MZIMO3159

MICHAËL ZINGRAF CHRISTIE'S INTERNATIONAL REAL ESTATE MOUGINS

SCIEZ229 000 €

Building plot for sale border - - 586

SCIEZ, LAKE GENEVA AREA, FRENCH ALPS - Rare Building Plot 58

A rare building plot in one of the most sought-after villages on lake geneva - homey homey presents this exceptional 586m2 building plot located in the peaceful hamlet of chavannex in sciez, one of the most prestigious and sought-after villages in the chablais area of haute-savoie. Just minutes from the shores of lake geneva, 15 minutes from the swiss border and 30 minutes from geneva city centre, this plot offers an extraordinary opportunity to build your dream home in one of the most coveted addresses in the french alps. Where is sciez and why does it matter? Sciez is a prestigious village located in the chablais area of haute-savoie, on the southern shores of lake geneva (lac léman), in the french alps. It is consistently ranked among the most sought-after residential destinations in the entire greater geneva region, offering a rare combination of authentic french lakeside village life and immediate proximity to geneva. Geneva is one of the world's most international cities - home to the united nations, the red cross, cern, the world health organisation and hundreds of multinational banks and corporations. Geneva international airport (gva) is approximately 40 minutes away, connecting you to over 120 destinations worldwide. For international professionals working in geneva, sciez represents the ultimate lifestyle choice: authentic french countryside living on the shores of europe's most iconic lake, with geneva accessible in 30 minutes. Plot details: surface area: 586m2 fully zoned for residential construction: ideal for a bespoke individual house services available at the plot boundary (water, electricity, mains drainage): connection straightforward and cost-controlled ideal orientation for a bright and luminous project peaceful hamlet setting with no overlooking neighbours premium location - sciez, chablais: peaceful and green hamlet of chavannex minutes from the shores of lake geneva 15 minutes from the swiss border 30 minutes from geneva city centre close to thonon-les-bains (shops, services, hospital) 10 minutes from bons-en-chablais train station (annemasse-geneva rail link) schools, shops and road connections easily accessible build your dream home in an idyllic setting:this plot gives you complete freedom to design and build exactly the home you have always envisioned. Contemporary villa, traditional savoyard chalet, family home with garden - the possibilities are endless in this idyllic setting. Whether you are planning your primary residence, a prestigious second home, or a long-term patrimonial investment, this plot ticks every box: location, environment, accessibility and long-term value. Why this plot is a rare opportunity: sciez/chablais area: structural shortage of available building land - demand permanently exceeds supply 586m2: a generous plot size in a sector where land is extremely scarce services at boundary: connection straightforward, costs controlled lake geneva proximity: patrimonial value preserved and consistently appreciating 30 minutes geneva: premium cross-border accessibility why build in france rather than switzerland? For international buyers working in geneva, building on the french side of the border offers compelling advantages: land and construction costs significantly lower than in switzerland no capital gains tax on primary residence after 5 years of ownership access to the french healthcare system, ranked among the world's best french and international schools nearby stable euro-denominated asset in a aaa-rated economy strong and consistent long-term property appreciation in the lake geneva corridor complete architectural freedom: design your home exactly as you wish buying and building from abroad - we make it seamless:at homey, we regularly assist international buyers in acquiring french land and managing construction projects remotely. Our bilingual team can connect you with trusted local architects, builders and notary partners to

Ref. : 031

Homey

LA MOTTE500 000 €

House for sale border - 4 rooms - 102

Beautiful semi-detached house at Domaine de St-Endréol 4* Go

Beautiful semi-detached house on the 4* Golf & Spa Resort Le Domaine de St-Endréol 4 rooms + garage (25 m2) + cellar (24 m2) Ground floor: living room, kitchen, 25 m2 terrace, 1 bedroom with air conditioning + 1 shower room, garage Downstaires : 2 bedrooms with A/C, 1 shower room and 1 bathroom + terrace of 9.50 m2 + garden of 324 m2 + cellar Completion date: 2004 Legal status: Condominium of 40 units. Secure residence with swimming pool. Price EUR500,000. Agency fees payable by the buyer (net seller price EUR480,000 + EUR12,000 agency fees payable by the buyer). The St-Endréol Golf & Spa Resort estate is a private and secured estate. Between Provence and the French Riviera, in the heart of a region rich in history and cultural events, the Domaine de St Endréol enjoys an exceptional location. This 150-hectare haven of peace, bordered by forests opening onto breathtaking landscapes, is located less than an hour from Aix-en-Provence and Nice, 25 minutes from the Gulf of St. Tropez, and 90 minutes from ski slopes. Nice Airport is 45 minutes away, and the Les Arcs-sur-Argens TGV train station is 10 minutes away. In the natural and protected setting of the Domaine, you will find the very essence of the art of living in Provence: omnipresent sun, light like no other, musical cicadas, mountains and hills that punctuate the horizons, gardens with fragrant essences. The architecture, inspired by traditional Provençal design, and the quality of its exterior landscaping, which respects a remarkable natural environment, make it one of the most sought-after estates in the South of France. The 18-hole international golf course with its clubhouse and panoramic restaurant, tennis courts, 2,000 m2 spa, four-star hotel residence, conference center, reception rooms and walking trails are all meeting points for an international population in love with Provence and its art of living.

Ref. : PH4 28 16

S.E.G.S.E. LE DOMAINE DE ST-ENDRÉOL

CRANVES-SALES659 700 €

House for sale border - 4 rooms - 206

CRANVES-SALES, GREATER GENEVA AREA - Villa 124m2 + 1,687m2 P

A high-potential property with exceptional land in the greater geneva area - homey exclusive homey exclusively presents this 124m2 family villa set on an exceptional flat 1,687m2 plot with unobstructed views over the salève mountain and open fields. A rare property in cranves-sales offering a unique transformation potential to create the family home you have always dreamed of - in one of the most sought-after residential areas in the greater geneva region. Where is cranves-sales and why does it matter? Cranves-sales is a prestigious residential town located in haute-savoie, in the french alps, forming part of the greater annemasse agglomeration - directly on the french-swiss border. It is one of the most sought-after residential addresses in the greater geneva area, offering the perfect balance between peaceful french countryside living and immediate proximity to geneva. Just 15 minutes from the swiss border and 12 minutes from annemasse train station (léman express to geneva in 10 minutes), cranves-sales is the preferred choice of international families who want space, nature and a premium residential environment while remaining perfectly connected to geneva. Geneva international airport (gva) is approximately 30 minutes away. The property and its generous volumes: 124m2 of living space (206m2 total floor area including full basement) grand cathedral living room of 39. 84m2 flooded with natural light kitchen to redesign according to your tastes and vision 3 spacious bedrooms 1 office convertible into a children's bedroom 1 bathroom + 1 shower room to modernise double glazing throughout built in 1992 - sound structure energy rating /d the plot - your 1,687m2 canvas: flat and landscaped plot, fully exploitable unobstructed panoramic view over the salève mountain and open fields full sunshine throughout the day (south/east facing) ideally suited for a swimming pool no overlooking neighbours - total privacy 2 terraces (south + east) to enjoy the sun from morning to evening the full basement - enormous potential:the full basement is entirely adaptable to your needs and lifestyle: children's playroom home cinema private gym workshop/home office independent apartment (parents, teenagers, seasonal rental) this basement effectively doubles the usable floor area of the property - a rare and highly valuable asset for international families who need flexible living spaces. Xxl parking and storage: 4-car garage (50m2) with workshop integrated garage (15m2) additional exterior parking spaces ideal for large families, car enthusiasts or hobbyists premium location in cranves-sales: 15 minutes from the swiss border (geneva accessible) 12 minutes from annemasse train station (léman express to geneva) 3 minutes from cranves-sales town centre (schools, college, shops) ultra-calm residential neighbourhood with no overlooking neighbours exceptional living environment between nature and amenities for families who think big:this villa is a blank canvas to create your ideal family home. The volumes are there, the plot is exceptional, the location is perfect. With modernisation works (kitchen, bathrooms, decoration), you transform this property into a premium family home of standing. Works budget to plan for: kitchen, 2 bathrooms, decoration refresh. The asking price of eur659,700 already reflects these works, allowing you to acquire a property with significant appreciation potential in a premium sector. For international families and swiss cross-border professionals:your french haven of peace just 15 minutes from geneva. A 1,687m2 plot with salève views, the possibility of creating a swimming pool, a full basement adaptable as an independent living space. Live in an exceptional setting while remaining perfectly connected to your geneva professional life. For international families working at cern, the united nations, the who or multinational companies based in geneva, cranves-sales represents the idea

Ref. : 025

Homey

BEAUSOLEIL2 380 000 €

House for sale border - 5 rooms - 189

Border MONACO, garden, garage, terraces

19th-Century Villa with Terrace, Jacuzzi & Garage – Beausoleil Border Monaco Elegant Riviera Villa 2 Minutes from Monaco This charming 180 sqm villa is set on 300 sqm of land in a peaceful and prestigious area of Beausoleil, just steps from Monaco’s border. Built in the 19th century, the home combines timeless character with comfortable outdoor living, featuring 3 bedrooms, 2 bathrooms, 3 WCs, and a bright living room with fireplace opening to the terrace. Outdoor Living with Riviera Charm South-facing and filled with light, the villa offers multiple terraces, a large jacuzzi, and the potential to add a pool. Floor-to-ceiling French doors open to the peaceful outdoor space. The property also includes a garage, parking space, and cellar.

Ref. : 667261

ISM-Property