OK
More than Less than
€  ok

Key-words : as

Houses and Apartments, your real estate specialist magazine offers a selection of ads that match with the keyword as. You can refine your search by specifying the area or price range in the navigation bar link Search for a House/Apartment.

LES ISSAMBRES1 290 000 €

House for sale as - 7 rooms - 165 m²

7-ROOM VILLA WITH 2 INDEPENDENT APARTMENTS OVERLOOKING THE GULF OF SAINT-TROPEZ, IN LES ISSAMBRES

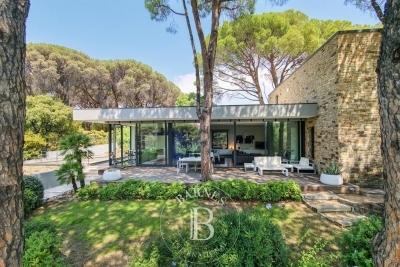
Located in Les Issambres, in absolute tranquility at the end of a cul-de-sac, this charming Provençal villa enjoys a beautiful south/southwest exposure and offers superb views of the Gulf of Saint-Tropez. Built in the 1980s by the architect Beaumont, this property of approximately 165 sq m of living space sits on a magnificent 1,650 sq m Mediterranean plot. Its layout as two independent apartments provides great flexibility, ideal for both a family residence and for hosting family and friends. The house has retained all the authenticity and charm of Provençal architecture of its era: light-colored walls, terracotta tiles, Salerno bathrooms, a fireplace, wooden shutters, and warm materials create an atmosphere full of character. The garden level, renovated in 1995, comprises a living room, two lovely bedrooms, a shower room, and a separate WC. The living room benefits from double glazing, an electric blind, and electric roller shutters. The main apartment, located on the ground floor, retains most of the villa's original features. It comprises a living room with a fireplace, a kitchen, a utility room/laundry room, a bedroom, a bathroom, and a separate WC with a washbasin. Upstairs, a mezzanine, an additional bedroom, and a shower room with a WC complete the living space. Outside, the property boasts approximately 250 sqm of terraces, a pleasant Mediterranean garden, and a stunning infinity pool, the true centerpiece of the property. Its location allows one to fully enjoy the sea views, the sunny aspect, and the privileged setting of Les Issambres. A carport completes the ensemble. Some minor renovations will reveal the full potential of this charming villa. A rare property indeed, thanks to its architecture, spaciousness, authenticity, sea views, swimming pool, and its layout as two independent living spaces. A property with character in Les Issambres, ideal for lovers of Provençal charm and the Mediterranean lifestyle.

Ref. : 4542

SEA VIEW PROPERTY / GROUPE AGENCE DU CAP

PÉGOMAS520 000 €

Apartment for sale as - 5 rooms - 126 m²

4-Room Apartment with Garden – Pégomas Town Centre

Just a few minutes' walk from the centre of Pégomas, discover this beautiful triplex apartment located in a small residence comprising only three homes, in a peaceful and pleasant setting. Offering 143 m² of living space, this property boasts generous volumes and a warm atmosphere. It features three bedrooms, a bright living room, a sunny double terrace, and a private garden of approximately 250 m², perfect for enjoying outdoor living. The apartment is in very good condition, and its east-facing orientation provides beautiful natural light from the morning onwards. The layout includes an entrance hall on the ground floor, a laundry room, and a storage cupboard. On the first floor, you will find a hall, a fully equipped separate kitchen, a living room and dining room with a fireplace, a guest toilet, and a bedroom with an en-suite shower room, toilet, and private terrace. The top floor offers two bedrooms, a bathroom, and a separate toilet. You will appreciate the peaceful surroundings while remaining close to shops, schools, and everyday amenities. A rare property in the area, offering the comfort of a house with the advantages of an apartment.

Ref. : 87035145

WRETMAN ESTATE & CONSULTING

LA COLLE-SUR-LOUP619 000 €

House for sale as - 5 rooms - 157 m²

Exclusive listing In La Colle-sur-Loup, located in a residential area close to the town center, the middle school, the swimming pool, and tennis courts. Discover this family home offering four rooms, approximately 103 sqm, complemented by a 54 sqm basement. Built on a relatively flat plot of 1,500 sqm, it features a dining area extended by a living room with a fireplace. One bathroom, a separate toilet, and three spacious bedrooms with built-in closets, one of which benefits from its own shower room. The property also includes a beautiful basement of approximately 54 sqm with direct access to the outside. The relatively flat land offers parking space for at least four vehicles, including two covered spaces. There is also a chicken coop and a garden shed. Further potential includes the possibility of adding a swimming pool and an additional floor. A residential environment, ideal for a family, close to the center. Energy rating: D / D Property tax: €1,061 Information regarding potential risks affecting this property is available on the official website: www.georisques.gouv.fr Agency fees payable by the seller.

Ref. : 86902057

AGT LA BELLE PIERRE IMMO

CANNES1 780 000 €

Apartment for sale as - 3 rooms - 110 m²

Cannes Californie, renovated duplex apartment with panoramic Mediterranean views

In the prestigious residential district of Cannes Californie, this fully renovated duplex apartment offers a distinctive combination of late 19th century architectural character, contemporary comfort and spectacular panoramic views across the Mediterranean. Set within a character residence dating from the end of the 19th century, the property has been carefully renovated to preserve a sense of timeless elegance while introducing a refined contemporary aesthetic. The main level is centred around a generous reception room, where natural light and Mediterranean views contribute to the atmosphere of the interior. An outdoor space extends the living area and provides an additional connection with the surroundings. The fully equipped kitchen features Miele appliances and complements the principal reception space. Particular attention has been paid to the choice of materials throughout the renovation. Natural stone, refined marble and oak parquet flooring create a warm and sophisticated interior, balancing the historic character of the residence with contemporary design. The principal suite is located on this level and features a generous dressing room and private bathroom. A guest WC, separate shower room and extensive storage complete the accommodation. Upstairs, the second bedroom has its own private bathroom and benefits from equally impressive views over the Mediterranean, creating an independent and peaceful space for family or guests. The residence is arranged over three levels, all served by a lift. A parking space within the property and a cellar provide additional convenience. The location in Cannes Californie is central to the appeal of the apartment. One of the city's most sought after residential districts, La Californie is recognised for its elevated setting and Mediterranean outlook, while the property itself remains in immediate proximity to shops and amenities. For international buyers seeking a distinctive residence in Cannes, the combination of period architecture, complete renovation and panoramic sea views makes this duplex particularly appealing as either a primary residence or a French Riviera pied à terre. Combining two bedrooms with private bathrooms, generous reception space, an outdoor area, a Miele equipped kitchen, natural stone, marble and oak finishes, panoramic sea views, parking and a cellar, this renovated duplex offers a refined property in one of Cannes' signature residential districts. Presented by Côte d'Azur Sotheby's International Realty, your specialist in luxury real estate in Cannes and on the French Riviera. Contact our Cannes agency for further information or to arrange a private viewing.

Ref. : CA6-3196

COTE D'AZUR SOTHEBY'S INTERNATIONAL REALTY

PARIS 9EME2 400 000 €

Apartment for sale as - 5 rooms - 181 m²

Exclusive listing - Edge of 9th/10th arrondissement - Family apartment - 3/4 bedrooms - unobstructed views

This elegant 181.60m² or 1,954 sq ft (Carrez Law) family apartment, alone on the 2nd floor of a high-end building with lift, on the edge of the 9th and 10th arrondissements, offers great volume (3.4m or 11.2ft ceiling height) and a tasteful décor. This property comprises an entrance hall, a spacious west-facing living room, a dining room, a fitted eat-in kitchen with a wine cellar, three large suites with wardrobes and shower rooms, and a separate toilet. Laundry room. Plenty of cupboard space. It benefits from very large living rooms, plenty of natural light and a peaceful setting. Period charm. Highly sought-after location on the edge of the 9th and 10th arrondissements, close to Square Montholon. Parking space and two cellars also included. Aurélie Martinet Fees payable by the seller - Number of lots in the shared ownership building: 49 - Average amount of the share of charges €6,240/year - Estimated amount of annual energy costs for standard use based on 2021 energy costs: €3,500 ~ €4,780 - Information on the risks to which this property is exposed is available on the Géorisques website: www.georisques.gouv.fr - Aurélie MARTINET - Sales agent - EI - RSAC Agency fees payable by vendor - Nombre de lots dans la copropriété: 49 - Montant moyen de la quote-part de charges courantes 6,240 €/yearly - Montant estimé des dépenses annuelles d'énergie pour un usage standard, établi à partir des prix de l'énergie de l'année 2021 : 3500€ ~ 4780€ - Les informations sur les risques auxquels ce bien est exposé sont disponibles sur le site Géorisques : www.georisques.gouv.fr

Ref. : 86817986

BARNES MARTYRS

MORZINE1 545 000 €

House for sale as - 8 rooms - 184 m²

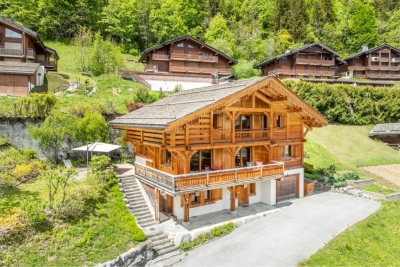
Detached Chalet with Exceptional Potential in Morzine

Opportunities like this are becoming increasingly rare in Morzine. Set on a generous and sunny 939 m² plot just minutes from the village centre, this detached chalet offers the chance to create a truly exceptional Alpine home or investment property in one of the French Alps' most sought-after resorts. Currently arranged as two spacious two-bedroom apartments, each enjoying bright living accommodation and independent access, the property offers remarkable flexibility. Whether you're looking to create a substantial family chalet, retain one apartment while generating rental income from the other, or undertake a full renovation to maximise its investment potential, the possibilities are extensive. The garden level comprises a large double in-line garage, boiler room and an additional room currently used as a gym, providing further space that could be reimagined as part of a comprehensive renovation (subject to the necessary permissions). Outside, the chalet enjoys a large private garden, ample off-road parking and excellent year-round accessibility, all within easy reach of Morzine's shops, restaurants, ski lifts and village amenities. Properties offering this combination of location, plot size, flexibility and renovation potential are becoming increasingly difficult to find in Morzine, making this an exciting opportunity for private buyers and investors alike. Highlights: Detached chalet on a 939 m² plot Sunny aspect with open mountain views Two independent two-bedroom apartments Large double (in-line) garage Boiler room and additional gym/hobby room Large private garden Off-road parking Minutes from Morzine centre Excellent renovation opportunity Ideal as a family chalet, investment or mixed personal/rental use *Information regarding the natural and technological risks to which this property may be exposed is available on the Géorisques website: *

Ref. : 66VIT

REGENT ALPS - Christie's International Real Estate

ANTIBES730 000 €

Apartment for sale as - 4 rooms - 78 m²

ANTIBES - 3-bedroom apartment with garden and pool, within walking distance of the town centre

In a sought-after and peaceful residential area of Antibes, within walking distance of the town centre with its charming shops and restaurants, this 4-room apartment of 78.60 m² is located in a modern and well-maintained residence from 2011 with a swimming pool. The apartment includes a private garden of 124.89 m², as well as a terrace and a loggia totalling more than 33 m². The garden is pleasant and private, with a slight glimpse of the sea. The property offers 3 bedrooms, 1 bathrooms and 1 shower room, and the entire apartment is air-conditioned. A double garage with electric vehicle chargers is included. The neighbourhood provides a convenient and comfortable daily lifestyle: shops, services and bus stops are all within walking distance. Antibes town centre, the beaches, Port Vauban, Fort Carré and the historic Old Town can be reached in just a few minutes. Nice Côte d'Azur Airport is approximately 20 minutes away.

Ref. : 87408003

STRAND PROPERTIES

LE CANNET1 130 000 €

Apartment for sale as - 3 rooms - 110 m²

LE CANNET RESIDENTIAL. EXCEPTIONAL APARTMENT

Le cannet residential. Outstanding turnkey apartment with a 100 sqm garden-level terrace. In the heart of le cannet's prestigious residential district, within an exclusive residence, this magnificent turnkey 110 sqm apartment has been entirely renovated with top-of-the-range amenities. It benefits from an outstanding 105 sqm terrace extending every room while enjoying a panoramic view over the surrounding hills and a lovely glimpse of the sea. The air-conditioned property comprises an entrance hall, a spacious living/reception room with a superb contemporary kitchen opening through large floor-to-ceiling windows onto the landscaped terrace, two suites with custom walk-in closets, one featuring a splendid bathroom, the other an exquisitely italian-style walk-in shower room. Set within a peaceful and privileged environment. With a large cellar and a double lock-up garage. A confidential address where elegance and tranquility come together to create a truly exceptional lifestyle, just minutes from cannes and la croisette.

Ref. : 87239864

Consultants Immobilier

ANNECY1 050 000 €

Apartment for sale as - 4 rooms - 142 m²

T4 apartment of 140 sqm - Triangle d'Or - Double Garages 2 Cellars

Located in the heart of Annecy's prestigious Golden Triangle, just steps from shops, transport, and amenities, discover this 3-bedroom apartment on the second floor of a well-maintained building. This bright, 140 sq m (1,507 sq ft) apartment comprises an entrance hall, a large living room with dining area, a separate kitchen, three good-sized bedrooms, a bathroom, and a shower room. You'll also appreciate its large balcony, two cellars, and a spacious double garage. The apartment requires some interior updating, offering excellent potential for personalization. A rare find, combining comfort, spaciousness, and a prime location. Don't miss out!

Ref. : SU-717

UBI TRANSACTIONS

AIX-EN-PROVENCE144 500 €

Apartment for sale as - 2 rooms - 19 m²

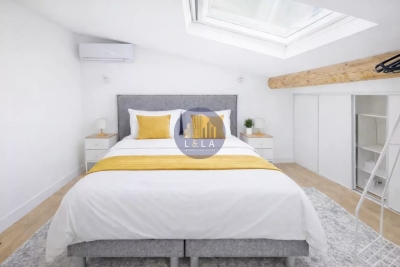
FURNISHED RENOVATED DUPLEX IN THE HISTORIC HEART OF AIX-EN-PROVENCE

In the very heart of the historic center of Aix-en-Provence, in the sought-after sector of Cours Sextius / Faubourg currently undergoing redevelopment, discover this charming duplex completely renovated in 2025, sold furnished and ready to live in or rent. ? Strategic location A few steps from shops, restaurants, and transportation, in a lively neighborhood undergoing full development, offering real potential for medium-term appreciation. ? An atypical and optimized property With an area of 19.19 m², this property stands out for its duplex layout offering a true separation of spaces: Main level: living room with equipped kitchen and dining area Upstairs: bright sleeping area with skylight, storage, and a cozy atmosphere Modern bathroom ? A real plus: sleeping area bathed in natural light Unlike classic studios in the center, the sleeping area benefits from good brightness thanks to its roof opening, creating a pleasant and soothing atmosphere. ?? Modern comfort Air conditioning, individual heating, recent renovation, sold fully furnished. ? Low charges: €110 / quarter ? Ideal for: rental investment (high demand in the city center) turnkey pied-à-terre investment with potential for appreciation in a transforming neighborhood A rare property in the sector, combining old-world charm, space optimization, and a highly potential location.

Ref. : 14

L&LA Internation Realty

MÉRIBEL595 000 €

Apartment for sale as - 3 rooms - 41 m²

Ski-in ski-out apartment in Méribel Mottaret

This 41 sq m apartment enjoys a sought-after location in Méribel Mottaret, within a ski-in/ski-out residence. Ideally situated just a short walk from the Chalets gondola, the centre of Mottaret, it offers easy access to both the slopes and local amenities. The apartment features two bedrooms with lovely views of the Saulire summit, a bright living area with an open-plan kitchen opening onto a private south-west-facing terrace, perfect for enjoying the afternoon and evening sun.

Ref. : MER260129

Savills Méribel

STE-MAXIME2 980 000 €

House for sale as - 6 rooms - 300 m²

SAINTE-MAXIME – MODERN VILLA – POOL – TENNIS – CLOSE TO BEACHES AND TOWN CENTER

Co-Exclusivity BARNES Exceptional property with swimming pool and tennis court, close to the beaches and downtown Nestled in the heart of a sought-after residential area, this elegant property of 300 sqm combines comfort, refinement and luxury services in a rare environment. Built in 2010, the main villa seduces with its contemporary architecture and brightness. It offers a large living room with living room and kitchen, three bedrooms with private bathrooms, including a master suite opening onto a terrace with sea view. In addition to a laundry room, a garage in the basement, a cellar, and high-end equipment: underfloor heating, air conditioning, fireplace and alarm system. An independent annex house completes the whole. It has two bedrooms, two bathrooms with WC, a kitchen area, a dressing room with toilets, and a private terrace. The exterior, carefully landscaped, offers a traditional 11 x 5 m swimming pool with diving pit, a private tennis court and a 3,200 sqm enclosed landscaped garden. ENERGY CLASS: C - CLIMATE CLASS: A / Estimated annual energy costs for standard use: €1,857 - €2,514 - 2021 reference year ECD new version Agency fees payable by vendor - Montant estimé des dépenses annuelles d'énergie pour un usage standard, établi à partir des prix de l'énergie de l'année 2021 : 1857€ ~ 2514€

Ref. : 87168516

BARNES Sainte-Maxime

BURDIGNIN155 000 €

Building plot for sale as - Studio - 721 m²

BURDIGNIN, VALLÉE VERTE, FRENCH ALPS - 4 Fully Serviced Buil

Build your dream home in the heart of the french alps - homey exclusive homey exclusively presents 4 fully serviced building plots in one of the most pristine and preserved natural settings in haute-savoie. Nestled in the heart of the vallée verte (green valley), just 50 metres from the village centre of burdignin, these plots offer a rare opportunity to build your ideal home with panoramic alpine views, far from urban stress yet within comfortable reach of geneva and annemasse. Where is burdignin and why does it matter? Burdignin is a charming authentic savoyard village located in the vallée verte area of haute-savoie, in the french alps. It sits at the perfect intersection of two worlds: the unspoilt natural beauty of the alpine countryside, and the economic dynamism of the greater geneva basin. Via the a40 motorway, geneva city centre is just 45 minutes away - making this an ideal location for international professionals working in geneva who dream of building a home in a truly exceptional natural environment, without sacrificing connectivity. Geneva is one of the world's most international cities - home to the united nations, cern, the world health organisation and hundreds of multinational corporations. Geneva international airport (gva) is approximately 55 minutes away. For those who work in geneva and want to LIV surrounded by mountains, forests and fresh alpine air, burdignin represents a lifestyle choice that is simply unmatched. The 4 available plots: lot 1 - 580m2 - eur170,000well-oriented plot with a non-constructible field at the rear of the plot, permanently preserving an unobstructed view. With a two-storey construction, panoramic alpine views are guaranteed. The most sought-after plot in the development. Lot 2 - 511m2 - eur160,000well-oriented plot in the continuity of lot 1. Ideal for a compact and modern villa project with private garden. Lot 3 - 634m2 - eur155,000the largest of the 4 available plots. Ideal for a spacious villa with large garden. Views over the valley and surrounding mountains. Lot 4 - 721m2 - eur165,000the most generous plot in the development. Exceptional surface area to create a property with garden, terrace and xxl outdoor living space. Panoramic alpine views accessible from the upper floors. All plots include: full services already connected: water, electricity, mains drainage boundary survey completed planning permit (permis d'aménager) validated flat and easily buildable terrain no specific architectural constraints: complete design freedom plots available individually or in combination a unique natural lifestyle in the vallée verte:burdignin is authentic savoyard france at its finest. Green meadows, forests, pure mountain air, silence and views over snow-capped peaks. A human-scale village where life is good, far from urban stress yet perfectly connected to the outside world. Primary school in burdignin village itself nursery school in neighbouring boëge shops and services in boëge (a few minutes away) a40 motorway junction vallée verte: 12km a40 motorway junction annemasse: 15km 30 minutes from annemasse 45 minutes from geneva for families wanting to build their dream home:give your children an exceptional quality of life between nature, mountains and a village school. These flat, fully serviced plots are a blank canvas to build exactly the home you have always dreamed of: contemporary villa, traditional savoyard chalet, family home with large garden. Everything is possible, with no architectural constraints imposed. For international professionals and expatriates seeking nature:you work in geneva and dream of an authentic lifestyle far from urban density? Burdignin is your answer. Just 45 minutes from geneva via the a40, you build your savoyard sanctuary while remaining connected to your professional life. French quality of life, swiss salary, alpine surroundings: the perfect combination for a fulfilling and balanced life. The fully

Ref. : 023

Homey

PERNES-LES-FONTAINES1 145 000 €

House for sale as - - 389 m²

Pernes-Les-Fontaines - Elegant renovation between Avignon and Mont Ventoux, over 420 m² of living space and contemporary amenities.

Ideally located near key business hubs and the Avignon TGV train station, this former stone farmhouse underwent an extensive, high-standard restoration, completed in 2026. Perfectly blending the charm of the past with contemporary, light-filled design, the property spans over 420 m² of usable space on a private, landscaped 1,572 m² plot. Organized into two distinct entities for maximum flexibility, it consists of a main house of approximately 300 m² and an independent guest house of approximately 116 m². The main house offers spectacular reception areas: A vast cathedral-ceiling living room of approximately 70 m², bathed in natural light throughout the day, opening wide onto the outdoor spaces. A highly equipped independent kitchen, complemented by a functional and discreet back kitchen. An elegant ground-floor master suite featuring custom storage and a private bathroom, opening directly onto the garden. On the first floor, there are three additional bedrooms, one of which enjoys a private terrace with a privileged view, as well as an independent shower room. On the top level, a second master suite with a private lounge creates a truly independent space. The independent house is ideal for hosting guests or for a hospitality business; it features a beautiful cathedral-ceiling living area of approximately 55 m² with an open kitchen, as well as two bedrooms and a bathroom. The landscaped garden, designed as an intimate haven of peace, centers around a swimming pool area and its summer pool-house. The property is completed by an independent workshop of approximately 13 m² and a gym of approximately 14 m². Amenities and comfort: Reversible air conditioning (ducted system and splits), high-quality custom aluminum joinery with security glass, mains water and sewage, fiber optic internet. Designed for a Provençal lifestyle defined by absolute comfort, light, and refined finishes. Perfect as either a primary or secondary residence.(The property can be offered fully furnished) The property captivates with its strategic location, the quality of its renovation, its generous volumes, its brightness, and its high-end comfort. Just 5 minutes from the shops of Pernes-Les-Fontaines and Carpentras, 30 minutes from the Avignon TGV station, and 1 hour from Marseille and the airport. Information on the risks to which this property is exposed is available on the Géorisques website www.georisques.gouv.fr

Ref. : 11568

ROSIER