OK
More than Less than
€  ok

Key-words : as

Houses and Apartments, your real estate specialist magazine offers a selection of ads that match with the keyword as. You can refine your search by specifying the area or price range in the navigation bar link Search for a House/Apartment.

LES HOUCHES1 900 000 €

House for sale as - 12 rooms - 397 m²

Les houches

Old charming hotel 477 m² of living space (397 sqm loi carrez space) on 1236 m² of land on 3 levels comprising an entrance hall. a living room. a bedroom with shower. a laundry room. shower/wc. First floor: an independent apartment with 2 bedrooms with shower room and toilet. and 3 bedrooms with independent shower rooms/wc. 2nd floor: independent apartment with 2 bedrooms and balcony. 3 bedrooms with independent shower/wc. Attic: office. toilet. 113 m² basement with laundry room. boiler room. wine cellar. etc. Available in july 2026. In annex: two garages Rare for sale Including fees of 4.17% TTC to be paid by of the purchaser. Price excluding fees 1 824 000 €. Energy class D, Climate class D Estimated amount of annual energy expenditure for standard use: between 5000.00 € and 6000.00 € for the years 2021, 2022, and 2023 (including subscriptions). Information on the risks to which this property is exposed is available on the Geohazards website: www.georisques.gouv.fr.

Ref. : 1675-JULIETTECO74400

JULIETTE & CO IMMOBILIER

CANNES1 575 000 €

House for sale as - 7 rooms - 229 m²

Cannes - Basse Californie

Magnificent 229 m² villa located in the residential area between Montfleury and Oxford, 5 minutes from the centre of Cannes, the beaches and the Croisette. This 3-storey villa has five spacious bedrooms, a bright double living room and a 25 m² veranda. Pretty landscaped garden with heated swimming pool, pergola and several garden sheds. Fitness room on garden level. Parking for 4 cars. Bus and schools nearby.

Ref. : 1-4412VM

MARLY PRIVILEGE CANNES CROISETTE

MARSEILLE 6EME1 750 000 €

Apartment for sale as - 9 rooms - 510 m²

FOR SALE - 13006 MARSEILLE - VAUBAN/PALAIS DE JUSTICE - GARDEN-LEVEL PROPERTY - 9-ROOM (T9) - 270m² INTERIOR + 184m² EXTERIOR SPACE

Barnes presents a character-filled residence in the heart of Marseille, complete with a private garden. Just a stone's throw from the Palais de Justice, in one of the most sought-after districts in Marseille's city center, lies a unique property reminiscent of a grand private mansion (*maison de maître*). It features a private entrance and a 160m² garden. Behind its late 19th-century façade, this discreet address offers 269m² of living space (as defined by the Carrez Law), supplemented by nearly 70m² of converted outbuildings. Completely reimagined by an architect, the property blends the charm of the past with a bold contemporary aesthetic, where every detail has been meticulously considered. Spanning several levels, the home impresses with its generous proportions, fluid layout, and high-quality custom woodwork. The choice of materials, interplay of colors, and abundant integrated storage create an atmosphere that is elegant, warm, and truly one-of-a-kind. At the heart of the home, a 70m² reception area—comprising a spacious entrance, living room, dining room, and kitchen—forms a welcoming, open-plan space that flows seamlessly toward the southwest-facing garden. This outdoor area features a beautiful wooden terrace—a rare find in the city center—offering a peaceful sanctuary, shielded from the bustle of urban life. This main level also includes a self-contained studio with its own kitchen, bathroom, and toilet, perfect for hosting family or friends in complete privacy. Upstairs, the character of the original *tomette* (terracotta) floor tiles contrasts harmoniously with the clean, modern lines of the renovation. The sleeping quarters include four bedrooms, an office (which could serve as a fifth bedroom), two shower rooms, a full bathroom, and a laundry room. The lower level offers a variety of potential uses. It includes, among other features, a second studio with a shower room and toilet, opening onto a courtyard of approximately 25 m² that connects to the garden. Three additional rooms offer flexibility, allowing for various uses depending on your needs. One of these—currently used as a music room—includes a kitchenette, a toilet, and direct access from the street, making it an especially attractive setup for a professional practice, a workshop, or an independent private space. The property also benefits from modern comforts, including double glazing, parquet flooring on the main level, an air-to-water heat pump heating system, and ducted air conditioning in the bedrooms. With its generous proportions, garden, and independent living areas, this residence offers a truly privileged way to live in Marseille: the comfort and privacy of a house, while remaining in the immediate vicinity of all city-center amenities. Monthly service charges: €212 Property tax: €3,818 A property well worth visiting soon. Contact: Marie-Mathilde Delahaye du Courtieux +33 (0)6 34 41 29 27 Consultant, BARNES Marseille/Cassis Commercial Agent (RSAC): 504460981 Information regarding the risks to which this property is exposed is available at: www.georisques.gouv.fr Agency fees paid by the seller Agency fees payable by vendor - Montant moyen de la quote-part de charges courantes 2,820 €/yearly - Montant estimé des dépenses annuelles d'énergie pour un usage standard, établi à partir des prix de l'énergie de l'année 2026 : 1850€ ~ 2520€ - Les informations sur les risques auxquels ce bien est exposé sont disponibles sur le site Géorisques : www.georisques.gouv.fr - Marie-Mathilde DELAHAYE DU COURTIEUX - Agent commercial - EI - RSAC Marseille 504460981

Ref. : 87530816

BARNES MARSEILLE CASSIS LITTORAL

MANDELIEU-LA-NAPOULE285 000 €

Apartment for sale as - 2 rooms - 45 m²

1-Bedroom Apartment in a Secure Private Estate

LG Prestige invites you to discover this beautiful one-bedroom apartment, nestled within a prestigious secure estate offering a caretaker, swimming pool, tennis courts, and fitness room. Presented in excellent condition, the apartment features a bright and welcoming living area with open-plan kitchen, one bedroom, a shower room with WC, and a lovely terrace enjoying open views. An underground parking space and a cellar complete the property, making it an ideal choice as a main residence, a Riviera pied-à-terre, or a rental investment. Contactez Stéphane CARRÈRE au +33664342348

Ref. : 87252417

LG PRESTIGE IMMOBILIER

CANNES1 190 000 €

Apartment for sale as - 3 rooms - 64 m²

2 Bedroom Seafront Apartment For Sale - Plage du Midi Cannes

EXCLUSIVITY. Ideally located on the sandy beachfront of Cannes with a spectacular panoramic view of the sea and Esterels mountains. This 2 bedroom and 2 bathroom apartment has been recently renovated to a high standard with a bright open plan interior opening out onto a south facing terrace right on the sea. Just a few minutes walk from all of the attraction Cannes like the Palais des Festivals, Vieux Port, Forville Market and all the restaurants and beach clubs making for the perfect spot for full time living or just a vacation getaway on the French Riviera. A parking place for 1 vehicle completes this unique offering on the Cote d'Azur real estate market.

Ref. : 86911388

FINE AND COUNTRY

GASSIN1 740 000 €

House for sale as - 5 rooms - 150 m²

Gassin – A delightful 4-bed villa

This delightful villa set in a 1765 sqm plot benefiting from no facing neighbours is located in a peaceful and secure residence in the immediate vicinity of Port Grimaud, Ramatuelle and Saint-Tropez. Enjoying an open view of the hills, it includes a living/reception room, a dining room and open-plan kitchen opening onto a terrace, and a ground-floor master suite. Upstairs are a second suite with a bathroom and dressing room, two further bedrooms and a bathroom. The garden features an 8 x 4 metre swimming pool. With a garage. Extension would be possible.

Ref. : 86964109

Daniel FÉAU Saint-Tropez

CANNES5 600 000 €

House for sale as - 8 rooms - 250 m²

Between Sky and Sea: A Provençal Retreat

Commanding one of the most breathtaking panoramas on the French Riviera, this elegant Provençal residence offers a constantly changing masterpiece where the blue of the sky seamlessly merges with the azure waters of the Mediterranean. A true haven of peace, the property enjoys spectacular, uninterrupted panoramic sea views, creating the unique sensation of living suspended above the coastline. Set within approximately 1,500 sq m of beautifully landscaped grounds, the villa offers around 250 sq m of living space in an environment defined by tranquility, natural light and the timeless charm of the Mediterranean lifestyle. From the moment you step inside, your eyes are irresistibly drawn toward the horizon. The light-filled reception areas open generously onto expansive terraces overlooking the sea, creating a seamless flow between indoor and outdoor living. The meticulously landscaped garden, planted with Mediterranean species, surrounds a superb swimming pool that appears to blend effortlessly into the endless blue beyond. Every outdoor space has been thoughtfully designed to embrace the exceptional setting, whether for entertaining, relaxing, or simply admiring some of the Riviera's most spectacular sunsets. The villa features five comfortable bedrooms, providing family and guests with a refined, private and welcoming retreat. Rare for its location, atmosphere and the sheer emotional impact of its views, this exceptional property perfectly embodies the Mediterranean art of living: an elegant family home facing the sea, where every day feels like a holiday. A truly confidential address for those seeking the privilege of an incomparable panorama and an extraordinary lifestyle. Agency fees payable by vendor

Ref. : 1780

MAGREY AND SONS

MEGÈVE449 000 €

Apartment for sale as - 2 rooms - 40 m²

Megève Center - 2 room apartment 5 minutes walk from the hea

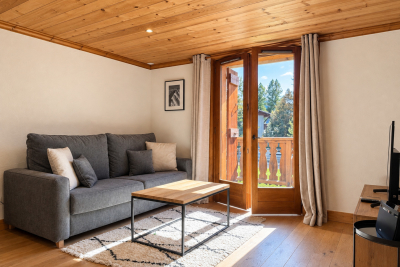
Location: 5 minutes walk from the heart of the village of Megève. Description of the apartment: Raised ground floor. Mountain style. 40 m2. Composition: Entrance, WC with suspended toilet, bathroom, friendly living room of 25 m2 with equipped kitchen, balcony facing South, South-West, bedroom with cupboard of 11 m2. Amenities: Closed garage box in the basement for one car. Proximity to attractions: Pedestrian streets (shops, restaurants, cable cars). Sports Palace (swimming pool, ice rink, SPA, sports center) a few minutes walk away. Advantages: location, easy to rent, ideal base. Full description: Discover the Mada apartment located in an old typical Megève family hotel renovated into a charming condominium made up of 8 apartments 5 minutes walk from the heart of the village of Megève and its cobbled streets. On the raised ground floor, this apartment with a mountain look is composed of an entrance, a toilet with hanging toilet, a bathroom, a convivial living room of 25 m2 with equipped kitchen and access to a balcony facing South, South-West , a bedroom with cupboard of 11 m2. The apartment is completed by a closed garage box in the basement allowing you to park a car under cover. Enjoy the attractions of the village with its proximity to pedestrian streets (shops, restaurants and cable cars) as well as the Sports Palace (swimming pool, ice rink, SPA, sports center) a few minutes' walk away. Mandate reference: 128. Information on the risks to which this property is exposed is available on the Géorisks website: . Property subject to co-ownership, 19 lots, no procedure in progress. Fees payable by the seller.

Ref. : 133

Ravello Immobilier - Megève

PUIMISSON263 000 €

House for sale as - 6 rooms - 147 m²

Opportunity not to be missed! On a beautiful 1275 m² plot, a 1930s house of approximately 147 m² of living space awaits renovation. Currently, it comprises two semi-detached houses with two 78 m² garages each. One house, approximately 85 m², has retained its 1930s charm (beautiful floors in perfect condition, high ceilings, etc.) and opens onto a large terrace. The second house, approximately 61 m², is a one-bedroom apartment. Enormous potential: - One house of approximately 150 m² of living space with two large garages - One house of 230 m² while retaining a garage - Two separate houses for rental investment (high demand in the area). Close to shops, Béziers (15 minutes), train station, A9 and A75 motorways. Beaches 30 minutes away, as well as a magnificent hinterland.

Ref. : 344271267

TERRE ET MER DU SUD IMMOBILIER

ANTIBES5 100 000 €

House for sale as - 8 rooms - 323 m²

Cap d'Antibes West Slope

Nestled in a private and secure estate, close to everything, this villa offers incomparable quality of life. Built on a beautiful fully landscaped flat land of 2059M2, it features a superb heated swimming pool. It offers a nice reception area opening onto a large south-facing terrace, a fully equipped kitchen, and two ground-floor bedrooms with shower rooms. On the upper floor, there are a beautiful master bedroom with an en-suite bathroom and shower, a dressing room, and a bedroom with a shower room. The villa also has a gym, an office, a wine cellar, a cinema room, and an additional bedroom with a shower room. Many parking spaces complete this very beautiful property.

Ref. : 2315

AGENCE EDEN RIVES

MOUGINS3 900 000 €

House for sale as - - 322 m²

Mougins – Renovated family villa in a secluded estate

Just minutes from some of the region's most renowned international schools, within an exclusive residential estate bordering a forest, this superb property, entirely renovated and extended, offers an exceptional lifestyle combining comfort, conviviality, and refined living. Set on a magnificent flat plot of approximately 4,600 sqm, the villa enjoys a lush and unspoiled environment, ideal for family life. The outdoor areas have been designed as true spaces for relaxation and entertaining, featuring a swimming pool, a jacuzzi area, a pergola, and expansive lawns perfectly suited to leisure activities and social gatherings. Offering approximately 350 sqm of living space, the property impresses with its generous volumes, abundant natural light, and seamless flow throughout. Thanks to its numerous openings and dual aspect, the living areas benefit from optimal sunshine throughout the day while enjoying peaceful views over the garden and the various outdoor living spaces. Arranged over two levels, the villa comprises a spacious double reception room, a large family kitchen designed as the true heart of the home, and five en-suite bedrooms. An additional area offers the possibility of creating an independent studio, a gym, or an extra bedroom according to individual requirements. The current layout would also easily allow for the creation of a sixth, or even a seventh bedroom. Designed to welcome family and friends in complete comfort, this property truly embodies convivial living, offering multiple areas for gathering and entertaining while preserving the privacy of each occupant. A double garage with direct access to the house completes this turnkey property, ready to welcome its new family.

Ref. : MZIMO2888

MICHAËL ZINGRAF CHRISTIE'S INTERNATIONAL REAL ESTATE MOUGINS

CHATEAUNEUF-GRASSE360 000 €

Apartment for sale as - 4 rooms - 80 m²

EXCLUSIVITE CHÂTEAUNEUF-DE-GRASSE The Exceptional : Raw Apartment with Panoramic Sea View in Historic Bastide In the heart of the historic village of Châteauneuf-de-Grasse, discover a rare opportunity a raw, 80 sqm apartment within a magnificent former grand bastide, entirely renovated and transformed into an exclusive new co-ownership of just 10 units. This exceptional location offers breathtaking panoramic sea views, promising unforgettable sunsets. Its vast potential allows you to create the layout of your dreams: a fully personalized three or four-room apartment, tailored to your desires and lifestyle. Unleash your imagination to design a unique interior, bathed in light and open to the horizon. Village life awaits you, with local shops and all amenities easily accessible.

Ref. : 751

CENTURY 21 Visa Immobilier

PARIS 6EME1 700 000 €

Apartment for sale as - 5 rooms - 109 m²

Paris 6 - Odéon district - Close to the Luxembourg Gardens - Good condition - 3 ensuite bedrooms

Superb dual-view apartment of 107sqf (Carrez Law), in perfect condition, with 4.10m ceiling height, located on the “piano nobile” after an entresol level, with elevator, of a beautiful limestone building dating from 1780. It comprises an entrance hall, a spacious living room overlooking a quiet street, an open-plan fitted and equipped kitchen, an ensuite master bedroom with a bathroom/shower room + toilet and a walk-in closet, two further ensuite bedrooms, each with its own double bathroom and toilet, one on a mezzanine level and the other on the entresol level overlooking the courtyard, and a guest toilet. Beyond its sought-after location, close to the Luxembourg Gardens, this property benefits of superb volumes highlighted by its remarkable 4.10m ceiling height, parquet flooring throughout the living areas, beautiful functional original fireplaces, and optimized space with ample storage. A well-maintained cellar in the building's basement completes the property. The residence well-maintained, benefits from the services of a maintenance company. Property subject to the co-ownership regime. Agency fees payable by vendor - Nombre de lots dans la copropriété: 55 - Montant moyen de la quote-part de charges courantes 2,848 €/yearly - Montant estimé des dépenses annuelles d'énergie pour un usage standard, établi à partir des prix de l'énergie de l'année 2021 : 1698€ ~ 2298€ - Les informations sur les risques auxquels ce bien est exposé sont disponibles sur le site Géorisques : www.georisques.gouv.fr

Ref. : 86361981

BARNES SAINT-GERMAIN-DES-PRES

CAP-FERRET More than 2 300 000 €

House for sale as - 7 rooms

LIMIT 44H - GOLDEN TRIANGLE - SPECTACULAR VILLA ON THE HILLSIDE

Elegant and Evocative (Discreet luxury) Ideal for a demanding clientele seeking an extraordinary experience. Perfectly located where the Basin meets the Ocean, this exceptional villa redefines the art of hosting. Designed as a privileged retreat, it offers rare capacity and absolute comfort. Its beating heart? A spectacular overhanging terrace hosting a heated pool measuring 13×5 m (rare on Cap Ferret) Inside, each room tells a different story thanks to careful decoration and integrated air conditioning. On the garden side, the outdoor bar and high-end furniture invite you to suspend time. A unique place for indelible memories. For more information, do not hesitate to contact us

Ref. : 86823165

Agence-premiere-ligne

TOURRETTES-SUR-LOUP1 090 000 €

House for sale as - 8 rooms - 210 m²

House Tourrettes sur Loup

SOLE AGENT - Located in the heart of a quiet environment, this elegant south-facing house built in 2005 benefits from a beautiful unobstructed view on the hills. With a surface area of ??approximately 210m2, this comfortable house, with current amenities, is the perfect combination of charm and modernity. It includes: - At entrance level: a spacious and bright living/dining room with wood stove, all opening onto a deep terrace, a guest toilet, an equipped kitchen opening onto a shaded terrace with barbecue, a bedroom with en-suite shower room. - Upstairs: a master bedroom with en-suite bathroom and dressing room, 2 bedrooms, a bathroom. Each bedroom opens onto a south-facing terrace. - A garage, several parking spaces and a large cellar. Beautiful 2400m2 plot of land planted with Mediterranean species with 11x5 meter mosaic swimming pool.

Ref. : 87526486

COUNTRYSIDE IMMOBILIER