My profile
 My favourites (


VENCE629 000 €
Apartment for sale as - 3 rooms - 74 m²
Vence ara highly sought-after neighborhood sea view building 2024 splendid 3-room apartment of 74m² luxury amenities garage cellar a visit is a must
Ref. : 900V57AHouses and Apartments, your real estate specialist magazine offers a selection of ads that match with the keyword as. You can refine your search by specifying the area or price range in the navigation bar link Search for a House/Apartment.
VENCE629 000 €
Apartment for sale as - 3 rooms - 74 m²
Vence ara highly sought-after neighborhood sea view building 2024 splendid 3-room apartment of 74m² luxury amenities garage cellar a visit is a must
Ref. : 900V57APEILLE315 000 €
House for sale as - - 166 m²
EXCLUSIVE OFFER Large house with 166 m² of living space spread
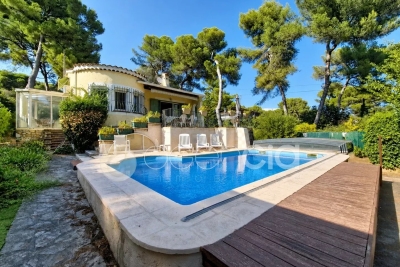
EXCLUSIVE OFFER Large house with 166 m² of living space spread over two levels. It includes a living room, a dining room, a fitted kitchen, and 3 bedrooms, one of which is 29 m² and features its own bathroom and private toilet. An independent shower room and a separate toilet complete the accommodation. Outside, you can enjoy two terraces, one of which is 28 m². The property also offers a 21 m² cellar and a double garage of 36 m². A spacious family home, a must-see soon.
Ref. : 1004V77MPARIS 17EME460 000 €
Apartment for sale as - 2 rooms - 38 m²
Batignolles Upper floor apartment with a balcony offering unobstructed views
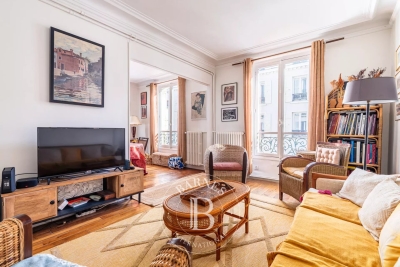
This 38m² (409 sq ft) apartment with no overlook, fully renovated in 2020, and situated on the 9th floor of a well-maintained building, with a lift, affords exceptional unobstructed views of the Sacré-Cœur and the Square des Batignolles. Bathed in light thanks to its orientation and large picture window opening onto a balcony, it comprises an entrance hall with storage, a spacious 23m² (248 sq ft) living area opening onto the exterior, an open kitchen, a spacious 4m² (43 sq ft) bathroom, and a 9m² (97 sq ft) bedroom separated from the living area by an elegant double glass partition wall, ensuring both light and privacy. The apartment offers an optimised layout, high-quality amenities and modern comfort, including underfloor heating. The common areas have recently been renovated: re-rendering, roof and boiler replaced between 2021 and 2025. A rare, bright and quiet property, located in the heart of Batignolles, within easy reach of shops, transport services and green spaces. €472,000 agency fees not included - Agency fees: Fees at 4.87% incl. tax payable by the buyer - Number of lots in the building: 70 - Average amount of the share of charges €1,920/year - Estimated amount of annual energy costs for standard use based on 2021 energy costs: €660 ~ €900 440,000 € Agency fees not included - Agency commission: 4.55%VAT included Agency fees payable by buyer - Nombre de lots dans la copropriété: 70 - Montant moyen de la quote-part de charges courantes 1,920 €/yearly - Montant estimé des dépenses annuelles d'énergie pour un usage standard, établi à partir des prix de l'énergie de l'année 2021 : 660€ ~ 900€
Ref. : 87035057USTARITZ276 000 €
Building plot for sale as -
Located in a prime location in the sought-after Arrauntz district of Ustaritz (near Bassussarry), this superb 1,606 m² building plot offers a rare living environment, combining tranquility, nature, and proximity to amenities. Flat, wooded, and perfectly secluded, this plot benefits from a peaceful and verdant setting, ideal for realizing your dream home in the heart of the Basque Country. The plot allows for the construction of: • a house of approximately 204 m², • a 20 m² swimming pool, • and a 50 m² outbuilding. Just 800 meters from the Arrauntz pelota court and a one-minute drive from the nearest shops and services, you'll enjoy a desirable location that balances tranquility and accessibility. A rare opportunity to build a quality property in a highly desirable area. Don't miss out!
Ref. : 1954ST-JEAN-CAP-FERRAT16 000 000 €
House for sale as - 5 rooms - 352 m²
Contemporary Luxury Villa - Sea Views
Located in the heart of the prestigious peninsula of Saint-Jean-Cap-Ferrat, this contemporary residence that embodies refined Riviera living. Combining elegant architecture with exceptional craftsmanship, the property offers privacy, natural light and beautifully proportioned living spaces, just moments from the village, marina and beaches. Offering approximately 352 m² of living space on a landscaped plot of 675 m², the villa has been thoughtfully designed to create a seamless dialogue between interior and exterior spaces. Expansive floor-to-ceiling glazing opens the principal reception rooms onto generous teak terraces, where the swimming pool and Mediterranean gardens become a natural extension of the home. The reception level is dedicated to effortless entertaining, featuring an elegant living room, refined dining area and a fully appointed contemporary kitchen, all opening directly onto the outdoor terraces and pool. The villa comprises four beautifully appointed bedroom suites, each designed as a private retreat with bespoke finishes and access to terraces or balconies. The principal suite enjoys captivating views over the Bay of Villefranche and the Mediterranean beyond. Topping the property is an exceptional rooftop terrace with summer kitchen, offering panoramic sea views and an intimate setting for entertaining, sunset dining or quiet moments overlooking one of the Riviera's most celebrated coastlines. Complementing the villa are a private fitness room, lift serving every level, heated swimming pool, landscaped gardens, parking for three vehicles and an electric vehicle charging station, ensuring the highest standards of modern comfort and convenience. A rare opportunity to acquire a contemporary residence of exceptional quality in one of the Mediterranean's most exclusive addresses, where timeless elegance, privacy and the art of Riviera living come together in perfect harmony.
Ref. : HR3022CANNES1 195 000 €
Apartment for sale as - 2 rooms - 63 m²
Cannes Croisette - RENOVATED 1-BEDROOM APARTMENT
Located in one of the most prestigious residences on the Croisette—a secure building with a caretaker—this apartment of approximately 63m² is situated on the 5th floor and features a lovely terrace with views of the hills and the sea. It comprises an entrance hall with a closet, a living/dining room opening onto the terrace, a semi-independent kitchen, a beautiful bedroom with a walk-in closet and an en-suite bathroom, and a guest toilet with an adjoining shower room. A cellar is also included with this property. Agency fees payable by vendor - Nombre de lots dans la copropriété: 139
Ref. : 13705CAGNES-SUR-MER609 000 €
Apartment for sale as - 4 rooms - 80 m²
Exclusive cagnes sur mer val fleuri top floor panoramic sea view in the heart of the highly sought-after val fleuri neighborhood, discover this beautiful 4-room apartment of 80 m² located on the top floor and offering a stunning panoramic view of the mediterranean visible from the living room and kitchen bright through-apartment with light-filled corniche in the living room in staff air conditioning with ducted reversible system centralized shutter control fully renovated, this apartment delights with its comfort, brightness, and privileged living environment the highlight: a double garage of 25 m² for 2 cars, side by side, an 8 m² cellar, terrace, balcony a rare find on the market, a visit is a must
Ref. : 900V58ASOSPEL550 000 €
House for sale as - 4 rooms - 140 m²
Magnificent 4-room villa in Sospel, 140 m²
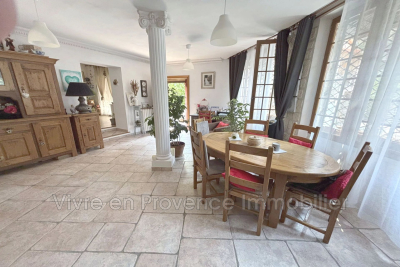
A wonderful opportunity! Superb villa with 140 m² of living space, built in 2016 using reinforced concrete and featuring high-quality amenities, exterior insulation, and excellent energy performance with a B-rated EPC. Fully south-facing, the property offers generous spaces. There is a spacious 60 m² living room with a fully equipped kitchen, three large bedrooms, and three bathrooms, each with its own toilet. Central heating is provided by a combined wood and pellet insert connected to radiators. No electrical issues. Additional features include a 37 m² double garage and a 14 m² cellar. The attic can be converted, with connections already in place. Extension possible. The villa is set on a 1,100 m² plot suitable for a pool, featuring three beautiful terraces and stone walls. Jacuzzi, wood-fired oven, and solar panels are also included. A fantastic opportunity not to be missed!
Ref. : Y16244ROQUEBRUNE-CAP-MARTIN1 995 000 €
Apartment for sale as - 5 rooms - 134 m²
Penthouse in the Heart of Cap Martin
In the prestigious Cap Martin district, in a quiet and green residential environment, this superb 5-room penthouse is located on the 3rd and top floor of a sought-after residence, just a few minutes' walk from the sea. A rare property offering an exceptional living environment. Benefiting from an ideal layout, the apartment features a spacious and bright living room opening onto an exceptional 75 m² terrace that wraps around the entire property, as well as four bedrooms, including a master suite with private bathroom. The apartment also includes two additional bathrooms, providing optimal comfort for a family or for hosting guests. The property enjoys remarkable natural light, absolute tranquillity, and open views of the sea, park and surrounding greenery. The apartment is in very good condition, sold fully furnished, and equipped with double glazing, electric shutters, security door, and videophone. The highly sought-after residence offers a beautifully maintained communal garden. A large double garage with cellar completes this exceptional property and is included in the price. A truly exceptional address in Cap Martin, combining elegance, tranquillity and outstanding quality of life just steps from the sea.
Ref. : Penthouse L’OréeCANNES1 290 000 €
Apartment for sale as - 3 rooms - 76 m²
FOR SALE Modern apartment in Cannes with terrace
Located in the heart of Cannes' sought-after Banane district, this three-bedroom apartment offers an exceptional living environment. From the moment you enter, you'll be seduced by the elegance and luminosity of the spaces, accentuated by large bay windows. The spacious living room opens onto a verdant terrace, ideal for enjoying the pleasant Côte d'Azur climate. This property features all modern conveniences for optimum comfort. The apartment is equipped with an efficient air-conditioning system and double-glazing, guaranteeing perfect acoustic and thermal insulation. An elevator serves all floors, facilitating access for all residents. To complete this idyllic picture, the modern open kitchen, integrated into the living room, is perfectly equipped to satisfy all your culinary desires. Whether you're looking for a primary or secondary residence, this apartment is a rare opportunity in a sought-after area.
Ref. : 1979 ADCAVALAIRE-SUR-MER650 000 €
Apartment for sale as - 4 rooms - 81 m²
CAVALAIRE-SUR-MER - NEW 4-ROOM APARTMENT WITH SPACIOUS LIVIN
Just 100 meters from the beach, in the heart of Cavalaire-sur-Mer, discover this brand new 81 sq m apartment located on the 1st floor of a luxury residence. It offers a spacious 31.33 sq m living room, three bedrooms, a shower room, a toilet, and a 6.31 sq m loggia. Modern amenities include a Vecteur Air system providing heating and cooling year-round. The beach, shops, and restaurants are all within walking distance. A double garage for two cars is included in the price, a real advantage in the town center. PRICE: EUR650,000 DOUBLE GARAGE INCLUDED. REAL ESTATE MONTH: discover our exclusive benefits subject to the terms and conditions of this offer. SAINT-TROPEZ REAL ESTATE SHOWROOM Tel: 07 85 54 35 96 Information on risks: www.georisques.gouv.fr.
Ref. : APTCAV4P1E28102026LE CANNET795 000 €
House for sale as - 6 rooms - 223 m²
LE CANNET – PINÈDE MONT JOLI | CHARMING VILLA WITH POOL
LE CANNET – PINÈDE MONT JOLI | CHARMING VILLA WITH POOL AND HIGH POTENTIAL In one of the sought-after residential neighborhoods of Le Cannet, just minutes from amenities, this elegant detached villa offers a privileged living environment, calm and sheltered from view. Built in 1971 and situated in the center of a beautiful enclosed and wooded garden of 1,353 m², the property has a total area of 223 m², including 151,79 m² of living space. From the entrance, the volumes impress with their generosity and luminosity. The villa is organized around a large living room with a fireplace, largely open to outdoor spaces and the terrace, offering a pleasant continuity between interior and garden. The equipped kitchen extends into a charming veranda, a real additional living space, ideal for enjoying the garden in all seasons. The sleeping area includes three large bedrooms of 21.73 m², 13.24 m², and 12.40 m², complemented by a bathroom with shower, a shower room, and two separate toilets. A real asset completes this property: a separate bedroom of 19.16 m², arranged as a studio with its own shower room and toilets. A space perfectly suited for hosting family and friends or offering more independence. The villa also benefits from a 15.17 m² loggia, several terraces, and a laundry room. Particularly interesting development potential Beyond its current qualities, the property benefits from strong development potential thanks to the possibilities offered by the PLU. Subject to applicable urban planning regulations and obtaining necessary permits, the land allows for the creation of an additional structure, which could include an independent apartment, a space for a liberal profession, or another professional activity. A rare opportunity to imagine an evolving property, suitable for both family and professional or patrimonial projects. Outside, the enclosed and wooded garden invites you to fully enjoy the Mediterranean lifestyle. The pool harmoniously integrates into this green environment, providing a privileged space for relaxing moments and beautiful summer days. A 27 m² double garage and approximately 23 m² of annexes and cellars complement the whole advantageously. In terms of comfort, the property has air conditioning and city gas heating. An address, a way of life, a potential Calm, privacy, pool, garden, generous volumes, and development possibilities characterize this property located in Le Cannet, in the highly sought-after sector of Pinède Mont Joli. A villa with timeless Côte d'Azur charm, offering a remarkable quality of life today and, depending on your project, many options for enhancement tomorrow. To discover without delay.
Ref. : 87299161NEUILLY SUR SEINE600 000 €
Apartment for sale as - 3 rooms - 61 m²
Neuilly-Villiers - 1 to 2-bed apartment - Close to shops and Metro line 3
This 2-bed 62m² (667 sq ft) apartment, bathed in sunlight and offering great period charm, on the third floor of a small building, enjoys a prime location near shops and transport services (Metro line 3). Comprising an entrance hall, a double-sized living room, a fitted and equipped kitchen, a bedroom overlooking the garden, a bathroom, a separate toilet, and plenty of storage space. Cellar also included. Work to install a lift in the building will start in March and will be paid for by the current owners. Area close to shops, transport services and a park - Period charm - Bright and sunny - Quiet location - Star-shaped layout with no wasted space, modular (possibility to create a second bedroom) - Property subject to shared ownership status. €580,000 Agency fees not included - Agency fees: 3.45% incl. tax Fees payable by the buyer - Number of lots in the building: 34 - Average amount of the share of charges €1,600/year - Estimated amount of annual energy costs for standard use based on 2021 energy costs: €1,300 ~ €1,820 - Victoire Morizot - Sales agent - EI - RSAC 580,000 € Agency fees not included - Agency commission: 3.45%VAT included Agency fees payable by buyer - Nombre de lots dans la copropriété: 34 - Montant moyen de la quote-part de charges courantes 1,600 €/yearly - Montant estimé des dépenses annuelles d'énergie pour un usage standard, établi à partir des prix de l'énergie de l'année 2021 : 1300€ ~ 1820€
Ref. : 86739733LA CLUSAZ2 530 000 €
House for sale as - 6 rooms - 223 m²
Chalet - Ski-in/ski-out & fully renovated
In La Clusaz, in one of the resort's most sought-after areas, this fully renovated traditional chalet enjoys an exceptional location alongside the Crêt du Merle ski slope, offering direct ski-in/ski-out access to the ski area. Offering approximately 223 sqm of living space (including 159 sqm under Carrez Law), the chalet stands out for its successful blend of contemporary architecture and traditional materials, creating an atmosphere that is both warm and elegant. The main living area, of approximately 50 sqm, is centred around an open-plan kitchen leading into a cathedral-style dining room and a lounge with fireplace. Filled with natural light, the space opens onto a south-west-facing terrace, a true extension of the living area, allowing full enjoyment of the surroundings and open views. The chalet features a functional layout with, on the garden level, an independent apartment comprising two bedrooms and two shower rooms with WC, ideal for hosting family and guests or for rental purposes. The main levels offer three additional bedrooms with en-suite shower rooms, as well as an independent shower room with WC, ensuring both comfort and privacy. Designed with well-being in mind, the chalet also benefits from a spa area featuring an indoor jacuzzi, shower room, and WC. A double garage, ski room, and a renovated traditional mazot complete the property's features. A rare ski-in/ski-out chalet, perfectly suited as a family home or a high-end rental investment in La Clusaz. Référence agence : 3511
Ref. : 6W1Q-B3V-NF9LE BOUSCAT1 198 000 €
House for sale as - 5 rooms - 180 m²
LE BOUSCAT - STONE HOUSE - 180 SQM, 4 BEDROOMS - TERRACE - SWIMMING POOL - GARAGE
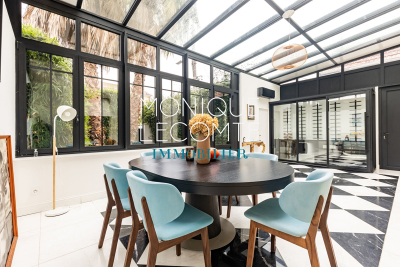
In Le Bouscat, the Monique Lecomte Immobilier agency offers for sale this beautiful stone house, renovated in 2018, of approximately 180 sqm, situated in a quiet location near the Parc Bordelais, renowned schools, and public transport. The ground floor comprises an entrance hall with an office area and an adjoining shower room, a bright living room with an open-plan kitchen leading onto a terrace and the swimming pool, and a veranda used as a dining room. Upstairs, a landing leads to a spacious master suite with a dressing room and full bathroom, as well as two further bedrooms, one with its own shower room. A front garden, a garage, and an outbuilding complete this charming house with its meticulous finishes. A rare find.
Ref. : ML-427