OK
More than Less than
€  ok

Key-words : al

Houses and Apartments, your real estate specialist magazine offers a selection of ads that match with the keyword al. You can refine your search by specifying the area or price range in the navigation bar link Search for a House/Apartment.

ST-TROPEZ7 290 000 €

House for sale al - 6 rooms - 329 m²

Saint-Tropez- Stylish Villa in Saint-Tropez – Peaceful, Exceptionally Well-Located

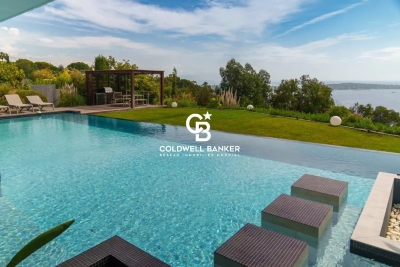
Saint-Tropez - Nestled on the inner side of Saint-Tropez, this stunning villa blends peace, privacy, and prime location—just minutes from all points of interest in Saint-Tropez. Set on a lush, quiet one-way area with a vibrant year-round community , the home offers a harmonious lifestyle in one of the Saint-Tropez's most sought-after settings. Built in 2011, the villa boasts generous volumes, with a global surface of 329 sqm including the orangery and garage, and in addition a cellar with 23 sq m. It also features soaring ceilings, and an effortless flow between indoor and outdoor living. Sunlight floods the interiors through large openings, revealing refined finishes and captivating views of the surrounding landscape. At its heart, a spacious open-plan living area with fireplace and custom library connects seamlessly to the dining space, orangery, kitchen, and multiple terraces. The kitchen features a central island, sleek appliances, a bar counter, and a utility room—designed for both functionality and flair. The orangery, with its sculptural ceiling, is a luminous retreat for year-round enjoyment. The villa offers five en suite bedrooms with bath or shower rooms, including a serene master suite with full bathroom and walk-in wardrobe. One suite—ideal for staff or guests—has a private entrance and adjoining room, with plumbing in place for an optional kitchenette. Outdoors, the villa is wrapped in manicured gardens, expansive terraces, and comfortable lounging spaces. The main west-facing terrace invites al fresco living with stylish shade features, while the intimate east terrace and pergola-covered dining area set the scene for sunset meals and entertaining under the stars. A stunning 14.5m x 4.5m pool is complemented by a teak deck and a shaded pool house with retractable glass doors, seamlessly connecting east and west terraces. A built-in jacuzzi lies discreetly beneath the deck, ready to be reactivated. Additional highlights include: A double garage with storage, Cellar/laundry room, Advanced securitywith dual gated access, video surveillance, Daitem alarm, Smart tech: Wi-Fi-controlled lighting, Sonos sound system, high-speed fiber, Heat pump–heated pool with app control. Upper parking area suitable for vehicles, boats, or garden extension. A rare opportunity to own a refined and move-in ready villa combining modern comfort, understated luxury, and seamless indoor-outdoor living—all within the coveted tranquility of Saint-Tropez.

Ref. : STZ250312
SAVILLS SAINT-TROPEZ

STE-MAXIME2 290 000 €

House for sale al - 6 rooms - 190 m²

Stunning Sea View Villa with Pool in La Nartelle, Sainte-Maxime

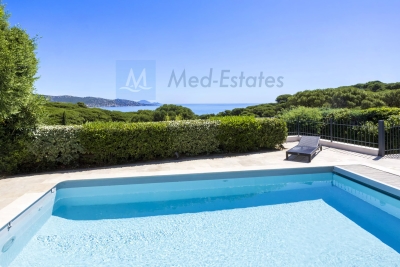
Discover this exquisite 190 m² furnished villa for sale in La Nartelle, Sainte-Maxime, offering uninterrupted panoramic sea views. The property features 5 spacious bedrooms and 6 elegantly appointed rooms, providing generous space for both family and entertaining. Enjoy the refined living areas equipped with air-conditioning, a cozy fireplace, and modern double glazing with PVC sliding windows. Outdoors, the villa boasts a beautiful swimming pool surrounded by lush Mediterranean landscaping, complemented by electric awnings, outdoor lighting, and a shaded spacious terrace perfect for relaxing or dining al fresco. Entertain guests with a built-in barbecue and benefit from practical amenities like a bike storage room, fenced garden, and electric shutters for added security and comfort. This smart home is equipped with solar panels, double flow ventilation, crawl space, optical fiber, alarm system, digicode, intercom, electric gate, and fire alarm system, ensuring safety and peace of mind. Ready to move in and enjoy, this property represents the epitome of luxury coastal living on the French Riviera.

Ref. : 87093603

MED-ESTATES

MAUSSANE-LES-ALPILLES1 749 000 €

House for sale al - 7 rooms - 226 m²

CHARMING BASTIDE

Just a stone's throw from the heart of the village, this elegant, characterful bastide offers charm, authenticity and the promise of a comfortable and convivial lifestyle. A most welcoming family home, the property has an immediate appeal due to the generous proportions that are allied with intimate living areas, the whole exuding a timeless atmosphere. The fully fitted kitchen opens into the dining room and the double sitting room, which is centred around the fireplace, forming the heart of the home. There are five bedrooms, including a superb master suite with its well-appointed bathroom and a walk-in wardrobe. Outside, the enclosed and beautifully landscaped 900 m² garden is a veritable haven, amidst which is a 9.5 x 4.5 m swimming pool, whilst a summer kitchen with a pizza oven completes the picture, designed for al fresco dining and socialising. With approximately 227 m² of usable floor space this inviting property offers a privileged and tranquil setting, ideal for entertaining and perfectly located to take full advantage of everything this vibrant village and the region has to offer.

Ref. : 1530

Colpaert et Wehrle

NICE695 000 €

Apartment for sale al - 4 rooms - 87 m²

NICE CIMIEZ - 3 BEDROOM APARTMENT OF 88 SQM FOR SALE - IN A QUIET AREA - GARDEN OF 500 SQM - CELLAR AND GARAGE - IDEAL FAMILY

In the heart of the prestigious Cimiez neighborhood, within an elegant, intimate, and impeccably maintained residence nestled in absolute tranquility at the end of a cul-de-sac, discover this superb apartment of 88sqm that offers an exceptional living environment. As soon as you enter, you'll be charmed by the generous space and abundant natural light. The spacious corner living room, opening onto a fully fitted and equipped open-concept kitchen, offers a warm and contemporary entertaining space. A pleasant 11sqm veranda seamlessly extends the living areas and allows you to enjoy the garden year-round. The sleeping area consists of three comfortable bedrooms, a bathroom, a shower room with a toilet, and a separate toilet. The apartment, in excellent overall condition, requires no work and features high-quality finishes. A true gem in the heart of Cimiez, this property offers private and exclusive use of a magnificent 500 sqm garden—a lush oasis perfect for al fresco dining, relaxing, or children's play. A cellar and a locked garage in the basement complete this rare find on the market. A true must-see!

Ref. : N-41372

Century 21 LAFAGE TRANSACTIONS Nice

MARSEILLE 8EME820 000 €

House for sale al - 4 rooms - 120 m²

FOR SALE – MARSEILLE 13008 – VIEILLE CHAPELLE – HOUSE – GARDEN – TERRACE – SEA VIEW

Nestled in the heart of the highly sought-after Vieille Chapelle district, in a calm and residential setting prized for its tranquility and immediate proximity to the sea and local shops, BARNES Immobilier de Prestige is pleased to present this elegant property of approximately 120 sqm, offering a rare lifestyle, completely private and not overlooked. From the moment you enter, the home reveals a warm and inviting atmosphere enhanced by abundant natural light throughout. The main living space, spanning approximately 50 sqm, is centered around a charming lounge with fireplace, creating the perfect setting for relaxing or entertaining year-round. The dining area flows seamlessly from the living room, while the fully integrated kitchen completes this harmonious and functional space. Large openings extend the interior towards the outdoors, creating a natural continuity with the garden. Generous windows flood the home with light and offer pleasant views of the surroundings, with a glimpse of the sea adding a truly special dimension to everyday living. Upstairs, a bright bedroom benefits from an open outlook over the rooftops and the Mediterranean, enhancing the sense of escape and serenity. The property features two comfortable bedrooms, each with its own bathroom, ensuring optimal comfort and privacy. One of the bedrooms enjoys independent access, making it ideal for hosting guests, creating a private workspace, or accommodating a professional activity. Outside, the intimate garden is a true haven of peace. Carefully landscaped, it offers multiple living areas including a convivial dining space perfect for al fresco meals, as well as a charming lounge area surrounded by greenery, ideal for relaxation. The Mediterranean-inspired setting, with its natural materials and thoughtful layout, perfectly complements the character of the property. This rare home will appeal to discerning buyers seeking a unique residence combining charm, comfort, and a prime location just steps from the sea. Information regarding potential risks to which this property is exposed is available on the Géorisques website: www.georisques.gouv.fr Contact: Philippe Manni +33 (0)6 69 25 19 75 BARNES Immobilier de Prestige Agency fees payable by vendor - Montant estimé des dépenses annuelles d'énergie pour un usage standard : 1000€ ~ 1400€ - Les informations sur les risques auxquels ce bien est exposé sont disponibles sur le site Géorisques : www.georisques.gouv.fr

Ref. : 86927411

BARNES MARSEILLE CASSIS LITTORAL

LES ISSAMBRES588 000 €

Apartment for sale al - 4 rooms - 76 m²

Mazet Les Issambres 4 room(s) 76.55 m2 in triplex

Les issambres - 4-room cottage in the heart of town, steps from the beach and shops. A prime location to fully enjoy the mediterranean lifestyle! Located in the heart of les issambres, just steps from the beaches and shops, this charming 76.55 sq M (carrez law) triplex cottage will captivate you with its ideal location, south-facing aspect, and functional layout. Built in 2006, this property is part of a small, secure condominium of only three units, offering an intimate and pleasant living environment. The interior is spread over three levels: on the ground floor: a beautiful, bright living room opening onto a terrace and a pleasant small garden, as well as an open-plan, fitted and equipped kitchen, ideal for sharing convivial moments. On the first floor: two bedrooms and a bathroom. On the top floor: a third bedroom, providing additional sleeping space. A full basement completes this property and offers numerous possibilities for conversion, including a laundry room and ample storage space. Outside, the terrace and garden invite you to fully enjoy the mediterranean climate, whether for al fresco dining, relaxation, or evenings with friends. The advantages of this property: sought-after location in the heart of les issambres; beach and shops within walking distance; south-facing; three bedrooms; terrace and small garden; basement with excellent storage and conversion potential; private parking; small, secure condominium of three units. A property with multiple possibilities! Whether you are looking for a primary residence, a holiday home on the french riviera, or a rental investment, this cottage has many advantages to meet your needs. A viewing is essential to discover its full potential! Contact us now to arrange your visit.

Ref. : 4575

SEA VIEW PROPERTY / GROUPE AGENCE DU CAP

LA CROIX-VALMER2 290 000 €

House for sale al - 8 rooms - 157 m²

Charming villa in calm area - wonderful sea views

Charming Provençal villa of approximately 157 sqm, offering 5 bedrooms, set on a beautiful landscaped plot of around 2,300 sqm with swimming pool and double garage. This impeccably maintained property stands out for its quality features and bright, welcoming living spaces. Peacefully situated in a quiet and unspoilt environment, it enjoys a prime location just moments from the renowned beaches of La Croix-Valmer (Débarquement, Gigaro, Héraclée, Sylvabelle…), the village centre with its shops and restaurants, as well as numerous walking and cycling routes. Benefiting from an ???al south-east to west orientation, the villa enjoys optimal sunshine throughout the day, with particularly beautiful sunsets in the evening. The villa Ground floor: An elegant, light-filled living room with fireplace, an open-plan kitchen with dining area, all enjoying superb views over the bay and the marina of Cavalaire. Direct access to a spacious terrace and the pool area. A principal bedroom with en-suite bathroom and terrace access, a second bedroom and an additional bathroom, also opening onto the outside. Lovely open views over the hills and the sea. The double garage offers potential for conversion into additional living space. Garden level: Three bedrooms and two shower rooms open onto a large, private terrace with sea views. An independent studio with kitchen and living area completes this level, ideal for guests. The terraced garden, planted with Mediterranean species, enhances the authentic charm of the property. Outdoor areas Swimming pool (8 x 4 m), double garage and ample parking. Beautifully maintained Mediterranean garden, featuring a boules court. Electric gate with intercom, automatic irrigation system, outdoor lighting. No overlooking neighbours, ensuring complete privacy. A charming property in a peaceful setting, close to the village and beaches, enjoying superb views over the sea and the Bay of Cavalaire.

Ref. : 86743820

MED-ESTATES

CANNES649 000 €

Apartment for sale al - 3 rooms - 89 m²

220 SQM SOUTH-FACING PRIVATE GARDEN & TERRACE | GARAGE & CELLAR

Cannes petit juas | 220 sqm south-facing private garden & terrace | absolute tranquillity | garage & cellar | 700 M from cannes city centre located in the residential neighbourhood of petit juas, just 700 metres on foot from the centre of cannes, la croisette and the palais des festivals, this 89 sqm dual-aspect apartment (carrez law) is set within a secure, prestigious residence with a recently renovated façade. Its standout feature is an exceptional 220 sqm south-facing private garden and terrace, completely secluded from neighbouring properties, offering a true haven of peace in the heart of cannes. The apartment comprises an entrance hall with built-in storage and a spacious, air-conditioned living and dining room of approximately 45 sqm, flooded with natural light through two large sliding glass doors opening onto the landscaped garden. A true extension of the living space, this remarkable outdoor area offers endless possibilities for entertaining, al fresco dining or enjoying relaxing moments with family and friends. An independent entrance through the garden also provides convenient pedestrian access to the city centre. A fully equipped separate kitchen, extended by a loggia with a laundry area, completes the living spaces. The sleeping area features two generously sized bedrooms with built-in storage, a bathroom with a window and toilet, as well as a separate guest wc. The current layout also offers the possibility of creating a third bedroom, depending on your needs. A private enclosed garage in the underground parking area and a cellar complete this property, with the option to purchase two additional outdoor parking spaces. A rare property combining the convenience of apartment living with the comfort and privacy of a house with a garden, in a peaceful, green setting, while enjoying everything cannes has to offer within walking distance.

Ref. : 87512023

Consultants Immobilier

PARIS 5EME1 140 000 €

Apartment for sale al - 3 rooms - 83 m²

Paris 5th – Val de Grâce – 2 bedrooms – Excellent layout – Terrace

Paris 5th arrondissement – In the Val de Grâce neighbourhood, just a stone's throw from the Luxembourg Gardens and the Jardins des Explorateurs, Barnes Panthéon is offering an apartment with a balcony/terrace. Situated on the 5th floor (accessible by lift) and with a Carrez area of 70.07 m², this flat comprises an entrance hall, a living room with an open-plan kitchen, two bedrooms, a bathroom, a walk-in wardrobe and a separate toilet. Accessible from the living area and the master bedroom, a 13.50 m² balcony/terrace is ideal for dining al fresco and setting out sun loungers. A cellar in the basement and a staff bedroom (6.82 m² Carrez / 12.30 m² floor area) on the 6th floor, complete with its own shower room and situated above the apartment's master bedroom, complete this property. This property, with its cosy décor and optimised use of space, is particularly well laid out and enjoys plenty of sunshine, is very light and is in a quiet location. The staff room, situated directly above the flat and featuring its own en-suite shower room, serves as a third bedroom, suitable for an older child or visiting guests. The property is subject to the co-ownership regime. Information on the risks to which this property is exposed is available on the Géorisques website: The Val-de-Grâce neighbourhood, particularly the area around Port-Royal, enjoys a particularly privileged location in the heart of Paris's Left Bank. It charms with its elegant and peaceful residential atmosphere, away from the hustle and bustle of tourism, whilst still benefiting from a central location. Its distinctive Parisian architecture, beautifully crafted historic buildings and pleasant streets lend it an authentic and timeless charm. Just a few minutes' walk from the Jardin du Luxembourg, the Panthéon and the Latin Quarter, it offers a sought-after lifestyle, blending heritage, culture and the art of living. Its proximity to shops, restaurants and renowned schools and universities adds to its appeal. Its transport links are also a major asset, particularly thanks to the Port-Royal RER station, which provides excellent connections to Paris and the airports. Val-de-Grâce is therefore a prime location, combining tranquillity, a central location and heritage value. Agency fees payable by vendor - Nombre de lots dans la copropriété: 14 - Montant moyen de la quote-part de charges courantes 4,200 €/yearly - Montant estimé des dépenses annuelles d'énergie pour un usage standard, établi à partir des prix de l'énergie de l'année 2026 : 2080€ ~ 2830€ - Les informations sur les risques auxquels ce bien est exposé sont disponibles sur le site Géorisques : www.georisques.gouv.fr - Jérôme PEBEREAU - Agent commercial - EI - RSAC 878828458

Ref. : 87596528

BARNES PANTHEON

PARIS 17EME1 450 000 €

Apartment for sale al - 4 rooms - 106 m²

PARIS - 17TH ARRONDISSEMENT - BATIGNOLLES - Townhouse in immaculate condition - 3 bedrooms

An amazing opportunity for life in a house at the heart of Paris, in the village of Batignolles. Unlike conventional Parisian apartments, this 93.44m² (1,006 sq ft) house in immaculate condition offers an independence and privacy that few areas of the capital still provide. A VIP location, coveted by families and lovers of character alike. The living room and open kitchen have been designed for family life and for entertaining. The house's three bedrooms each offer their own privacy. Two bathrooms on the 2nd floor and a sauna off the master bedroom. And the highlight: a rooftop terrace affording a sky view. This private exterior, above the roofs, is ideal for lunch in the sun or al fresco dining in the summer. No renovation work required – a live-in ready property. Batignolles has preserved its village feel, home to the church of Sainte-Marie, shopping streets and Square des Batignolles with its landscaped gardens. The covered market, cafés and restaurants set the backdrop of daily life in the area, while Clichy Batignolles Martin Luther King offers ten hectares (25 acres) of greenery nearby. The local schools, crèches and food stores are valued assets for families. The area is served by metro lines 2 and 13. Rare on the market. Fees payable by the seller - Number of lots in the building: 14 - Average amount of the share of charges €2,728/year - Information on the risks to which this property is exposed is available on the Géorisques website: www.georisques.gouv.fr - Alain Jaber - Sales agent - EI - RSAC 818376675 Agency fees payable by vendor - Nombre de lots dans la copropriété: 14 - Montant moyen de la quote-part de charges courantes 2,728 €/yearly - Les informations sur les risques auxquels ce bien est exposé sont disponibles sur le site Géorisques : www.georisques.gouv.fr - Alain JABER - Agent commercial - EI - RSAC 818376675

Ref. : 87447929

BARNES PIED-A-TERRE COURCELLES

LES ISSAMBRES2 690 000 €

House for sale al - 6 rooms - 191 m²

A Contemporary Gem with Panoramic Ocean Views - Les Issambres

In Les Issambres, in a privileged setting where the Mediterranean light accompanies every moment, this elegant villa offers a rare retreat, designed to combine a refined lifestyle, privacy and the gentle art of living on the French Riviera. Overlooking its surroundings and enjoying breathtaking panoramic sea views, the property immediately captivates with its warm atmosphere and its natural openness onto the coastal landscape. Set within approximately 1,500 m² of grounds, the villa offers around 191 m² of living space and an exceptionally harmonious layout, equally suited to a primary residence or an elegant holiday home. Here, every space has been thoughtfully designed to make the most of the beauty of its surroundings, welcome family and friends, and enjoy long summer days in an atmosphere that is both sophisticated and relaxed. From the entrance, the generous proportions naturally invite exploration. The fully equipped kitchen has been designed with both conviviality and functionality in mind, while a wine cellar completes this space dedicated to the pleasures of fine dining. The TV lounge offers a more intimate setting, perfect for moments of relaxation, while two bedrooms and a shower room with WC complete this level with comfort and elegance. A first suite, arranged within an independent annex, adds another dimension to the property. It features its own dressing room as well as a shower room with WC, offering its occupants a true sense of privacy and independence. This space is ideally suited to welcoming family or guests while allowing everyone to enjoy their own private environment. Upstairs, the villa reveals one of its finest features: an entire level devoted to the principal suite. Designed as a private apartment, it includes a small sitting room, dressing room, separate WC and shower room. Yet it is above all the charming tropézienne terrace that gives this space its unique atmosphere. From this privileged vantage point, the sea becomes a constant presence, offering a spectacle that changes with every passing hour. At dawn, as the first light gently touches the horizon, and at sunset, when the sky takes on golden hues, every moment becomes an invitation to slow down, breathe and simply contemplate. The lower level also features an independent space designed as a suite with shower room and WC. This configuration is particularly appealing for a family property or for entertaining guests, offering additional accommodation while preserving a pleasant sense of independence. Outside, the property reveals its full potential for a lifestyle devoted entirely to the Mediterranean way of life. The heated swimming pool naturally becomes the heart of summer days, while the landscaped outdoor areas invite you to make the most of the exceptional climate of Les Issambres. A pétanque court evokes long afternoons spent with friends, when the heat softens and time seems to stand still. The barbecue area naturally extends these moments of conviviality over al fresco meals, in the unmistakable atmosphere of the South of France. The panoramic view forms the common thread throughout the property. It accompanies the various living spaces and creates an enduring feeling of escape. The villa seems to enter into a natural dialogue with its surroundings, between sky, sea and Mediterranean vegetation. From a practical perspective, the property also benefits from a garage of approximately 20 m², an atelier/laundry room of approximately 12 m² and a 5 m² pool equipment room. An independent annex of approximately 15 m² further enhances the property and accommodates one of the private suites. More than a villa, this property offers a genuine Mediterranean lifestyle in Les Issambres: a home designed for gathering, sharing and enjoying, where each bedroom has its own atmosphere and where the sea accompanies each day until the last rays of sunlight. A confidential and distinctive address where panoram

Ref. : MZIST1986

MICHAËL ZINGRAF CHRISTIE'S INTERNATIONAL REAL ESTATE SAINT-TROPEZ

AIX-EN-PROVENCE198 000 €

Apartment for sale al - Studio - 32 m²

Aix-en-Provence - 32 m² studio with terrace, private garden and lock-up garage

Welcome to Abriculteurs, the family-run agency committed to providing exceptional service. Discover a carefully prepared presentation of this property, including professional photos, a detailed floor plan and an immersive virtual tour to help you picture yourself here. Rely on our expertise to turn your property plans into outstanding successes. Abriculteurs is offering this studio apartment for sale. Measuring 32.29 m², it is located on the garden level of the Imagin'Air residence, built in 2013, in the Saint-Donat area, north of Aix-en-Provence. Its main asset: a terrace opening onto a private garden, providing almost 24 m² of outdoor space. A practical and pleasant home, complete with a lock-up garage in the basement. Set within a modern residence, the apartment has a simple, functional layout, with a living area opening onto the outdoors. The property offers a suitable setting for a first-time purchase, a pied-à-terre or a rental investment. The apartment has 32.29 m² of living space and comprises: An entrance hall measuring 3.01 m². A 21.68 m² main room with a kitchen area, with space to arrange a lounge area as well as a sleeping area. A shower room with WC measuring 7.26 m². Built-in storage. The living area opens directly onto the terrace, creating a welcome flow between indoors and outdoors. A true extension of the apartment, the outdoor space has a total area of 23.69 m². It includes a 12.19 m² terrace, ideal for setting up a table and enjoying meals outdoors, as well as an 11.50 m² private garden. A particularly valuable feature for an apartment of this size, allowing you to enjoy the Provençal climate every day. A lock-up garage in the basement completes the property. COMFORT AND ENERGY PERFORMANCE Built in 2013, the residence benefits from a relatively recent design. The apartment has good energy performance, with an energy rating of C and consumption of 84 kWh/m²/year. Estimated annual energy costs range from €230 to €390, based on the reference values in the assessment carried out in 2021. Located in the Saint-Donat area, north of Aix-en-Provence, the apartment enjoys a residential setting that allows you to enjoy the city while staying away from the city-centre core. The neighbourhood has local shops and services, and offers access to Aix-en-Provence's various business districts. Aix-en-Provence city centre, with its shops, restaurants and cultural facilities, can be reached by car or public transport. PROPERTY HIGHLIGHTS: Almost 24 m² of private outdoor space, including a terrace and garden. A residence built in 2013. A lock-up garage in the basement, a real everyday asset. An energy rating of C, helping ensure comfort and controlled energy consumption. A residential location in Aix-en-Provence, suitable as a main home or as an investment. THE EXPERT'S OPINION: "What I particularly like about this apartment is its outdoor space, which is a true extension of the living area. For a studio of this size, having a terrace, a private garden and a lock-up garage is an appealing combination. The 2013 construction date and good energy performance also provide reassuring advantages for a buyer. I find this property particularly well suited to a first-time purchase, a pied-à-terre in Aix-en-Provence or a long-term investment." ADDITIONAL INFORMATION Sale price: €198,000, agency fees payable by the seller Living area: 32.29 m² Type: one-room apartment Floor: ground floor Year of construction: 2013 Terrace: 12.19 m² Private garden: 11.50 m² Garage: lock-up garage in the basement Condominium charges: approximately €1,149 per year, including the garage and reserve fund for works, based on the quarterly payment notices for 2026 Energy rating: C - 84 kWh/m²/year Greenhouse gas emissions rating: C - 17 kg CO2/m²/year Estimated energy costs: between €230 and €390 per year, with energy prices indexed as of 1 January 2021 Condominium: property subject to condominium ownership regu

Ref. : SRJA2448_AL_1211-1

abriculteurs

CANNES6 950 000 €

House for sale al - 8 rooms - 500 m²

CALIFORNIAN VILLA - PANORAMIC SEA VIEW

Exceptional sea view for this contemporary villa in Super Cannes Located in this prestigious area of ??Vallauris, just 10 minutes from Boulevard de la Croisette, this exceptional villa of approximately 500 m² offers a unique blend of modern design, elegance, and absolute comfort. Boasting breathtaking panoramic views of the Mediterranean Sea, the Bay of Juan-les-Pins, and Cap d'Antibes, this property is a true luxury gem, featuring: • A very large swimming pool with a full sea view, surrounded by a perfectly maintained 2,500 m² landscaped garden. • A 100 m² living area with high ceilings, a fully equipped open-plan kitchen, and a dining room that opens onto a terrace with sea views, ideal for entertaining your guests. • A luxurious master suite with an en-suite bathroom including a bathtub, separate shower, spacious dressing room, and toilet. Direct access to a terrace with sea views. • Four guest bedrooms located on the pool level, each with its own private bathroom and toilet. Two bedrooms offer breathtaking sea views. Relaxation Areas: On the 150 m² lower level, you will find: • A TV lounge, perfect for family evenings or relaxing. • A fully equipped gym. • A sauna and steam room, with a shower and toilet, for a private spa experience. Independent Apartment: A separate apartment offering complete independence with a kitchen, bedroom, and bathroom, ideal for hosting guests or staff. Outdoor Amenities: • Large parking area for several vehicles. • Automatic garden lighting. • Automatic watering system. • Automated entrance gate. • Barbecue area with panoramic sea views, perfect for al fresco dining and unforgettable moments with family or friends. Additional Amenities: • Advanced security system with alarm and video surveillance for complete peace of mind. • High-speed Wi-Fi and modern air conditioning throughout the villa. This villa was designed for those seeking the perfect balance of luxury, privacy, and spectacular views of the French Riviera. Its ideal location allows quick access to the region's most beautiful beaches, restaurants, and iconic attractions.

Ref. : 85620710

Coldwell Banker Standing Realty

NICE5 775 000 €

House for sale al - 12 rooms - 430 m²

Exceptional Belle Époque Villa with Sea Views, Nice Mont Boron

MONT BORON — NICE — EXCLUSIVE LISTING A 19th-century Belle Époque residence, set within lush greenery with a swimming pool and commanding views over the Mediterranean. At the heart of the highly sought-after Mont Boron, in one of the Riviera's most private and prestigious settings, this remarkable Belle Époque residence elegantly embodies the art of living on the Côte d'Azur. A rare address, set within a preserved and peaceful residential environment, home to some of the finest properties overlooking the Nice coastline. The residence enjoys a beautifully maintained garden planted with fruit trees, set on approximately 1,800 m² of land, just a few steps from the picturesque Port of Nice, lined with pastel-coloured façades and animated by traditional pointus fishing boats. Steeped in history and part of the architectural heritage of the French Riviera, this property subtly combines the character of its heritage, the refinement of a contemporary renovation and an authentic Mediterranean lifestyle. With approximately 330 m² of living space, the residence offers generous volumes and magnificent reception rooms filled with natural light. A remarkable glass-roofed structure brings exceptional brightness to the living areas and creates a pleasant sense of openness, while the preserved architectural features harmoniously blend with the contemporary lines of the renovation. Upstairs, the sleeping quarters comprise four elegant en-suite bedrooms, some of which open onto large balconies offering remarkable views over the Mediterranean. These spaces have been designed to combine privacy, comfort and contemplation. An elegant guest house of more than 100 m² further enhances this exceptional property. It comprises two bedrooms, three shower rooms, a refined living room and a fully equipped kitchen. Its private outdoor spaces, including a terrace and patio, provide a privileged setting, ideal for welcoming family and guests in complete independence. Additional spaces in the basement offer numerous possibilities for creating a truly private wellness and relaxation area. Outside, an elegant pergola with a dedicated barbecue area invites residents to enjoy al fresco lunches and convivial gatherings, while several intimate spaces allow one to fully appreciate the tranquillity surrounding the swimming pool and the charm of the garden. A private belvedere of approximately 150 m² is one of the most distinctive features of the residence, offering remarkable panoramic views over the coastline, the Mediterranean and Nice's Castle Hill. Far more than a residence, this discreet property offers the unique atmosphere of a private holiday home, designed for living and entertaining family and guests in complete serenity, with exceptional privacy and sheltered from prying eyes. Its privileged location provides easy access to Old Nice, the Promenade des Anglais and the coastal beaches, while offering convenient access to the Riviera's main roads. The Basse Corniche provides easy access to Villefranche-sur-Mer and onwards to Monaco, while Nice International Airport can be reached quickly, preserving the rare balance between proximity to the city, accessibility and the tranquillity of a discreet and exclusive address. Such an extensive plot in the heart of an area as sought-after as Mont Boron gives this residence a particularly rare quality, now exceptional on the Côte d'Azur. It is ideally suited to discerning clients who appreciate architecture, history and addresses that are truly one of a kind. Features: Large garage, parking spaces with easy access, lift, air conditioning, dressing rooms, laundry room, high-quality materials and fireplace. Agency fees payable by the seller. Property tax: €8,350 Information concerning the risks to which this property is exposed is available on the Géorisques website: www.georisques.gouv.fr

Ref. : 87280706

Coldwell Banker Standing Realty

PARIS 20EME800 000 €

Apartment for sale al - 4 rooms - 96 m²

3–4-room apartment with 2 balconies, 2 terraces and parking – Pa

Engel & Völkers is delighted to present, exclusively, this beautiful 107.5 sqm apartment, offering 84.63 sqm of Carrez living space and comprising 3 to 4 rooms. The property is enhanced by two balconies and two terraces totalling 23 sqm, including a main 13 sqm terrace, ideal for enjoying sunny days or sharing an al fresco meal. Ideally located close to all amenities, including the Maraîchers and Alexandre Dumas metro stations, as well as Place de la Réunion and its twice-weekly market, this apartment enjoys a highly sought-after location, just a 15-minute walk from Nation. Situated on the 5th floor of a recent, well-maintained and fully secure building with a lift, the apartment offers a pleasant and desirable living environment. The apartment comprises an entrance hall with built-in storage, a spacious double living room with a dining area, part of which opens onto a balcony and a large 13 sqm terrace. It also features a bedroom with its own shower room and WC, as well as a separate, fully fitted and equipped kitchen opening onto a beautiful balcony. A hallway leads to a guest WC and a dressing room. A second, spacious and light-filled bedroom opens onto a large terrace and benefits from a generous bathroom. Thanks to its dual east- and west-facing exposure, the apartment enjoys abundant natural light throughout the day. Exceptionally quiet, this property combines comfort, natural light and generous outdoor spaces with unobstructed views. The apartment is dual-aspect and easily adaptable, allowing the layout to be modified to suit your needs and lifestyle. Possibility to purchase one or two parking spaces, one of which can be converted into a private garage (box) and includes an additional space for two-wheelers, located on basement level ?1. A cellar completes this rare property. Additional information: Individual electric heating. Shutters and awnings on every French door. The property is subject to the French co-ownership regulations. Energy rating: D/229 Greenhouse gas emission: B/9 Estimated annual housing energy costs: €1,790 - €2,470 Joint ownership of 126 lots Average annual charges 2,780 € Pending proceeding NO Transaction fees of 4% (including VAT), payable by the buyer. Net seller price: €769.231. Information on the risks to which this property is exposed is available on the “Géorisques” website: www.georisques.gouv.fr In the heart of the sought-after Charonne neighbourhood, in a vibrant and residential setting, close to shops, restaurants and local amenities, including Place de la Réunion. The property benefits from excellent public transport links, with the Maraîchers and Alexandre Dumas metro stations just a few minutes' walk away. Nation is also within a 15-minute walk.

Ref. : W-04BFA7

ENGEL & VÖLKERS